Perfect Condo seeking Perfect Buyer with vision to create the Perfect Updates!!This well cared for home can be everything you want it to be! It's 100% livable as it is. And the great news is you can update as quickly as you want or take your time to make the changes. This unit is in the prime location of the 3rd floor with no one above you and an end unit! Enjoy beautiful views of the pond including serene sounds and view of fountain. Mature trees surround the and the floods of natural light. Versatile space allows for no limit to options: 2nd bedroom, office, craft room - limitless possibilities. Spacious primary bedroom with excellent closet space and generous ensuite bathroom: separate shower and bath tub. There are 2 spaces assigned for your convenience in the garage as well as a designated spacious storage space; big enough for the kayak, bike, Christmas decor and more! An excellent location with easy access in any direction; downtown events, road trips in any direction; Convenient to restaurants, libraries, high schools, colleges, hospitals, shopping and more! HOA includes the pool, clubhouse, and work out room so it's like having an intimate gym membership at your fingertips! HOA also includes trash and water. In addition, the security brings peace of mind from the front gate to the secure w/code entrances! If you want to fall in love with home ownership for your first home or your first empty nest home please schedule a time for love at first sight! You have to see all the space to believe it!
Sold
$202,700
8751 Jaffa Court East Dr APT 32, Indianapolis, IN 46260
2beds
1,710sqft
Residential, Condominium
Built in 1989
-- sqft lot
$204,000 Zestimate®
$119/sqft
$2,013 Estimated rent
Home value
$204,000
$188,000 - $222,000
$2,013/mo
Zestimate® history
Owner options
List your home for rent
$2,013/mo
Rent Zestimate®
Find your next renter with Zillow Rental Manager. Plus, with online applications, you can quickly screen prospective tenants – for free.
$2,013/mo
Rent Zestimate®
Refinance and save
$1,954/mo
Est. payment
Refinancing to a lower rate could help reduce your monthly payments and save thousands over the life of the loan.
$1,954/mo
Est. payment
Explore your selling options
Work with a Zillow partner agent
Leverage their expertise and Zillow's premium Showcase listings to get your home seen by more buyers.
Get startedList with your own agent
Get your home in front of millions of buyers by listing it on Zillow.
Learn how to do itSell it yourself
Take full control of how buyers see your home on Zillow by listing For Sale by Owner (FSBO).
List your homeWhat's special
Versatile spacePrime locationFloods of natural lightExcellent closet spaceSpacious primary bedroomGenerous ensuite bathroom
Zillow last checked:
Listing updated:
Listed by:
Linda McClure 317-697-8258,
Compass Indiana, LLC
Bought with:
Kimberly McElroy-Jones
F.C. Tucker Company
Source: MIBOR as distributed by MLS GRID,MLS#: 22038132
Facts & features
Interior
Bedrooms & bathrooms
- Bedrooms: 2
- Bathrooms: 2
- Full bathrooms: 2
- Main level bathrooms: 2
- Main level bedrooms: 2
Primary bedroom
- Level: Main
- Area: 247 Square Feet
- Dimensions: 13x19
Bedroom 2
- Level: Main
- Area: 132 Square Feet
- Dimensions: 11x12
Breakfast room
- Level: Main
- Area: 110 Square Feet
- Dimensions: 10x11
Dining room
- Level: Main
- Area: 176 Square Feet
- Dimensions: 11x16
Kitchen
- Features: Tile-Ceramic
- Level: Main
- Area: 110 Square Feet
- Dimensions: 11x10
Living room
- Level: Main
- Area: 351 Square Feet
- Dimensions: 13x27
Heating
- Forced Air, Natural Gas, High Efficiency (90%+ AFUE )
Cooling
- Central Air
Appliances
- Included: Refrigerator, Washer, Dryer
- Laundry: Laundry Room
Features
- Double Vanity, Breakfast Bar
- Has basement: No
- Number of fireplaces: 1
- Fireplace features: Living Room
- Common walls with other units/homes: 1 Common Wall,End Unit,No One Above
Interior area
- Total structure area: 1,710
- Total interior livable area: 1,710 sqft
Property
Parking
- Total spaces: 2
- Parking features: Assigned, Attached
- Attached garage spaces: 2
- Details: Garage Parking Other(Common Lot, Shared Garage)
Accessibility
- Accessibility features: Accessible Entrance
Features
- Levels: One
- Stories: 1
- Entry location: Building Common Entry
- Exterior features: Balcony
- Has view: Yes
- View description: Water
- Has water view: Yes
- Water view: Water
- Waterfront features: Pond
Lot
- Size: 3,484 Square Feet
Details
- Parcel number: 490314121095000800
- Special conditions: None
- Horse amenities: None
Construction
Type & style
- Home type: Condo
- Architectural style: Colonial
- Property subtype: Residential, Condominium
- Attached to another structure: Yes
Materials
- Brick
- Foundation: Concrete Perimeter
Condition
- Updated/Remodeled
- New construction: No
- Year built: 1989
Utilities & green energy
- Electric: 200+ Amp Service
- Water: Public
- Utilities for property: Electricity Connected, Sewer Connected, Water Connected
Community & HOA
Community
- Features: Low Maintenance Lifestyle, Gated
- Subdivision: Lions Gate
HOA
- Has HOA: Yes
- Amenities included: Fitness Center, Elevator(s), Gated, Clubhouse, Exercise Course, Maintenance Grounds, Management, Snow Removal, Tennis Court(s), Trash
- Services included: Clubhouse, Common Cooling, Common Heat, Entrance Common, Exercise Room, Maintenance Grounds, Management, Snow Removal, Tennis Court(s), Trash
- HOA fee: $605 monthly
- HOA phone: 317-570-4358
Location
- Region: Indianapolis
Financial & listing details
- Price per square foot: $119/sqft
- Tax assessed value: $251,400
- Annual tax amount: $2,484
- Date on market: 5/13/2025
- Cumulative days on market: 57 days
- Electric utility on property: Yes
Price history
| Date | Event | Price |
|---|---|---|
| 8/8/2025 | Sold | $202,700+1.4%$119/sqft |
Source:  MIBOR as distributed by MLS GRID #22038132 Report a problem MIBOR as distributed by MLS GRID #22038132 Report a problem | ||
| 7/8/2025 | Pending sale | $200,000$117/sqft |
Source: MIBOR as distributed by MLS GRID #22038132 Report a problem | ||
| 6/16/2025 | Price change | $200,000-11.1%$117/sqft |
Source: MIBOR as distributed by MLS GRID #22038132 Report a problem | ||
| 5/21/2025 | Price change | $225,000-6.3%$132/sqft |
Source: MIBOR as distributed by MLS GRID #22038132 Report a problem | ||
| 5/13/2025 | Listed for sale | $240,000$140/sqft |
Source: MIBOR as distributed by MLS GRID #22038132 Report a problem | ||
Public tax history
| Year | Property taxes | Tax assessment |
|---|---|---|
| 2025 | $3,206 +23.6% | $251,400 -0.6% |
| 2024 | $2,594 +4.4% | $253,000 +14.3% |
| 2023 | $2,485 +15.1% | $221,300 +10.2% |
| 2022 | $2,159 +7.9% | $200,800 +14.9% |
| 2021 | $2,001 -0.1% | $174,700 +2.3% |
| 2020 | $2,003 +31.8% | $170,700 -4.7% |
| 2019 | $1,520 +3% | $179,100 +19.4% |
| 2018 | $1,476 -6.3% | $150,000 +2.5% |
| 2017 | $1,574 +0.4% | $146,300 -7.3% |
| 2016 | $1,569 +1.5% | $157,800 -6.9% |
| 2014 | $1,545 -20.2% | $169,500 -5% |
| 2013 | $1,936 | $178,500 -12.2% |
| 2012 | $1,936 | $203,400 +2.1% |
| 2011 | -- | $199,300 |
| 2010 | $1,763 +11.6% | $199,300 -2.2% |
| 2009 | $1,580 | $203,700 |
Find assessor info on the county website
Neighborhood: Nora-Far Northside
Nearby homes
- $299,0002 bd2 ba2k sqft8751 Jaffa Court East Dr APT 13, Indianapolis, IN 46260Pending

- $260,0002 bd2 ba1.7k sqft8751 Jaffa Court East Dr APT 14, Indianapolis, IN 46260Sold

- $235,0002 bd2 ba1.7k sqft8751 Jaffa Court East Dr APT 17, Indianapolis, IN 46260Sold

- $273,2852 bd2 ba1.7k sqft8751 Jaffa Court East Dr APT 27, Indianapolis, IN 46260Sold
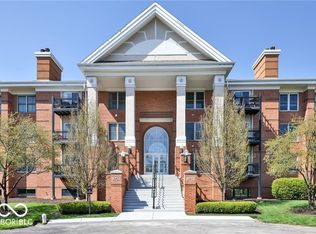
- $227,9002 bd2 ba1.7k sqft8751 Jaffa Court East Dr APT 35, Indianapolis, IN 46260Sold
- $290,0002 bd2 ba2k sqft8751 Jaffa Court East Dr APT 36, Indianapolis, IN 46260Sold
- $235,0002 bd2 ba1.7k sqft8751 Jaffa Ct APT 17, Indianapolis, IN 46260Sold
- $293,0002 bd2 ba2k sqft8751 Jaffa Ct #33, Indianapolis, IN 46260Sold
Nearby schools
GreatSchools rating
- 6/10Spring Mill Elementary SchoolGrades: K-5Distance: 0.7 mi
- 5/10Northview Middle SchoolGrades: 6-8Distance: 1.5 mi
- 7/10North Central High SchoolGrades: 9-12Distance: 1.6 mi
Get a cash offer in 3 minutes
Find out how much your home could sell for in as little as 3 minutes with a no-obligation cash offer.
Estimated market value
$204,000
Get a cash offer in 3 minutes
Find out how much your home could sell for in as little as 3 minutes with a no-obligation cash offer.
Estimated market value
$204,000
- Indiana
- Marion County
- Indianapolis
- 46260
- Nora-Far Northside
- 8751 Jaffa Court East Dr Apartment 32
Nearby cities
Nearby neighborhoods
Nearby zip codes
Other Indianapolis Topics
