This main floor, one-level, 2-bedroom, 2-bath condo feels like a hidden gem waiting to be discovered, with the added benefit of fantastic community features. As you step inside, you're greeted by the expansive living room, where a charming fireplace stands, ready to set the mood for cozy evenings at home. Large windows bathe the space in natural light, inviting the warmth of the outdoors in. The condo was recently upgraded with brand-new LVP flooring and updated light fixtures, creating a fresh and sleek atmosphere. The well-appointed kitchen, complete with updated appliances, makes cooking a joy. Whether you're hosting a dinner party in the formal dining room or enjoying a peaceful breakfast in the sunny breakfast room, there's always a spot to relax and savor the moments. The master suite is a true retreat, with a spacious walk-in closet that keeps your wardrobe organized and easily accessible, and a double sink with plenty of storage. The condo also comes with two assigned parking spots in the garage. Beyond the condo itself, the community offers even more to enjoy, including a refreshing pool and a clubhouse for socializing and events.
Sold
$235,000
8751 Jaffa Ct APT 17, Indianapolis, IN 46260
2beds
1,710sqft
Residential, Condominium
Built in 1989
-- sqft lot
$238,100 Zestimate®
$137/sqft
$1,893 Estimated rent
Home value
$238,100
$219,000 - $260,000
$1,893/mo
Zestimate® history
Owner options
List your home for rent
$1,893/mo
Rent Zestimate®
Find your next renter with Zillow Rental Manager. Plus, with online applications, you can quickly screen prospective tenants – for free.
$1,893/mo
Rent Zestimate®
Refinance and save
$2,160/mo
Est. payment
Refinancing to a lower rate could help reduce your monthly payments and save thousands over the life of the loan.
$2,160/mo
Est. payment
Explore your selling options
Work with a Zillow partner agent
Leverage their expertise and Zillow's premium Showcase listings to get your home seen by more buyers.
Get startedList with your own agent
Get your home in front of millions of buyers by listing it on Zillow.
Learn how to do itSell it yourself
Take full control of how buyers see your home on Zillow by listing For Sale by Owner (FSBO).
List your homeWhat's special
Refreshing poolCharming fireplaceMaster suiteSunny breakfast roomFormal dining roomLarge windowsNatural light
Zillow last checked:
Listing updated:
Listed by:
Derek Gutting 317-679-6767,
Keller Williams Indpls Metro N
Bought with:
Jennifer Short
CENTURY 21 Scheetz
Source: MIBOR as distributed by MLS GRID,MLS#: 22023786
Facts & features
Interior
Bedrooms & bathrooms
- Bedrooms: 2
- Bathrooms: 2
- Full bathrooms: 2
- Main level bathrooms: 2
- Main level bedrooms: 2
Primary bedroom
- Features: Vinyl Plank
- Level: Main
- Area: 247 Square Feet
- Dimensions: 19 x 13
Bedroom 2
- Features: Vinyl Plank
- Level: Main
- Area: 182 Square Feet
- Dimensions: 14 x 13
Breakfast room
- Features: Vinyl Plank
- Level: Main
- Area: 110 Square Feet
- Dimensions: 11 x 10
Dining room
- Features: Vinyl Plank
- Level: Main
- Area: 160 Square Feet
- Dimensions: 16 x 10
Great room
- Features: Vinyl Plank
- Level: Main
- Area: 351 Square Feet
- Dimensions: 27 x 13
Kitchen
- Features: Vinyl Plank
- Level: Main
- Area: 90 Square Feet
- Dimensions: 10 x 9
Heating
- Forced Air, Natural Gas
Appliances
- Included: Electric Cooktop, Dishwasher, Dryer, Laundry Connection in Unit, MicroHood, Microwave, Electric Oven, Refrigerator, Trash Compactor, Washer
- Laundry: Laundry Connection in Unit
Features
- Double Vanity, Walk-In Closet(s)
- Windows: Wood Frames
- Has basement: No
- Number of fireplaces: 1
- Fireplace features: Gas Log
- Common walls with other units/homes: 1 Common Wall
Interior area
- Total structure area: 1,710
- Total interior livable area: 1,710 sqft
Property
Parking
- Total spaces: 2
- Parking features: Assigned, Attached, Garage Door Opener
- Attached garage spaces: 2
- Details: Garage Parking Other(Shared Garage)
Features
- Levels: One
- Stories: 1
- Entry location: Building Common Entry,Lower Level
- Exterior features: Balcony
- Has view: Yes
- View description: Pond
- Water view: Pond
- Waterfront features: Pond
Lot
- Size: 3,484 Square Feet
- Features: Gated Community
Details
- Parcel number: 490314121084000800
- Horse amenities: None
Construction
Type & style
- Home type: Condo
- Architectural style: Traditional
- Property subtype: Residential, Condominium
- Attached to another structure: Yes
Materials
- Brick
- Foundation: Concrete Perimeter
Condition
- New construction: No
- Year built: 1989
Utilities & green energy
- Water: Municipal/City
- Utilities for property: Electricity Connected, Sewer Connected
Community & HOA
Community
- Features: Low Maintenance Lifestyle, Gated, Pool, Tennis Court(s)
- Subdivision: Lions Gate
HOA
- Has HOA: Yes
- Amenities included: Maintenance, Pool, Tennis Court(s), Clubhouse, Exercise Course, Fitness Center, Insurance
- Services included: Clubhouse, Sewer, Exercise Room, Insurance, Maintenance, Tennis Court(s)
- HOA fee: $607 monthly
- HOA phone: 317-570-4358
Location
- Region: Indianapolis
Financial & listing details
- Price per square foot: $137/sqft
- Annual tax amount: $2,593
- Date on market: 2/28/2025
- Cumulative days on market: 56 days
- Electric utility on property: Yes
Price history
| Date | Event | Price |
|---|---|---|
| 6/2/2025 | Sold | $235,000-1.1%$137/sqft |
Source:  MIBOR as distributed by MLS GRID #22023786 Report a problem MIBOR as distributed by MLS GRID #22023786 Report a problem | ||
| 4/24/2025 | Pending sale | $237,500$139/sqft |
Source: MIBOR as distributed by MLS GRID #22023786 Report a problem | ||
| 4/17/2025 | Price change | $237,500-1%$139/sqft |
Source: MIBOR as distributed by MLS GRID #22023786 Report a problem | ||
| 3/19/2025 | Price change | $239,900-2%$140/sqft |
Source: MIBOR as distributed by MLS GRID #22023786 Report a problem | ||
| 3/11/2025 | Price change | $244,900-2%$143/sqft |
Source: MIBOR as distributed by MLS GRID #22023786 Report a problem | ||
| 2/28/2025 | Listed for sale | $250,000$146/sqft |
Source: MIBOR as distributed by MLS GRID #22023786 Report a problem | ||
Public tax history
Tax history is unavailable.
Neighborhood: Nora-Far Northside
Nearby homes
- $299,0002 bd2 ba2k sqft8751 Jaffa Court East Dr APT 13, Indianapolis, IN 46260Pending

- $260,0002 bd2 ba1.7k sqft8751 Jaffa Court East Dr APT 14, Indianapolis, IN 46260Sold

- $235,0002 bd2 ba1.7k sqft8751 Jaffa Court East Dr APT 17, Indianapolis, IN 46260Sold

- $273,2852 bd2 ba1.7k sqft8751 Jaffa Court East Dr APT 27, Indianapolis, IN 46260Sold
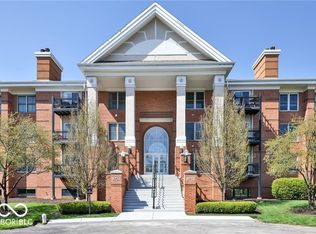
- $202,7002 bd2 ba1.7k sqft8751 Jaffa Court East Dr APT 32, Indianapolis, IN 46260Sold
- $227,9002 bd2 ba1.7k sqft8751 Jaffa Court East Dr APT 35, Indianapolis, IN 46260Sold
- $290,0002 bd2 ba2k sqft8751 Jaffa Court East Dr APT 36, Indianapolis, IN 46260Sold
- $293,0002 bd2 ba2k sqft8751 Jaffa Ct #33, Indianapolis, IN 46260Sold
Nearby schools
GreatSchools rating
- 6/10Spring Mill Elementary SchoolGrades: K-5Distance: 0.7 mi
- 5/10Northview Middle SchoolGrades: 6-8Distance: 1.5 mi
- 7/10North Central High SchoolGrades: 9-12Distance: 1.6 mi
Schools provided by the listing agent
- Elementary: Spring Mill Elementary School
- Middle: Westlane Middle School
- High: North Central High School
Source: MIBOR as distributed by MLS GRID. This data may not be complete. We recommend contacting the local school district to confirm school assignments for this home.
Get a cash offer in 3 minutes
Find out how much your home could sell for in as little as 3 minutes with a no-obligation cash offer.
Estimated market value
$238,100
Get a cash offer in 3 minutes
Find out how much your home could sell for in as little as 3 minutes with a no-obligation cash offer.
Estimated market value
$238,100
- Indiana
- Marion County
- Indianapolis
- 46260
- Nora-Far Northside
- 8751 Jaffa Ct Apartment 17
Nearby cities
Nearby neighborhoods
Nearby zip codes
Other Indianapolis Topics
