The Princeton offers a balanced layout that feels both open and intentional. The main floor welcomes you with a seamless kitchen and dining space designed for connection, featuring granite or quartz countertops and quality finishes throughout. A private office on the main level creates a dedicated work or study zone, keeping productivity separate from the main living areas. Expansive windows bring in natural light, enhancing the home's clean lines and airy feel. Upstairs, a flexible loft anchors four bedrooms, including a spacious primary suite with a walk in closet and a spa inspired bathroom complete with dual sinks, a soaking tub, and a separate shower. Comfortable 8lb carpet upstairs and durable flooring on the main level provide the right blend of softness and practicality. Built with energy efficiency in mind and backed by a 2 year home warranty, this home is designed for modern living. Set within communities close to retail, restaurants, and recreation, the Princeton combines smart design with everyday convenience.
For sale
Price increase: $1K (11/16)
$418,900
876 Jaylee Dr, Rigby, ID 83442
4beds
1,897sqft
Single Family Residence
Built in 2026
6,098 Square Feet Lot
$-- Zestimate®
$221/sqft
$-- HOA
What's special
Balanced layoutQuality finishes throughoutSeparate showerFour bedroomsGranite or quartz countertopsSpacious primary suiteDual sinks
- 7 days
- 60
- 4
Likely to sell faster than
Zillow last checked:
Listing updated:
Listed by:
Bruce Jolley 208-681-6684,
Kartchner Homes Inc,
Katie Staples 208-821-0581,
Kartchner Homes Inc
Source: SRMLS,MLS#: 2190317
Facts & features
Interior
Bedrooms & bathrooms
- Bedrooms: 4
- Bathrooms: 3
- Full bathrooms: 2
- 1/2 bathrooms: 1
- Main level bathrooms: 1
Family room
- Level: Upper
Kitchen
- Level: Main
Living room
- Level: Main
Basement
- Area: 0
Office
- Level: Main
Heating
- Natural Gas, Forced Air
Cooling
- Central Air
Appliances
- Included: Dishwasher, Disposal, Microwave, Gas Range, Gas Water Heater, Plumbed For Water Softener
- Laundry: Upper Level, Laundry Room
Features
- Walk-In Closet(s), Office
- Flooring: Luxury Vinyl
- Basement: None
- Has fireplace: No
- Fireplace features: None
Interior area
- Total structure area: 1,897
- Total interior livable area: 1,897 sqft
- Finished area above ground: 1,897
- Finished area below ground: 0
Property
Parking
- Total spaces: 2
- Parking features: 2 Stalls, Garage Door Opener, Concrete
- Garage spaces: 2
- Has uncovered spaces: Yes
Features
- Levels: Two
- Stories: 2
Lot
- Size: 6,098 Square Feet
- Features: Near Schools, No Landscaping
Details
- Parcel number: IPA0390001020B
- Zoning description: Rigby-R1-Residential Sngl Fam
Construction
Type & style
- Home type: SingleFamily
- Property subtype: Single Family Residence
Materials
- Frame, Primary Exterior Material: Stone, Primary Exterior Material: Vinyl Siding
- Foundation: Slab
Condition
- Year built: 2026
Utilities & green energy
- Electric: Rocky Mountain Power
- Sewer: Public Sewer
- Water: Public
Community & HOA
Community
- Subdivision: Hailey Creek-Jef
HOA
- Has HOA: No
- Services included: None
Location
- Region: Rigby
Financial & listing details
- Price per square foot: $221/sqft
- Date on market: 11/11/2026
- Listing terms: Cash,Conventional,1031 Exchange,FHA,RD,VA Loan
- Inclusions: Dishwasher, Microwave, Gas Range/Oven, Blinds, A/C
- Exclusions: Seller/Contractor Personal Items
Estimated market value
Not available
Estimated sales range
Not available
Not available
Price history
| Date | Event | Price |
|---|---|---|
| 11/16/2026 | Price change | $418,900+0.2%$221/sqft |
Source:  SRMLS #2190317 Report a problem | ||
| 11/11/2026 | Listed for sale | $417,900$220/sqft |
Source: SRMLS #2190317 Report a problem | ||
Public tax history
Tax history is unavailable.
Monthly payment
Est. payment
Payment breakdown
Explore the cost of this home by adjusting the details. Changes won't be saved.Climate risks
Neighborhood: 83442
Nearby schools
Schools provided by the listing agent
- Elementary: SOUTH FORK
- Middle: Rigby Middle School
- High: RIGBY 251HS
Source: SRMLS. This data may not be complete. We recommend contacting the local school district to confirm school assignments for this home.
Similar homes
- $399,9004 bd3 ba2.2k sqft244 Ramona Ave, Rigby, ID 83442For Sale
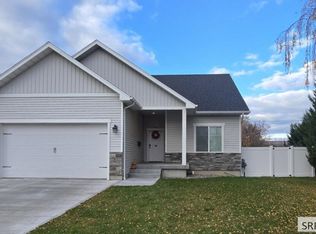 MLS ID #2190381, Jared English, Congress Realty, Inc. SRMLS
- $360,0004 bd3 ba2k sqft386 W 3 N, Rigby, ID 83442For Sale
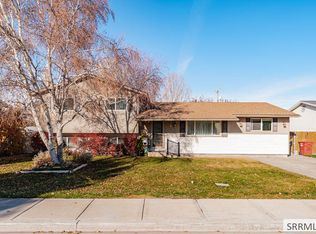 MLS ID #2190393, Stephanie Murdock, Silvercreek Realty Group. SRMLS
- $348,5004 bd2 ba1.6k sqft458 N State St, Rigby, ID 83442For Sale
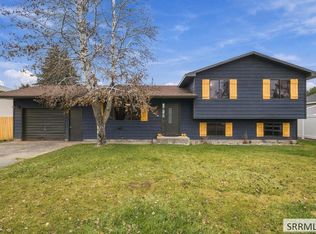 MLS ID #2190452, Lori Lindauer, Silvercreek Realty Group. SRMLS
- from $422,9004 bd3 ba1.8k sqftPrinceton Plan, Hailey Creek, Rigby, ID 83442New Construction
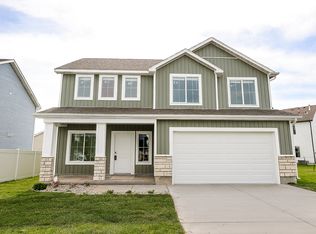 Kartchner Homes
