Looking for that perfect spot between small-town charm and everyday convenience? This charming 4 bedroom, 2.5-bath home in the heart of Rigby might be just what you've been waiting for! Ideally located between Rexburg and Idaho Falls, you're just 15 minutes from either city with easy access to Highway 20. Inside, you'll find a functional floor plan featuring a main-floor primary suite with private half bath. Three more beds and full bath with jetted tub upstairs. Nice updated kitchen with granite countertops, pantry, all appliances included & tile flooring. Central A/C, gas forced-air heat, cozy gas fireplace in lower family room, thoughtful updates throughout, tankless on-demand water heater, and water softener. Outside, enjoy a beautifully landscaped, private, fully fenced backyard with mature landscaping, sprinkler system, and storage sheds. Within walking distance of the elementary school and nearby playgrounds, this home offers a wonderful location! Move-in ready and so much to offer! Come check it out!
For sale
$360,000
386 W 3 N, Rigby, ID 83442
4beds
2,040sqft
Single Family Residence
Built in 1974
7,840 Square Feet Lot
$356,100 Zestimate®
$176/sqft
$-- HOA
What's special
Functional floor planStorage shedsWater softenerSprinkler systemTankless on-demand water heaterMature landscapingGas forced-air heat
- 4 days
- 277
- 33
Likely to sell faster than
Zillow last checked:
Listing updated:
Listed by:
Stephanie Murdock 208-589-9300,
Silvercreek Realty Group
Source: SRMLS,MLS#: 2190393
Facts & features
Interior
Bedrooms & bathrooms
- Bedrooms: 4
- Bathrooms: 3
- Full bathrooms: 2
- 1/2 bathrooms: 1
- Main level bathrooms: 1
- Main level bedrooms: 1
Family room
- Level: Lower
Kitchen
- Level: Main
Living room
- Level: Main
Basement
- Area: 0
Heating
- Natural Gas, Forced Air
Cooling
- Central Air
Appliances
- Included: Dishwasher, Dryer, Microwave, Electric Range, Refrigerator, Washer, Gas Water Heater, Water Softener Owned, Plumbed For Water Softener
- Laundry: Lower Level
Features
- Ceiling Fan(s), Main Floor Family Room, Master Downstairs, Master Bath, Mud Room, Pantry
- Flooring: Carpet, Tile
- Basement: Daylight,Egress Windows,Finished
- Number of fireplaces: 1
- Fireplace features: 1, Gas
Interior area
- Total structure area: 2,040
- Total interior livable area: 2,040 sqft
- Finished area above ground: 1,440
- Finished area below ground: 600
Property
Parking
- Parking features: No Garage, Concrete
- Has uncovered spaces: Yes
Features
- Levels: Three Or More
- Stories: 3
- Patio & porch: 1
- Has spa: Yes
- Spa features: Bath
- Fencing: Wood,Full
Lot
- Size: 7,840 Square Feet
- Features: Level, Concrete Curbing, Established Lawn, Many Trees, Flower Beds, Sprinkler-Auto
Details
- Additional structures: Shed(s)
- Parcel number: RPA0080002003A
- Zoning description: Rigby-R1-Residential Sngl Fam
Construction
Type & style
- Home type: SingleFamily
- Property subtype: Single Family Residence
Materials
- Frame, Primary Exterior Material: Vinyl Siding
- Foundation: Concrete Perimeter
Condition
- Year built: 1974
Utilities & green energy
- Electric: Rocky Mountain Power
- Sewer: Public Sewer
- Water: Public
Community & HOA
Community
- Subdivision: Delbert Call Subdivision-Jef
HOA
- Has HOA: No
- Services included: None
Location
- Region: Rigby
Financial & listing details
- Price per square foot: $176/sqft
- Tax assessed value: $274,586
- Annual tax amount: $1,189
- Date on market: 11/14/2026
- Listing terms: Cash,Conventional,FHA,VA Loan
- Inclusions: Oven Range, Dishwasher, Microwave, Fridge, water Softener, On Demand Water Heater, Dryer, Washer, Sheds
- Exclusions: Sellers Personal Property
Estimated market value
$356,100
$338,000 - $374,000
$1,885/mo
Price history
| Date | Event | Price |
|---|---|---|
| 11/14/2026 | Listed for sale | $360,000$176/sqft |
Source:  SRMLS #2190393 Report a problem | ||
Public tax history
| Year | Property taxes | Tax assessment |
|---|---|---|
| 2025 | $1,430 +8.2% | $274,586 +1.2% |
| 2024 | $1,322 -11% | $271,269 -3.2% |
| 2023 | $1,485 -1.9% | $280,330 +14.1% |
| 2022 | $1,513 -8.7% | $245,668 +27.4% |
| 2021 | $1,658 +24.1% | $192,833 +9.4% |
| 2020 | $1,336 +2% | $176,202 +30.1% |
| 2018 | $1,310 -7.1% | $135,433 +12.8% |
| 2017 | $1,410 +7.4% | $120,058 +104.7% |
| 2016 | $1,313 +1.4% | $58,650 +6.8% |
| 2015 | $1,295 +1.9% | $54,894 +1.2% |
| 2014 | $1,271 +1.3% | $54,252 +10.5% |
| 2013 | $1,255 | $49,118 -7.3% |
| 2012 | -- | $52,969 |
| 2011 | -- | -- |
Find assessor info on the county website
Monthly payment
Est. payment
Payment breakdown
Explore the cost of this home by adjusting the details. Changes won't be saved.Climate risks
Neighborhood: 83442
Nearby schools
Schools provided by the listing agent
- Elementary: HARWOOD 251EL
- Middle: Rigby Middle School
- High: RIGBY 251HS
Source: SRMLS. This data may not be complete. We recommend contacting the local school district to confirm school assignments for this home.

Similar homes
- $348,5004 bd2 ba1.6k sqft458 N State St, Rigby, ID 83442For Sale
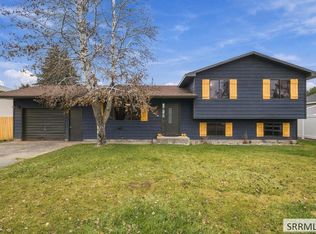 MLS ID #2190452, Lori Lindauer, Silvercreek Realty Group. SRMLS
- $358,5004 bd2 ba2.3k sqft239 Ramona Ave, Rigby, ID 83442ACTIVE
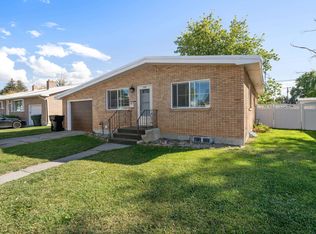 MLS ID #583705, Katie Sheppard, Silvercreek Realty Group. PCTMLS
- $369,0005 bd2 ba2k sqft252 W 3 N, Rigby, ID 83442For Sale
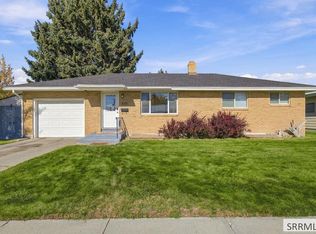 MLS ID #2189981, ReyGina Thueson, Silvercreek Realty Group. SRMLS
- $399,9004 bd3 ba2.2k sqft244 Ramona Ave, Rigby, ID 83442For Sale
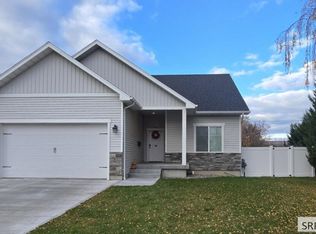 MLS ID #2190381, Jared English, Congress Realty, Inc. SRMLS
