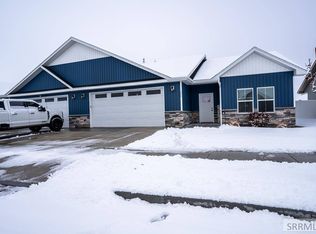
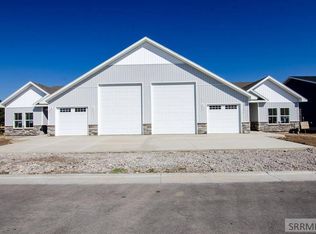
Almost Completed! ** Inside photos are SAMPLES of what we offer.** Please visit property to see finishes. This home offers effortless, low-maintenance living in a desirable 55+ community in Rigby, Idaho. Single-level design with NO steps, perfect for those seeking simplicity and comfort. 1,747 square feet of thoughtfully designed single-level living space, this move-in-ready residence features modern finishes, generous upgrades , energy-efficient upgrades, and everything included so you can enjoy living from day one. 3 Bedrooms, 2 baths featuring a spacious primary suite with a generous walk-in closet with organizers and private en-suite bathroom. Bright, open-concept living space with an abundance of natural light. Gourmet kitchen with all granite countertops throughout, tall with extra space-soft-close cabinetry, and a complete suite of stainless steel appliances including the refrigerator. Central air conditioning plus high-efficiency heating for year-round comfort. 2+ car attached garage with oversized door, plenty of storage and easy access. Professionally landscaped yard with automatic sprinklers and a full white vinyl privacy fence for privacy and convenience. Taxes listed are on land only. All information deemed reliable- please verify. Call me let's go take a look!!
For sale
$383,995
184 Kiana Ave, Rigby, ID 83442
3beds
1,747sqft
Townhouse
Built in 2026
4,791 Square Feet Lot
$-- Zestimate®
$220/sqft
$100/mo HOA
What's special
Modern finishesBright open-concept living spaceGenerous upgradesAutomatic sprinklersGourmet kitchenPrivate en-suite bathroomAbundance of natural light
- 6 days
- 82
- 8
Likely to sell faster than
Zillow last checked:
Listing updated:
Listed by:
Lena Wight 208-201-8110,
NextHome Advantage Realty
Source: SRMLS,MLS#: 2190345
Facts & features
Interior
Bedrooms & bathrooms
- Bedrooms: 3
- Bathrooms: 2
- Full bathrooms: 2
- Main level bathrooms: 2
- Main level bedrooms: 3
Family room
- Level: Main
Kitchen
- Level: Main
Basement
- Area: 0
Heating
- Natural Gas
Cooling
- Central Air
Appliances
- Included: Dishwasher, Disposal, Microwave, Exhaust Fan, Electric Range, Refrigerator, Gas Water Heater, Plumbed For Water Softener
- Laundry: Main Level, Laundry Room
Features
- Ceiling Fan(s), New Paint-Full, Vaulted Ceiling(s), Main Floor Family Room, Master Downstairs, Master Bath, Pantry
- Flooring: Luxury Vinyl, Carpet, New Floor Coverings-Full
- Basement: None
- Has fireplace: No
- Fireplace features: None
Interior area
- Total structure area: 1,747
- Total interior livable area: 1,747 sqft
- Finished area above ground: 1,747
- Finished area below ground: 0
Property
Parking
- Total spaces: 2
- Parking features: 2 Stalls, Attached, Garage Door Opener, Concrete
- Attached garage spaces: 2
- Has uncovered spaces: Yes
Accessibility
- Accessibility features: Accessible Entrance
Features
- Levels: One
- Stories: 1
- Patio & porch: 1, Patio
- Fencing: Vinyl,Full
Lot
- Size: 4,791 Square Feet
- Features: Level, Interstate Exit/Access, Low Traffic, Near Golf Course, Near Lake, Near Mall/Shop, Established Lawn, Many Trees, Flower Beds, Sprinkler-Auto
Details
- Parcel number: TBD
- Zoning description: Not Verified
Construction
Type & style
- Home type: Townhouse
- Property subtype: Townhouse
Materials
- Frame, Primary Exterior Material: Stone, Primary Exterior Material: Vinyl Siding
- Foundation: Concrete Perimeter
Condition
- Year built: 2026
Utilities & green energy
- Electric: Rocky Mountain Power
- Sewer: Public Sewer
- Water: Public
Community & HOA
Community
- Subdivision: Eagles Rest
HOA
- Has HOA: Yes
- Services included: Common Area, Maintenance Grounds, Snow Removal
- HOA fee: $1,200 annually
Location
- Region: Rigby
Financial & listing details
- Price per square foot: $220/sqft
- Annual tax amount: $500
- Date on market: 11/12/2026
- Listing terms: Cash,Conventional,1031 Exchange,FHA,RD,VA Loan
- Inclusions: Electric Stove/Oven, Microwave, Dishwasher, Refrigerator, Disposal, Water Heater, Air Conditioner, Full Yard And Fence.
- Exclusions: Sellers Items
Estimated market value
Not available
Estimated sales range
Not available
Not available
Price history
| Date | Event | Price |
|---|---|---|
| 11/12/2026 | Listed for sale | $383,995$220/sqft |
Source:  SRMLS #2190345 Report a problem | ||
Public tax history
Tax history is unavailable.
Monthly payment
Est. payment
Payment breakdown
Explore the cost of this home by adjusting the details. Changes won't be saved.Climate risks
Neighborhood: 83442
Nearby schools
Schools provided by the listing agent
- Elementary: Midway
- Middle: Rigby Middle School
- High: RIGBY 251HS
Source: SRMLS. This data may not be complete. We recommend contacting the local school district to confirm school assignments for this home.


Similar homes
- $348,5004 bd2 ba1.6k sqft458 N State St, Rigby, ID 83442For Sale
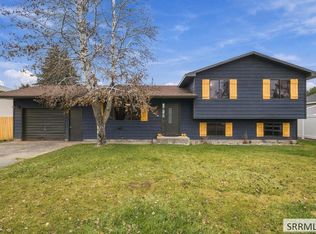 MLS ID #2190452, Lori Lindauer, Silvercreek Realty Group. SRMLS
- $360,0004 bd3 ba2k sqft386 W 3 N, Rigby, ID 83442For Sale
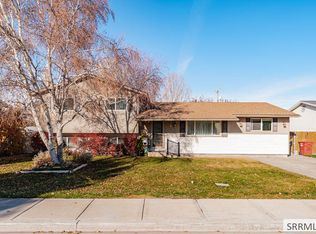 MLS ID #2190393, Stephanie Murdock, Silvercreek Realty Group. SRMLS
- $399,9004 bd3 ba2.2k sqft244 Ramona Ave, Rigby, ID 83442For Sale
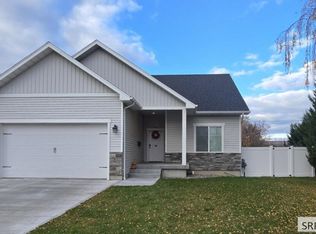 MLS ID #2190381, Jared English, Congress Realty, Inc. SRMLS
- $369,0005 bd2 ba2k sqft252 W 3 N, Rigby, ID 83442For Sale
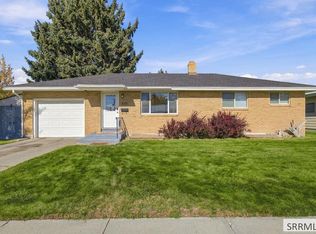 MLS ID #2189981, ReyGina Thueson, Silvercreek Realty Group. SRMLS
