876 Long Bluff Road | The Davis Townhome in Pine Hills at Cane BayWelcome home to 876 Long Bluff Road, located in Pine Hills by D.R. Horton in Cane Bay. The Davis is a thoughtfully designed 3-bedroom, 2.5-bath townhome that offers the space, comfort and convenience to make everyday living easy. Step inside to an open-concept living and dining area where there's plenty of room to relax, gather and entertain. The kitchen serves as the heart of the home with a large island, white cabinetry, granite countertops, a 4-burner gas range, refrigerator, dishwasher, microwave and generous storage. Sliding doors open to a backyard patio, giving you a cozy outdoor space to enjoy your morning coffee or unwind at the end of the day. A powder room, coat closet, single-car garage and oversized driveway add even more everyday convenience. Upstairs, the spacious primary suite stretches across the width of the home and features vaulted ceilings, a walk-in closet, double vanities and a large 5-foot shower. Two additional bedrooms, a full bathroom and roomy laundry area complete the second floor. Life in Pine Hills offers plenty to enjoy beyond your front door, with multiple swimming pools, water slides, a splash pad, playgrounds, bocce ball courts, grilling stations, cabanas, community fire pits and inviting spaces to gather outdoors. With popular restaurants, grocery stores, shopping and everyday conveniences nearby, 876 Long Bluff Road offers a comfortable place to settle in and enjoy the laid-back Cane Bay lifestyle. Square footage dimensions are approximate. Photos are for illustration purposes only. Interior and exterior features, options, colors and selections will differ.
Active
$330,080
876 Long Bluff Rd, Summerville, SC 29486
3beds
1,524sqft
Single Family Residence
Built in 2026
2,178 Square Feet Lot
$-- Zestimate®
$217/sqft
$-- HOA
What's special
Coat closetSingle-car garageLarge islandPowder roomTwo additional bedroomsCozy outdoor spaceOversized driveway
- 6 hours
- 51
- 0
Zillow last checked:
Listing updated:
Listed by:
D R Horton Inc
Source: CTMLS,MLS#: 26029231
Facts & features
Interior
Bedrooms & bathrooms
- Bedrooms: 3
- Bathrooms: 3
- Full bathrooms: 2
- 1/2 bathrooms: 1
Rooms
- Room types: Great Room, Eat-In-Kitchen, Foyer, Great, Laundry, Pantry
Heating
- Natural Gas
Cooling
- Central Air
Appliances
- Laundry: Washer Hookup, Electric Dryer Hookup, Laundry Room
Features
- Kitchen Island, Ceiling - Smooth, Walk-In Closet(s), Eat-in Kitchen, Entrance Foyer, Pantry
- Flooring: Vinyl, Carpet
- Windows: Window Treatments
- Has fireplace: No
Interior area
- Total structure area: 1,524
- Total interior livable area: 1,524 sqft
Video & virtual tour
Property
Parking
- Total spaces: 1
- Parking features: Attached, Garage
- Attached garage spaces: 1
Features
- Levels: Two
- Stories: 2
- Patio & porch: Patio
- Fencing: Partial
Lot
- Size: 2,178 Square Feet
- Features: 0 - .5 Acre
Details
- Parcel number: 1781113123
- Special conditions: 10 Yr Warranty
Construction
Type & style
- Home type: SingleFamily
- Architectural style: Traditional
- Property subtype: Single Family Residence
Materials
- Vinyl Siding
- Foundation: Slab
- Roof: Fiberglass
Condition
- New construction: Yes
- Year built: 2026
Details
- Warranty included: Yes
Utilities & green energy
- Sewer: Public Sewer
- Water: Public
- Utilities for property: BCW & SA, Berkeley Elect Co-Op, Dominion Energy
Green energy
- Green verification: HERS Index Score
Community & HOA
Community
- Features: Clubhouse, Pool, Park, Trash
- Subdivision: Cane Bay Plantation
Location
- Region: Summerville
Financial & listing details
- Price per square foot: $217/sqft
- Tax assessed value: $9,300
- Annual tax amount: $141
- Date on market: 10/27/2026
- Listing terms: Cash,Conventional,FHA,USDA Loan,VA Loan
Estimated market value
Not available
Estimated sales range
Not available
Not available
Price history
| Date | Event | Price |
|---|---|---|
| 10/27/2026 | Listed for sale | $330,080$217/sqft |
Source:  CTMLS #26029231 Report a problem | ||
Public tax history
| Year | Property taxes | Tax assessment |
|---|---|---|
| 2025 | $141 | $560 |
Find assessor info on the county website
Monthly payment
Est. payment
Payment breakdown
Explore the cost of this home by adjusting the details. Changes won't be saved.Climate risks
Neighborhood: 29486
Nearby schools
Schools provided by the listing agent
- Elementary: Whitesville
- Middle: Berkeley
- High: Berkeley
Source: CTMLS. This data may not be complete. We recommend contacting the local school district to confirm school assignments for this home.
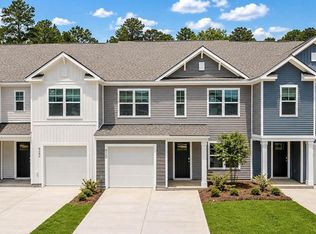
- $363,5955 bd4 ba2.2k sqft878 Long Bluff Rd, Summerville, SC 29486New Construction
- $9,300-- sqft874 Long Bluff Rd, Summerville, SC 29486Off Market
- $327,4503 bd3 ba1.4k sqft880 Long Bluff Rd, Summerville, SC 29486New Construction
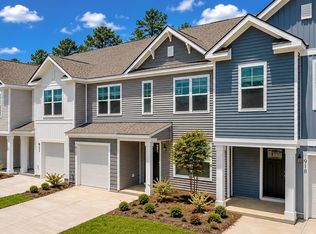
- $330,0803 bd3 ba1.5k sqft882 Long Bluff Rd, Summerville, SC 29486New Construction

Similar homes
- $330,0803 bd3 ba1.5k sqft882 Long Bluff Rd, Summerville, SC 29486New Construction
 MLS ID #26029233, Katie Stevens Grout. CTMLS
- $327,4503 bd3 ba1.4k sqft880 Long Bluff Rd, Summerville, SC 29486New ConstructionMLS ID #26029236, Katie Stevens Grout. CTMLS
- $363,5955 bd4 ba2.2k sqft878 Long Bluff Rd, Summerville, SC 29486New ConstructionMLS ID #26029234, Katie Stevens Grout. CTMLS
- $349,9003 bd3 ba1.7k sqft418 Eastern Pine Dr, Summerville, SC 29486For Sale
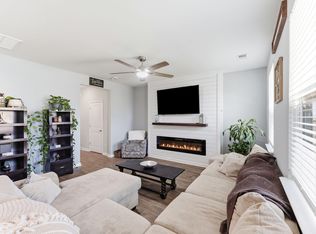 MLS ID #26028299, Matthew Kleinman. CTMLS
- $349,9003 bd2 ba1.6k sqft717 Ladywood Dr, Summerville, SC 29486For SaleMLS ID #26026724, Sandra Shimono. CTMLS
- $347,1004 bd2 ba1.4k sqft824 Lilyford Ln, Summerville, SC 29486For SaleMLS ID #26028610, Katina Carter. CTMLS
- $317,9003 bd3 ba1.4k sqft147 Haventree Ct, Summerville, SC 29486For SaleMLS ID #26028280, Demetria Scott. CTMLS
- $309,9903 bd4 ba1.7k sqft154 Buck Fever Ln, Summerville, SC 29486New ConstructionCTMLS
- $349,9003 bd3 ba1.7k sqft112 Holly Leaf Ln, Summerville, SC 29486For SaleMLS ID #26019922, Jason Husted. CTMLS
- $345,0003 bd2 ba1.6k sqft414 Eastern Pine Dr, Summerville, SC 29486For SaleMLS ID #26024310, Debbie Cromer. CTMLS
- $339,9003 bd2 ba1.6k sqft922 Woodside Creek Ln, Summerville, SC 29486For SaleMLS ID #26012022, Nakoma Pishko. CTMLS
- $319,9003 bd2 ba1.5k sqft569 Polaris Way, Summerville, SC 29486For SaleMLS ID #26021231, Sherry Swift. CTMLS
- $310,0003 bd3 ba1.5k sqft135 E Sunrise Ln, Summerville, SC 29486For SaleMLS ID #26028572, Grace Patterson. CTMLS
- $360,0004 bd3 ba1.8k sqft119 Lyra Ln, Summerville, SC 29486For SaleMLS ID #26012960, Haley Ebersole. CTMLS
- $350,0003 bd2 ba1.6k sqft493 Cedarview Rd, Summerville, SC 29486For SaleMLS ID #26013864, Sharron Griffin. CTMLS
- $354,5003 bd2 ba1.6k sqft219 Watersglen Dr, Summerville, SC 29486For SaleMLS ID #26021040, Daysia Mcclough. CTMLS
- $337,0004 bd2 ba1.7k sqft514 Spanish Wells Rd, Summerville, SC 29486For SaleMLS ID #26012302, Stephanie Allen. CTMLS
- $359,0004 bd3 ba2.2k sqft301 Bear Paw Ln, Summerville, SC 29486For SaleMLS ID #26014341, Jason Husted. CTMLS
- $335,0003 bd2 ba1.4k sqft210 Phoenix Dr, Summerville, SC 29486For SaleMLS ID #26025420, Molly Ramey Ratchford. CTMLS
- $349,9983 bd2 ba1.6k sqft627 Silver Spruce St, Summerville, SC 29486For SaleMLS ID #26023098, Lisa Brown. CTMLS
