Spacious Cane Bay Townhome | 5BR + Open LayoutWelcome to 878 Long Bluff Road, located in Pine Hills within Cane Bay Plantation, where resort-style living and everyday convenience come together in one of Summerville's most desirable communities. With access to pools, a waterslide, clubhouse, gathering spaces, and multiple entrances for easy accessibility, Pine Hills delivers a lifestyle designed to make daily living both simple and enjoyable. This townhome is situated on a peaceful lot backing up to the woods. This spacious 5-bedroom, 3.5-bath townhome offers a layout that feels both functional and comfortable, designed to support the way you live day to day. The main living area flows naturally, creating a central space that feels open, connected, and easy to move through--ideal for both everyday routines and time spent at home. What truly sets this home apart is the presence of dual primary suites on separate levels, offering flexibility and privacy within the layout. Whether you prefer a main-level retreat or a more private space upstairs, the home adapts to a variety of living styles. Upstairs, additional bedrooms and flexible living space provide room to spread out, relax, or create areas that fit your needs--without compromising the overall flow of the home. Every level is designed with comfort and usability in mind, creating a home that feels both spacious and easy to maintain. Located just minutes from shopping, dining, schools, and everyday essentials, 878 Long Bluff Road combines a thoughtful layout with a prime location inside Cane Bay. Under construction. Square footage is approximate. Photos are for illustrative purposes only; features, options, colors, and selections may vary.
Active
$363,595
878 Long Bluff Rd, Summerville, SC 29486
5beds
2,215sqft
Single Family Residence
Built in 2026
3,484 Square Feet Lot
$-- Zestimate®
$164/sqft
$-- HOA
What's special
Access to poolsGathering spaces
- 5 hours
- 60
- 7
Zillow last checked:
Listing updated:
Listed by:
D R Horton Inc
Source: CTMLS,MLS#: 26029234
Facts & features
Interior
Bedrooms & bathrooms
- Bedrooms: 5
- Bathrooms: 4
- Full bathrooms: 3
- 1/2 bathrooms: 1
Rooms
- Room types: Great Room, Eat-In-Kitchen, Foyer, Great, Laundry, Pantry
Heating
- Natural Gas
Cooling
- Central Air
Appliances
- Laundry: Washer Hookup, Electric Dryer Hookup, Laundry Room
Features
- Kitchen Island, Ceiling - Smooth, Walk-In Closet(s), Eat-in Kitchen, Entrance Foyer, Pantry
- Flooring: Vinyl, Carpet
- Windows: Window Treatments
- Has fireplace: No
Interior area
- Total structure area: 2,215
- Total interior livable area: 2,215 sqft
Property
Parking
- Total spaces: 1
- Parking features: Attached, Garage
- Attached garage spaces: 1
Features
- Levels: Two
- Stories: 2
- Patio & porch: Patio
- Fencing: Partial
Lot
- Size: 3,484 Square Feet
- Features: Wooded, 0 - .5 Acre
Details
- Parcel number: 1781113122
- Special conditions: 10 Yr Warranty
Construction
Type & style
- Home type: SingleFamily
- Architectural style: Traditional
- Property subtype: Single Family Residence
Materials
- Vinyl Siding
- Foundation: Slab
- Roof: Fiberglass
Condition
- New construction: Yes
- Year built: 2026
Details
- Warranty included: Yes
Utilities & green energy
- Sewer: Public Sewer
- Water: Public
- Utilities for property: BCW & SA, Berkeley Elect Co-Op, Dominion Energy
Green energy
- Green verification: HERS Index Score
Community & HOA
Community
- Features: Clubhouse, Pool, Park, Trash, Dog Park
- Subdivision: Cane Bay Plantation
Location
- Region: Summerville
Financial & listing details
- Price per square foot: $164/sqft
- Tax assessed value: $9,300
- Annual tax amount: $141
- Date on market: 10/27/2026
- Listing terms: Cash,Conventional,FHA,USDA Loan,VA Loan
Estimated market value
Not available
Estimated sales range
Not available
Not available
Price history
| Date | Event | Price |
|---|---|---|
| 10/27/2026 | Listed for sale | $363,595$164/sqft |
Source:  CTMLS #26029234 Report a problem | ||
Public tax history
| Year | Property taxes | Tax assessment |
|---|---|---|
| 2025 | $141 | $560 |
Find assessor info on the county website
Monthly payment
Est. payment
Payment breakdown
Explore the cost of this home by adjusting the details. Changes won't be saved.Climate risks
Neighborhood: 29486
Nearby schools
Schools provided by the listing agent
- Elementary: Whitesville
- Middle: Berkeley
- High: Berkeley
Source: CTMLS. This data may not be complete. We recommend contacting the local school district to confirm school assignments for this home.
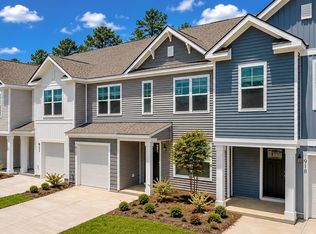
- $327,4503 bd3 ba1.4k sqft880 Long Bluff Rd, Summerville, SC 29486New Construction
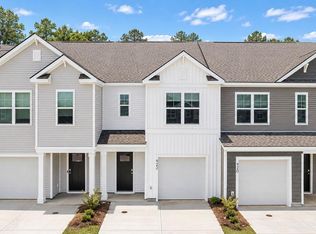
- $330,0803 bd3 ba1.5k sqft876 Long Bluff Rd, Summerville, SC 29486New Construction
- $330,0803 bd3 ba1.5k sqft882 Long Bluff Rd, Summerville, SC 29486New Construction

- $9,300-- sqft874 Long Bluff Rd, Summerville, SC 29486Off Market
Similar homes
- $330,0803 bd3 ba1.5k sqft876 Long Bluff Rd, Summerville, SC 29486New Construction
 MLS ID #26029231, Katie Stevens Grout. CTMLS
- $330,0803 bd3 ba1.5k sqft882 Long Bluff Rd, Summerville, SC 29486New ConstructionMLS ID #26029233, Katie Stevens Grout. CTMLS
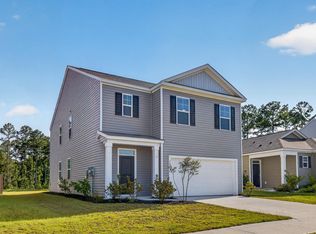
- $369,0005 bd3 ba2.4k sqft706 Ladywood Dr, Summerville, SC 29486For Sale
 MLS ID #26025543, Melissa Clark. CTMLS
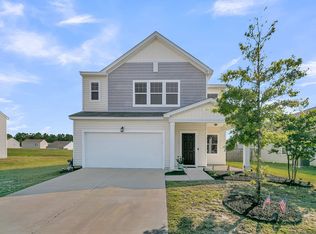
- $350,0005 bd3 ba2.7k sqft420 Pender Woods Dr, Summerville, SC 29486For Sale
 MLS ID #26020068, Caleb Pearson. CTMLS
- $360,0005 bd3 ba2.3k sqft301 Black Birch Dr, Summerville, SC 29486For SaleMLS ID #26016676, Britt Freeman. CTMLS
- $360,0004 bd3 ba1.8k sqft119 Lyra Ln, Summerville, SC 29486For SaleMLS ID #26012960, Haley Ebersole. CTMLS
- $359,0004 bd3 ba2.2k sqft301 Bear Paw Ln, Summerville, SC 29486For SaleMLS ID #26014341, Jason Husted. CTMLS
- $395,0005 bd3 ba2.4k sqft689 Ladywood Dr, Summerville, SC 29486For SaleMLS ID #26022471, Andrea Ulmer. CTMLS
- $327,4503 bd3 ba1.4k sqft880 Long Bluff Rd, Summerville, SC 29486New ConstructionMLS ID #26029236, Katie Stevens Grout. CTMLS
- $379,9905 bd3 ba2.4k sqft639 Silver Spruce St, Summerville, SC 29486For SaleMLS ID #26018322, Lauren Gasperic. CTMLS
- $379,9005 bd3 ba2.3k sqft464 Cedarview Rd, Summerville, SC 29486For SaleMLS ID #26025356, Haley Ebersole. CTMLS
- $347,1004 bd2 ba1.4k sqft824 Lilyford Ln, Summerville, SC 29486For SaleMLS ID #26028610, Katina Carter. CTMLS
- $363,9994 bd3 ba2.2k sqft712 Long Bluff Rd, Summerville, SC 29486For SaleMLS ID #26021340, Rita Adkins. CTMLS
- $349,9003 bd3 ba1.7k sqft418 Eastern Pine Dr, Summerville, SC 29486For SaleMLS ID #26028299, Matthew Kleinman. CTMLS
- $394,9005 bd4 ba2.7k sqft106 Summit View Dr, Summerville, SC 29486For SaleMLS ID #26020325, Brett Cole. CTMLS
- $384,9004 bd3 ba1.9k sqft625 Silver Spruce St, Summerville, SC 29486For SaleMLS ID #26020842, Marie Mckillop. CTMLS
- $375,0004 bd2 ba1.7k sqft142 Summit View Dr, Summerville, SC 29486For SaleMLS ID #26027164, John Cantey. CTMLS
- $380,0004 bd3 ba2.2k sqft503 Red Twig Rd, Summerville, SC 29486For SaleMLS ID #26016003, Derek Baldy. CTMLS
- $379,0004 bd3 ba2.2k sqft119 Green Passage Ln, Summerville, SC 29486For SaleMLS ID #26006772, Kyle Elliot. CTMLS
- $405,0005 bd3 ba2.4k sqft606 Ladywood Dr, Summerville, SC 29486For SaleMLS ID #26025394, Kevin Price. CTMLS
