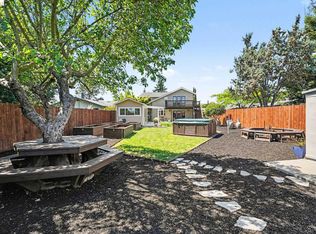
Tucked at the end of a quiet circle in the heart of Benicia's beloved Southampton neighborhood, is this 3 bedroom, 2.5 bath home that delivers something most buyers in this floor plan only dream about: a stunning addition off the kitchen that transforms everyday living. Step inside to soaring vaulted ceilings, abundant natural light, and a bright sunken living room that opens to a formal dining area, perfect for hosting holidays or relaxed evenings in. The well appointed kitchen features granite countertops, a granite tile backsplash, white raised panel cabinetry, a center island that provides a prefect buffet setting, and a peninsula sink that overlooks the spacious family room, anchored by a classic brick fireplace and flooded with light from oversized windows. Now for the showstopper: a generous breakfast nook and sitting room addition off the kitchen, framed by vaulted ceilings, designer pendant lighting, and a wall of windows that brings the outdoors in. Whether it's a Sunday brunch for twelve, a cozy reading corner with morning coffee, or the spot where the whole family naturally gathers, this is the bonus space that sets 877 Dover apart. A convenient indoor laundry room, downstairs powder bath, and direct backyard access complete the main level. Upstairs, the spacious primary suite is a true retreat with a walk in closet and an updated ensuite bath featuring a separate stall shower, a soaking jetted tub, and a private water closet. Two additional generously sized bedrooms, each with their own walk in closet, share an updated full hall bath with dual sinks. Step outside to a private, low maintenance backyard with a shaded pergola covered patio, mature trees including fruit bearing citrus, lush green lawn, and plenty of room to entertain or simply unwind. The attached two car garage and extended driveway offer abundant parking, and the elevated lot enjoys peeks of the rolling Benicia hillsides and Carquinez Strait beyond. Located minutes from top rated Benicia schools, Southampton Shopping Center, parks, walking trails, and an easy commute to the East Bay, San Francisco, Napa Valley, and beyond, this is the home you've been waiting for. Come see why 877 Dover Cir feels like home the moment you walk in.
Pending
$875,000
877 Dover Cir, Benicia, CA 94510
3beds
2,596sqft
Residential, Single Family Residence
Built in 1985
10,018 Square Feet Lot
$878,100 Zestimate®
$337/sqft
$-- HOA
What's special
Classic brick fireplaceAttached two car garageDirect backyard accessOversized windowsAbundant natural lightDownstairs powder bathPrivate water closet
- 77 days |
- 81 |
- 1 |
Zillow last checked:
Listing updated:
Listed by:
Allison Costelow DRE #02134647 707-813-1643,
Re/max Gold
Source: CCAR,MLS#: 41133781
Facts & features
Interior
Bedrooms & bathrooms
- Bedrooms: 3
- Bathrooms: 3
- Full bathrooms: 3
Rooms
- Room types: Main Entry, Family Room
Kitchen
- Features: Breakfast Bar, Breakfast Nook, Dishwasher, Electric Range/Cooktop, Disposal, Microwave, Refrigerator
Heating
- Central
Cooling
- Central Air
Appliances
- Included: Dishwasher, Electric Range, Microwave, Refrigerator, Dryer, Washer
Features
- Breakfast Bar, Breakfast Nook
- Flooring: Hardwood, Linoleum, Tile, Carpet
- Number of fireplaces: 1
- Fireplace features: Family Room
Interior area
- Total structure area: 2,596
- Total interior livable area: 2,596 sqft
Video & virtual tour
Property
Parking
- Total spaces: 2
- Parking features: Attached, RV/Boat Parking, Side Yard Access
- Attached garage spaces: 2
Features
- Levels: Two
- Stories: 2
- Exterior features: Private Entrance
- Pool features: None
- Fencing: Fenced
Lot
- Size: 10,018 Square Feet
- Features: Back Yard, Front Yard, Landscaped
Details
- Parcel number: 0083161020
- Special conditions: Standard
Construction
Type & style
- Home type: SingleFamily
- Architectural style: Traditional
- Property subtype: Residential, Single Family Residence
Materials
- Stucco
- Roof: Composition
Condition
- Existing
- New construction: No
- Year built: 1985
Utilities & green energy
- Electric: No Solar
- Sewer: Public Sewer
- Water: Public
Community & HOA
Community
- Subdivision: Southampton
HOA
- Has HOA: No
Location
- Region: Benicia
Financial & listing details
- Price per square foot: $337/sqft
- Tax assessed value: $394,915
- Annual tax amount: $4,500
- Date on market: 5/7/2026
Estimated market value
$878,100
$834,000 - $922,000
$4,142/mo
Price history
| Date | Event | Price |
|---|---|---|
| 6/4/2026 | Pending sale | $875,000$337/sqft |
Source:  CCAR #41133781 Report a problem CCAR #41133781 Report a problem | ||
| 5/7/2026 | Listed for sale | $875,000$337/sqft |
Source: CCAR #41133781 Report a problem | ||
Public tax history
| Year | Property taxes | Tax assessment |
|---|---|---|
| 2025 | $4,500 -1.1% | $394,915 +2% |
| 2024 | $4,550 +2.5% | $387,173 +2% |
| 2023 | $4,439 +1.9% | $379,583 +2% |
| 2022 | $4,355 +2.1% | $372,141 +2% |
| 2021 | $4,265 +1.4% | $364,845 +1% |
| 2020 | $4,208 +1.8% | $361,105 +2% |
| 2019 | $4,133 +2.7% | $354,025 +2% |
| 2018 | $4,026 +2.4% | $347,084 +2% |
| 2017 | $3,932 -0.7% | $340,279 +2% |
| 2016 | $3,959 +2.6% | $333,608 +1.5% |
| 2015 | $3,858 +1.2% | $328,598 +2% |
| 2014 | $3,811 | $322,162 +0.5% |
| 2013 | -- | $320,706 +2% |
| 2012 | -- | $314,417 +2% |
| 2011 | -- | $308,252 +0.8% |
| 2010 | -- | $305,948 -0.2% |
| 2009 | -- | $306,674 +2% |
| 2008 | -- | $300,661 +2% |
| 2007 | -- | $294,766 +2% |
| 2006 | -- | $288,986 +2% |
| 2005 | -- | $283,319 +21% |
| 2004 | -- | $234,136 +1.9% |
| 2003 | -- | $229,845 +2% |
| 2002 | -- | $225,338 +2% |
| 2001 | -- | $220,920 +2% |
| 2000 | $2,343 | $216,588 |
Find assessor info on the county website
Monthly payment
Est. payment
Payment breakdown
Explore the cost of this home by adjusting the details. Changes won't be saved.Climate risks
Neighborhood: 94510
Nearby schools
GreatSchools rating
- 9/10Matthew Turner Elementary SchoolGrades: K-5Distance: 1.3 mi
- 6/10Benicia Middle SchoolGrades: 6-8Distance: 1.7 mi
- 9/10Benicia High SchoolGrades: 9-12Distance: 1.9 mi
Schools provided by the listing agent
- District: ABC Unified
Source: CCAR. This data may not be complete. We recommend contacting the local school district to confirm school assignments for this home.
- $957,0004 bd3 ba2.8k sqft879 Dover Cir, Benicia, CA 94510Off Market
- $1,011,9004 bd3 ba2.4k sqft875 Dover Cir, Benicia, CA 94510Off Market
- $866,4003 bd2 ba1.7k sqft874 Oxford Way, Benicia, CA 94510Off Market
- $907,9004 bd2 ba1.9k sqft876 Oxford Way, Benicia, CA 94510Off Market
- $880,8003 bd2 ba2.2k sqft873 Dover Cir, Benicia, CA 94510Off Market
- $904,5004 bd3 ba2.4k sqft881 Dover Cir, Benicia, CA 94510Off Market
- $933,4003 bd2 ba2.4k sqft872 Oxford Way, Benicia, CA 94510Off Market
- $917,7004 bd2 ba2.4k sqft878 Dover Cir, Benicia, CA 94510Off Market
A local agent can set up tours, give advice and negotiate with sellers.
Similar homes
- $869,0004 bd3 ba1.8k sqft329 Larkin Court, Benicia, CA 94510For Sale
 MLS ID #326056402, Rachel Birnbaum, Birnbaum Realty, Inc. BAREIS
 - $850,0004 bd3 ba2.2k sqft104 Gill Way, Benicia, CA 94510For Sale
 MLS ID #41140990, Allison Costelow. CCAR
 - $839,9503 bd2 ba1.6k sqft144 Dartmouth Pl, Benicia, CA 94510For Sale
 MLS ID #41135736, Gary Torretta. CCAR
 - $1,025,0004 bd3 ba2.4k sqft2092 Casa Grande St, Benicia, CA 94510For Sale
 MLS ID #41141540, Katherine Prinzivalli. bridgeMLS/CCAR/Bay East AOR
 - $836,0005 bd4 ba2.7k sqft133 Stratford St, Vallejo, CA 94591For SaleMLS ID #41134946, Suranga Edirisooriya. bridgeMLS/CCAR/Bay East AOR
- $855,0004 bd3 ba2.1k sqft423 Duperu Dr, Crockett, CA 94525For SaleMLS ID #41139138, Noreen Buller. CCAR
- $773,3005 bd3 ba2.3k sqft614 Britannia Drive, Vallejo, CA 94591For SaleMLS ID #326045125, Shandrika Powell, eXp Realty of California, Inc. BAREIS
- $669,0003 bd3 ba1.6k sqft1752 Stuart Court, Benicia, CA 94510For SaleMLS ID #326043830, Matt M Petullo, Real Brokerage Technologies. BAREIS
- $788,0003 bd2 ba1.6k sqft92 Welle Rd, Crockett, CA 94525For SaleMLS ID #41140759, Leo Zhang. Bay East AOR
- $679,0004 bd3 ba2.1k sqft587 Birkdale Dr, Vallejo, CA 94591For SaleMLS ID #41132890, Magi Xueyan Luo. bridgeMLS/CCAR/Bay East AOR
- $849,0003 bd2 ba2.3k sqft2271 Yale St, Martinez, CA 94553For SaleMLS ID #41137392, Debbi Snyder. CCAR
- $648,0003 bd3 ba1.9k sqft265 Toledo Ct, Vallejo, CA 94591For SaleMLS ID #41134468, Laarni Sanchez. CCAR
- $699,0003 bd3 ba2k sqft154 Camino Del Sol, Vallejo, CA 94590For SaleMLS ID #41137694, Alonya Buford. bridgeMLS/CCAR/Bay East AOR
- $999,0004 bd3 ba3.3k sqft3024 Overlook Dr, Vallejo, CA 94591For SaleMLS ID #41141072, Ysabella Aguilera. CCAR
- $850,0003 bd2 ba1.5k sqft295 Iris Rd, Hercules, CA 94547For SaleMLS ID #41139387, Christopher Toy. Bay East AOR
- $582,0002 bd3 ba1.4k sqft1770 London Drive, Benicia, CA 94510For SaleMLS ID #326050699, Jenny Castaneda, Coldwell Banker Solano Pacific. BAREIS
- $886,7254 bd3 ba2.2k sqft1167 Kaski Ln, Concord, CA 94518For SaleMLS ID #41127579, Robert Moody. CCAR
- $999,0005 bd4 ba3.8k sqft1149 Songwood Road, Vallejo, CA 94591For SaleMLS ID #326025702, Walter Christiam Chamorro, Navigate Real Estate. BAREIS
- $919,9003 bd3 ba1.9k sqft280 Brady St, Martinez, CA 94553For SaleMLS ID #41140535, Lupe Kemper. CCAR
- $848,0003 bd3 ba1.7k sqft2259 Foxhill Dr, Martinez, CA 94553For SaleMLS ID #41140818, April Largent. CCAR
Local buyer's agents are ready to help
