SWEET 1830 RESTORED ANTIQUE CAPE HOME ON 44 ACRES OF LAND WITH AN OPTION AVAILABLE FOR 15+/- ADDITIONAL ACRES ACROSS THE STREET. Located on one of the most scenic roads in Madison, this home boasts a wonderful blend of features from days gone by with modern conveniences. Lovely wood floors, 6-over-6 wood windows, wood beamed ceilings, built-in bookcases and shelving, and even a decorative antique cookstove. The kitchen is completely equipped with modern appliances. This well-maintained home has a metal roof (2017), a drilled well, blown-in and rigid foam insulation, newer electric service, two full bathrooms (one with a claw-foot tub), and two spacious living areas with brick chimneys for supplemental wood heat. The exterior features a relaxing open porch, a painted exterior, and a handicap ramp if needed. The grounds are well landscaped. There are two fields by the house with a delightful babbling brook which runs from autumn to midsummer. From the wooded hill in the back of the property, you can see beautiful mountain views. The property is surrounded by conservation land. Walk, hike, ski, or snowshoe for miles from this property. Silver Lake, its beaches, and boat launch are located just two miles away. This is a great property for someone looking for a small farm and privacy, with the convenience that this area offers. NOTE: This property is located on the year-round part of Lead Mine Road.
Active under contract
Listed by: Senne Residential LLC • Margery J MacDonald
$699,000
877 Lead Mine Road, Madison, NH 03849
3beds
1,774sqft
Single Family Residence
Built in 1830
43.18 Acres Lot
$-- Zestimate®
$394/sqft
$-- HOA
What's special
Lovely wood floorsDecorative antique cookstoveRelaxing open porchPainted exteriorBuilt-in bookcases and shelvingWood beamed ceilingsRestored antique cape home
- 52 days
- 278
- 10
Zillow last checked:
Listing updated:
Listed by:
Margery J MacDonald,
Senne Residential LLC 603-356-9444
Source: PrimeMLS,MLS#: 5102067
Facts & features
Interior
Bedrooms & bathrooms
- Bedrooms: 3
- Bathrooms: 2
- Full bathrooms: 2
Heating
- Propane, Wood, Baseboard, Direct Vent, Electric, Wood Stove
Cooling
- None
Appliances
- Included: Dishwasher, Dryer, Refrigerator, Washer, Gas Stove
- Laundry: Laundry Hook-ups, 1st Floor Laundry
Features
- Dining Area, Natural Light
- Flooring: Softwood
- Windows: Screens
- Basement: Partial,Unfinished,Basement Stairs,Interior Entry
- Number of fireplaces: 1
- Fireplace features: Wood Burning, 1 Fireplace, Wood Stove Hook-up
Interior area
- Total structure area: 2,914
- Total interior livable area: 1,774 sqft
- Finished area above ground: 1,774
- Finished area below ground: 0
Property
Parking
- Parking features: Dirt, Parking Spaces 1 - 10
Accessibility
- Accessibility features: 1st Floor Full Bathroom, 1st Floor Hrd Surfce Flr, Laundry Access w/No Steps, Grab Bars in Bathroom, Hard Surface Flooring, No Stairs from Parking, Zero-Step Entry Ramp, 1st Floor Laundry
Features
- Levels: One and One Half
- Stories: 1.5
- Patio & porch: Covered Porch
- Exterior features: Garden, Natural Shade, Shed
- Body of water: Silver Lake
- Frontage length: Road frontage: 925
Lot
- Size: 43.18 Acres
- Features: Country Setting, Landscaped, Major Road Frontage, Recreational, Secluded, Sloped, Walking Trails, Wooded, Near Paths, Near Skiing, Near Snowmobile Trails
Details
- Parcel number: MDSOM00258B000001L000000
- Zoning description: Residential
- Special conditions: Standard
Construction
Type & style
- Home type: SingleFamily
- Architectural style: Antique,Cape
- Property subtype: Single Family Residence
Materials
- Clapboard Exterior, Wood Siding
- Foundation: Fieldstone
- Roof: Metal
Condition
- New construction: No
- Year built: 1830
Utilities & green energy
- Electric: 100 Amp Service, Circuit Breakers
- Sewer: 1000 Gallon, Leach Field, Private Sewer, Septic Tank
- Utilities for property: Cable, Propane
Community & HOA
Community
- Security: Carbon Monoxide Detector(s), Smoke Detector(s)
Location
- Region: Madison
Financial & listing details
- Price per square foot: $394/sqft
- Tax assessed value: $376,388
- Annual tax amount: $3,480
- Date on market: 7/28/2026
- Listing terms: Cash,Conventional
- Road surface type: Gravel
Estimated market value
Not available
Estimated sales range
Not available
Not available
Price history
| Date | Event | Price |
|---|---|---|
| 7/28/2026 | Listed for sale | $699,000$394/sqft |
Source:  PrimeMLS #5102067 Report a problem PrimeMLS #5102067 Report a problem | ||
Public tax history
| Year | Property taxes | Tax assessment |
|---|---|---|
| 2024 | $3,198 -7.1% | $202,819 0% |
| 2023 | $3,444 +9.2% | $202,841 -0.4% |
| 2022 | $3,154 +0.7% | $203,589 -0.6% |
| 2020 | $3,133 +5% | $204,755 +25.3% |
| 2019 | $2,984 -3.6% | $163,404 0% |
| 2018 | $3,094 +10.9% | $163,432 -1% |
| 2017 | $2,791 +5.3% | $165,150 +2.9% |
| 2015 | $2,650 -2.4% | $160,519 -5.6% |
| 2014 | $2,714 +1.3% | $170,033 +0.2% |
| 2013 | $2,679 +2.3% | $169,748 -0.2% |
| 2012 | $2,620 -2.7% | $170,115 +0% |
| 2011 | $2,692 +13.2% | $170,078 0% |
| 2010 | $2,378 -12.4% | $170,088 -14.7% |
| 2009 | $2,715 +0.4% | $199,359 +0.1% |
| 2008 | $2,703 | $199,203 |
Find assessor info on the county website
Monthly payment
Est. payment
Payment breakdown
Explore the cost of this home by adjusting the details. Changes won't be saved.Climate risks
Neighborhood: 03849
Nearby schools
Schools provided by the listing agent
- Elementary: Madison Elementary School
- Middle: A. Crosby Kennett Middle Sch
- High: A. Crosby Kennett Sr. High
- District: SAU #13
Source: PrimeMLS. This data may not be complete. We recommend contacting the local school district to confirm school assignments for this home.
Similar homes
- $649,0003 bd2 ba2.4k sqft72 Conway Road, Madison, NH 03849Active
 MLS ID #5091447, Miriam Habert. PrimeMLS
 - $539,9003 bd3 ba2.2k sqft22 East Madison Road, Madison, NH 03849Active
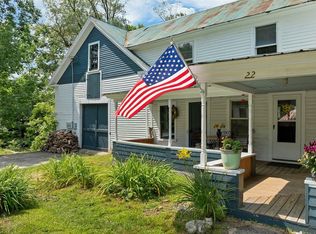 MLS ID #5104730, Lisa L Hurley. PrimeMLS
 - $650,0003 bd2 ba2k sqft968 Washington Hill Road, Tamworth, NH 03817Active
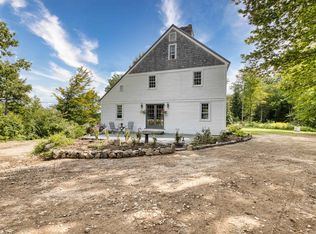 MLS ID #5103073, Gerard Costantino. PrimeMLS
 - $479,0002 bd1 ba1.2k sqft18 Jungfrau Road, Madison, NH 03849Active
 MLS ID #5107651, Kristina C.Stanley. PrimeMLS
 - $765,0005 bd3 ba2.5k sqft217 Chamberlain Road, Brownfield, ME 04010Active
 MLS ID #1669573, Excellence Realty. Maine Listings
 - $660,0003 bd2 ba1.4k sqft2082 Pequawket Trail, Hiram, ME 04041ActiveMLS ID #1675337, Maine Real Estate Experts. Maine Listings
- $544,9003 bd2 ba2k sqft85 Linscott Road, Brownfield, ME 04010ActiveMLS ID #1680324, Real Broker. Maine Listings
