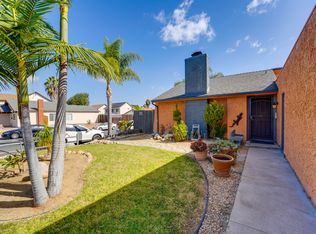
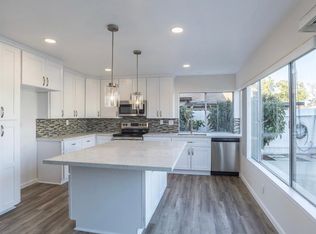
Welcome to this beautifully remodeled single-story home in the highly sought-after Mira Mesa community! Offering 3 bedrooms and 2 beautifully updated bathrooms, this move-in-ready residence is filled with abundant natural light and thoughtfully selected designer finishes throughout. The stunning chef’s kitchen features a showstopping waterfall island, sleek cabinetry, and an open-concept layout that flows seamlessly into the living spaces, making it ideal for both everyday living and entertaining. Enjoy the outside private backyard with a spacious covered patio, providing the perfect place to relax in the shade, dine outdoors, or gather with family and friends year-round. This property extends the added benefit of a nearby community pool and neighborhood amenities, all while being conveniently located adjacent to Ericson Elementary School. Just minutes from shopping, restaurants, parks, and major freeways, this turnkey home offers the perfect combination of modern style, comfort, and an unbeatable central San Diego location. Simply move in and enjoy!
For sale
Listed by: Berkshire Hathaway HomeService • Alexandrea Valiere • Contact: 858-437-1919
$999,000
8771 Arcturus Way, San Diego, CA 92126
3beds
1,179sqft
:
Get pre-qualified$6,544/mo
Single Family Residence
Built in 1972
0 Square Feet Lot
$984,800 Zestimate®
$847/sqft
$17/mo HOA
What's special
- 9 days |
- 1,238 |
- 62 |
Likely to sell faster than
Zillow last checked:
Listing updated:
Listed by:
Alexandrea Valiere DRE #02210470 858-437-1919,
Berkshire Hathaway HomeService,
Bryan Devore DRE #01397835 760-908-3838,
Berkshire Hathaway HomeService
Source: CRMLS,MLS#: NDP2606614 Originating MLS: California Regional MLS (North San Diego County & Pacific Southwest AORs)
Originating MLS: California Regional MLS (North San Diego County & Pacific Southwest AORs)Facts & features
Interior
Bedrooms & bathrooms
- Bedrooms: 3
- Bathrooms: 2
- Full bathrooms: 2
- Main level bathrooms: 2
- Main level bedrooms: 3
Rooms
- Room types: Bedroom, Entry/Foyer, Kitchen, Living Room, Primary Bathroom, Primary Bedroom
Primary bedroom
- Features: Main Level Primary
Bedroom
- Features: All Bedrooms Down
Cooling
- None
Appliances
- Laundry: Washer Hookup, Electric Dryer Hookup, In Garage
Features
- All Bedrooms Down, Main Level Primary
- Has fireplace: No
- Fireplace features: None
- Common walls with other units/homes: No Common Walls
Interior area
- Total interior livable area: 1,179 sqft
Video & virtual tour
Property
Parking
- Total spaces: 4
- Parking features: Garage - Attached
- Attached garage spaces: 2
- Uncovered spaces: 2
Features
- Levels: One
- Stories: 1
- Entry location: Main
- Pool features: Community, Association
- Has view: Yes
- View description: Neighborhood
Lot
- Size: 0 Square Feet
- Features: Back Yard, Close to Clubhouse, Front Yard, Landscaped, Sprinkler System
Details
- Parcel number: 3182851300
- Zoning: R-1:SINGLE FAM-RES
- Special conditions: Standard
Construction
Type & style
- Home type: SingleFamily
- Property subtype: Single Family Residence
Condition
- Year built: 1972
Utilities & green energy
- Sewer: Public Sewer
Community & HOA
Community
- Features: Gutter(s), Street Lights, Sidewalks, Pool
HOA
- Has HOA: Yes
- Amenities included: Pool
- HOA fee: $206 annually
- HOA name: Mesa View Homeowners Association #3
- HOA phone: 619-200-7259
Location
- Region: San Diego
Financial & listing details
- Price per square foot: $847/sqft
- Tax assessed value: $161,891
- Annual tax amount: $578
- Date on market: 7/15/2026
- Cumulative days on market: 9 days
- Listing terms: Cash,Conventional,FHA,VA Loan
Estimated market value
$984,800
$936,000 - $1.03M
$3,904/mo
Price history
| Date | Event | Price |
|---|---|---|
| 7/15/2026 | Listed for sale | $999,000+37.8%$847/sqft |
Source:  CRMLS #NDP2606614 Report a problem CRMLS #NDP2606614 Report a problem | ||
| 6/12/2026 | Sold | $725,000$615/sqft |
Source: Public Record Report a problem | ||
Public tax history
| Year | Property taxes | Tax assessment |
|---|---|---|
| 2025 | $578 +992.3% | $161,891 +2% |
| 2024 | $53 +4.9% | $158,717 +2% |
| 2023 | $50 +3.9% | $155,606 +2% |
| 2022 | $49 +2% | $152,556 +2% |
| 2021 | $48 | $149,566 +1% |
| 2020 | -- | $148,034 +2% |
| 2019 | -- | $145,132 +2% |
| 2018 | -- | $142,287 +2% |
| 2017 | $42 +5.2% | $139,498 +2% |
| 2016 | $40 | $136,764 +1.5% |
| 2015 | $40 -2.1% | $134,711 +2% |
| 2014 | $40 | $132,073 +0.5% |
| 2013 | -- | $131,477 +2% |
| 2012 | -- | $128,900 +2% |
| 2011 | -- | $126,373 +0.8% |
| 2010 | -- | $125,429 -0.2% |
| 2009 | -- | $125,728 +2% |
| 2008 | -- | $123,264 +2% |
| 2007 | -- | $120,848 +2% |
| 2006 | -- | $118,480 +2% |
| 2005 | -- | $116,158 +2% |
| 2004 | -- | $113,881 +1.9% |
| 2003 | -- | $111,795 +2% |
| 2002 | -- | $109,604 +2% |
| 2001 | -- | $107,456 |
Find assessor info on the county website
Monthly payment
Est. payment
Payment breakdown
Explore the cost of this home by adjusting the details. Changes won't be saved.Climate risks
Neighborhood: Mira Mesa
Nearby schools
GreatSchools rating
- 10/10Ericson Elementary SchoolGrades: K-5Distance: 0.1 mi
- 7/10Wangenheim Middle SchoolGrades: 6-8Distance: 1.4 mi
- 9/10Mira Mesa High SchoolGrades: 9-12Distance: 1.2 mi
Schools provided by the listing agent
- Elementary: Ericson
- Middle: Wangenheim
- High: Mira Mesa
Source: CRMLS. This data may not be complete. We recommend contacting the local school district to confirm school assignments for this home.
- $1,204,1005 bd3 ba2.1k sqft8791 Arcturus Way, San Diego, CA 92126Off Market
- $965,2004 bd2 ba1.1k sqft11257 Westonhill Dr, San Diego, CA 92126Off Market
- $954,5003 bd2 ba1.4k sqft11255 Westonhill Dr, San Diego, CA 92126Off Market
- $1,201,1006 bd3 ba2.1k sqft11251-53 Westonhill Dr, San Diego, CA 92126Off Market
- $1,043,0005 bd2 ba2.1k sqft8807 Arcturus Way, San Diego, CA 92126Off Market
- $1,181,8005 bd2 ba2.2k sqft11252 Sirias Rd, San Diego, CA 92126Off Market
- $959,1003 bd2 ba1.4k sqft11250 Squamish Rd, San Diego, CA 92126Off Market
- $1,020,4003 bd2 ba1.4k sqft11259 Westonhill Dr, San Diego, CA 92126Off Market
A local agent can set up tours, give advice and negotiate with sellers.
Similar homes
- $1,099,0003 bd2 ba1.1k sqft10461 Stanfield Cir, San Diego, CA 92126For Sale
 MLS ID #PTP2604307, Angel Flores, ShoppingSDHouses. CRMLS
 - $924,9002 bd2 ba1k sqft8748 Longwood St, San Diego, CA 92126For Sale
 MLS ID #NDP2606146, Andrew Anh Nguyen, Pacific Home Brokers. CRMLS
 - $995,0003 bd3 ba1.2k sqft10974 Caminito Arcada, San Diego, CA 92131For Sale
 MLS ID #PTP2604666, Linda Webb, USA Realty and Loans. CRMLS
 - $999,0003 bd2 ba1.5k sqft16763 Pinata Dr, San Diego, CA 92128For Sale
 MLS ID #260017458, Ryan Prazen, Good Life Property Management. SDMLS
 - $1,195,0003 bd2 ba1.3k sqft3635 Luna Ave, San Diego, CA 92117For SaleMLS ID #260018127, Jason Oakes, ROA California Inc. SDMLS
- $1,325,0003 bd2 ba1.2k sqft7066 Whipple Ave, San Diego, CA 92122For SaleMLS ID #260017666, Nancy Beck, Realty One Group Pacific. SDMLS
- $1,100,0004 bd2 ba1.5k sqft5102 Frink Ave, San Diego, CA 92117For SaleMLS ID #NDP2606878, Amy Parks, eXp Realty of Southern CA. CRMLS
- $937,0003 bd2 ba1.4k sqft16731 Acena Dr, San Diego, CA 92128For SaleMLS ID #260010813, Sorayda C Martinez, HomeSmart Realty West. SDMLS
- $969,9003 bd2 ba1.5k sqft12876 Circulo Dardo, San Diego, CA 92128For SaleMLS ID #PTP2604245, Kelcey Felber, Realty Executives Dillon. CRMLS
- $999,0003 bd2 ba1.3k sqft4746 Jessie Ave, La Mesa, CA 91942For SaleMLS ID #PTP2604951, Nagham Jameel, Coldwell Banker West. CRMLS
- $945,0003 bd2 ba1.4k sqft1948 Westinghouse St, San Diego, CA 92111For SaleMLS ID #260016560, Luis A Blanco, Luis Blanco Real Estate. SDMLS
- $925,0002 bd2 ba1.4k sqft16719 Diego Dr, San Diego, CA 92128For SaleMLS ID #260015068, Dave Henderson, Dave Henderson, Broker. SDMLS
- $804,5002 bd3 ba1.4k sqft10473 Crosscreek Ter, San Diego, CA 92131For SaleMLS ID #PTP2604215, Scott Schimpf, Keller Williams Realty. CRMLS
- $1,150,0003 bd2 ba1.4k sqft7118 Conestoga Way, San Diego, CA 92120For SaleMLS ID #260015860, Nathan Abbo, Coldwell Banker West. SDMLS
- $1,149,9003 bd2 ba1.3k sqft4581 Chinook Ct, San Diego, CA 92117For SaleMLS ID #260016763, Steven J Rotsart Jr, Coldwell Banker Realty. SDMLS
- $1,125,0003 bd2 ba1.6k sqft12702 Metate Ln, Poway, CA 92064For SaleMLS ID #260014285, Brian Anthony Lopez, Thrive Capital Group Inc.. SDMLS
- $1,024,9003 bd2 ba1.6k sqft8414 Chi St, La Mesa, CA 91942For SaleMLS ID #IV26149658, DAN MASSEY, NATIONAL REALTY GROUP. CRMLS
- $974,9003 bd2 ba1.4k sqft267 Hannalei Dr, Vista, CA 92083For SaleMLS ID #NDP2605945, Shannon Russell, LPT Realty. CRMLS
- $999,0003 bd2 ba1.5k sqft4322 Beverly Dr, La Mesa, CA 91941For SaleMLS ID #260012139, Melissa D McCune, Allison James Estates & Homes. SDMLS
- $989,9993 bd2 ba1.5k sqft11782 Calle Albara, El Cajon, CA 92019For SaleMLS ID #PTP2604720, May Pauls, Coldwell Banker Realty. CRMLS
Local buyer's agents are ready to help
