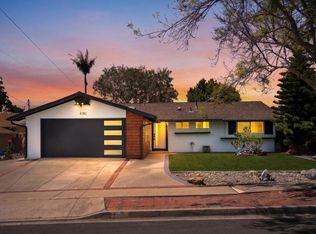
Sought-after Clairemont home on a desirable corner lot in a prime location offering 1,578 square feet of permitted living space with 4 bedrooms, 2 bathrooms, and a 2-car garage. The open floor plan includes a spacious primary suite and an updated kitchen with granite countertops, cabinetry, and stainless steel appliances. Prior upgrades completed in 2017 include a new roof, central air conditioning and heating system, remodeled bathrooms, updated flooring, lighting, and interior and exterior paint. The large backyard offers ample space for outdoor living and potential ADU development. Conveniently located near shopping, dining, parks, schools, and major freeways.
For sale
Listed by: eXp Realty of Southern CA • Amy Parks • Contact: 760-583-7989
$1,100,000
5102 Frink Ave, San Diego, CA 92117
4beds
1,578sqft
:
Get pre-qualified$6,967/mo
Single Family Residence
Built in 2000
6,098 Square Feet Lot
$1,086,300 Zestimate®
$697/sqft
$-- HOA
What's special
- 9 days |
- 1,484 |
- 93 |
Zillow last checked:
Listing updated:
Listed by:
Amy Parks DRE #01327013 760-583-7989,
eXp Realty of Southern CA
Source: CRMLS,MLS#: NDP2606878 Originating MLS: California Regional MLS (North San Diego County & Pacific Southwest AORs)
Originating MLS: California Regional MLS (North San Diego County & Pacific Southwest AORs)Facts & features
Interior
Bedrooms & bathrooms
- Bedrooms: 4
- Bathrooms: 2
- Full bathrooms: 2
- Main level bathrooms: 2
- Main level bedrooms: 4
Rooms
- Room types: Bedroom, Family Room, Kitchen, Primary Bathroom, Primary Bedroom
Primary bedroom
- Features: Main Level Primary
Bedroom
- Features: All Bedrooms Down
Bedroom
- Features: Bedroom on Main Level
Bathroom
- Features: Bathtub, Tub Shower
Kitchen
- Features: Granite Counters
Heating
- Central, Forced Air, Natural Gas
Cooling
- Central Air
Appliances
- Included: Dishwasher, Disposal, Gas Range, Gas Water Heater, Microwave, Refrigerator, Water Heater
- Laundry: In Garage
Features
- Breakfast Bar, Ceiling Fan(s), Granite Counters, Recessed Lighting, All Bedrooms Down, Bedroom on Main Level, Main Level Primary
- Flooring: Carpet, Laminate
- Windows: Drapes, Screens
- Has fireplace: No
- Fireplace features: None
- Common walls with other units/homes: No Common Walls
Interior area
- Total interior livable area: 1,578 sqft
Property
Parking
- Total spaces: 2
- Parking features: Garage - Attached
- Attached garage spaces: 2
Features
- Levels: One
- Stories: 1
- Entry location: 1
- Patio & porch: Concrete, Patio
- Exterior features: Rain Gutters
- Pool features: None
- Spa features: None
- Fencing: Good Condition,Vinyl,Wood
- Has view: Yes
- View description: Neighborhood
Lot
- Size: 6,098 Square Feet
- Features: Back Yard, Corner Lot, Level, Sprinkler System, Street Level
Details
- Parcel number: 3551310100
- Zoning: R-1:SINGLE FAM-RES
- Special conditions: Standard
Construction
Type & style
- Home type: SingleFamily
- Property subtype: Single Family Residence
Materials
- Stucco, Wood Siding
- Foundation: Concrete Perimeter
- Roof: Composition
Condition
- Updated/Remodeled
- Year built: 2000
Utilities & green energy
- Sewer: Public Sewer
- Utilities for property: Cable Available, Electricity Available, Electricity Connected, Natural Gas Available
Community & HOA
Community
- Features: Sidewalks
- Subdivision: Clairemont
Location
- Region: San Diego
Financial & listing details
- Price per square foot: $697/sqft
- Tax assessed value: $716,827
- Annual tax amount: $9,529
- Date on market: 7/19/2026
- Cumulative days on market: 9 days
- Listing terms: Cash,Conventional,FHA,VA Loan
- Road surface type: Paved
Estimated market value
$1,086,300
$1.03M - $1.14M
$5,234/mo
Price history
| Date | Event | Price |
|---|---|---|
| 7/19/2026 | Listed for sale | $1,100,000+74.6%$697/sqft |
Source:  CRMLS #NDP2606878 Report a problem CRMLS #NDP2606878 Report a problem | ||
| 5/30/2017 | Sold | $630,000-4.4%$399/sqft |
Source: Public Record Report a problem | ||
| 5/15/2017 | Pending sale | $659,000+6.5%$418/sqft |
Source: KRC #170020317 Report a problem | ||
| 5/9/2017 | Price change | $619,000-6.1%$392/sqft |
Source: KRC #170020317 Report a problem | ||
| 4/24/2017 | Listed for sale | $659,000+35.9%$418/sqft |
Source: KRC #170020317 Report a problem | ||
| 4/22/2016 | Sold | $485,000+21.3%$307/sqft |
Source: Public Record Report a problem | ||
| 4/28/2004 | Sold | $400,000$253/sqft |
Source: Public Record Report a problem | ||
Public tax history
| Year | Property taxes | Tax assessment |
|---|---|---|
| 2025 | $9,529 +10% | $716,827 +2% |
| 2024 | $8,666 +2.3% | $702,772 +2% |
| 2023 | $8,474 +2.7% | $688,993 +2% |
| 2022 | $8,249 +0.7% | $675,485 +2% |
| 2021 | $8,193 +1.2% | $662,241 +1% |
| 2020 | $8,094 +2.2% | $655,452 +2% |
| 2019 | $7,917 +6.5% | $642,600 +2% |
| 2018 | $7,432 +27.8% | $630,000 +27.4% |
| 2017 | $5,818 +17.3% | $494,699 +17.8% |
| 2016 | $4,962 +6.3% | $420,000 +6.3% |
| 2015 | $4,669 +15.6% | $395,000 +16.2% |
| 2014 | $4,039 | $340,000 |
| 2013 | -- | $340,000 +10.4% |
| 2012 | -- | $308,000 |
| 2011 | -- | $308,000 |
| 2010 | -- | $308,000 -13.2% |
| 2009 | -- | $355,000 -19.3% |
| 2008 | -- | $440,000 -2.4% |
| 2007 | -- | $451,012 +2% |
| 2006 | -- | $442,170 +2% |
| 2005 | -- | $433,500 +106.7% |
| 2004 | -- | $209,718 +1.9% |
| 2003 | -- | $205,875 +2% |
| 2002 | -- | $201,840 +2% |
| 2001 | -- | $197,884 |
Find assessor info on the county website
Monthly payment
Est. payment
Payment breakdown
Explore the cost of this home by adjusting the details. Changes won't be saved.Climate risks
Neighborhood: North Clairemont
Nearby schools
GreatSchools rating
- 6/10Hawthorne Elementary SchoolGrades: K-5Distance: 0.2 mi
- 6/10Innovation Middle SchoolGrades: 6-8Distance: 1.1 mi
- 6/10Madison High SchoolGrades: 9-12Distance: 1.1 mi
Schools provided by the listing agent
- Elementary: Hawthorne
- Middle: Innovation
- High: Madison
Source: CRMLS. This data may not be complete. We recommend contacting the local school district to confirm school assignments for this home.
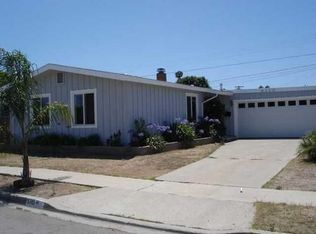
- $1,214,1003 bd2 ba1.6k sqft5110 Frink Ave, San Diego, CA 92117Off Market
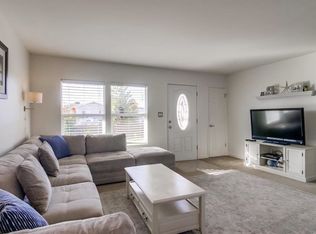
- $990,6003 bd2 ba1k sqft5101 Constitution Rd, San Diego, CA 92117Off Market
- $1,098,6005 bd2 ba1.7k sqft5118 Frink Ave, San Diego, CA 92117Off Market
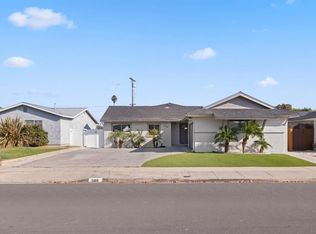
- $1,250,0003 bd2 ba1.5k sqft5109 Constitution Rd, San Diego, CA 92117Sold
- $1,485,7004 bd3 ba1.7k sqft5096 Frink Ave, San Diego, CA 92117Off Market
- $1,143,4005 bd2 ba1.5k sqft5101 Frink Ave, San Diego, CA 92117Off Market
- $1,213,7004 bd3 ba2k sqft5111 Frink Ave, San Diego, CA 92117Off Market
- $1,097,8003 bd2 ba1.4k sqft5117 Constitution Rd, San Diego, CA 92117Off Market
A local agent can set up tours, give advice and negotiate with sellers.
Similar homes
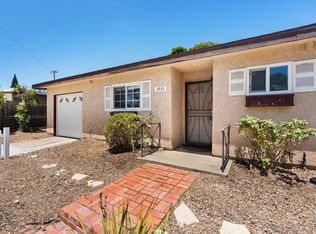
- $1,149,9003 bd2 ba1.3k sqft4581 Chinook Ct, San Diego, CA 92117For Sale
 MLS ID #260016763, Steven J Rotsart Jr, Coldwell Banker Realty. SDMLS
 - $1,075,0003 bd1 ba904 sqft3317 Mohican Ave, San Diego, CA 92117For Sale
 MLS ID #NDP2606502, Jasmine Kung, Shoreline Properties. CRMLS
 - $1,395,0003 bd2 ba1.4k sqft4410 Carib Ct, San Diego, CA 92117For Sale
 MLS ID #NDP2606563, KC Rentfro, Swell Property. CRMLS
 - $1,249,0003 bd2 ba1.6k sqft4380 Rolfe Rd, San Diego, CA 92117For Sale
 MLS ID #PTP2605107, Michael Najar, Keller Williams Realty. CRMLS
 - $915,0003 bd1 ba1k sqft4560 Derrick Dr, San Diego, CA 92117For SaleMLS ID #NDP2606545, Jade Lee-Duffy, Epique Inc. CRMLS
- $925,0003 bd1 ba1k sqft4602 Cheshire St, San Diego, CA 92117For SaleMLS ID #NDP2606141, Steve Ploetz, Realty ONE Group Pacific. CRMLS
- $998,9003 bd2 ba1.2k sqft2638 Murray Ridge Rd, San Diego, CA 92123For SaleMLS ID #PTP2605557, Brian Danielson, Coldwell Banker West. CRMLS
- $1,150,0003 bd2 ba1.1k sqft6419 Goodwin St, San Diego, CA 92111For SaleMLS ID #PTP2603152, Mike Aon, Realty Executives Dillon. CRMLS
- $1,499,0004 bd2 ba1.5k sqft6947 Weller St, San Diego, CA 92122For SaleMLS ID #260018309, Dylan C. Ackley, Landmark Multifamily and Development. SDMLS
- $799,0003 bd3 ba1.4k sqft4169 Balboa Way, San Diego, CA 92117For SaleMLS ID #NDP2602256, Holland Simpson, Willis Allen Real Estate. CRMLS
- $1,049,0004 bd3 ba1.8k sqft850 N 4th St, El Cajon, CA 92019For SaleMLS ID #PTP2605047, Steven Sladek, Coldwell Banker West. CRMLS
- $1,080,0003 bd3 ba1.7k sqft5210 Caminito Apartado, San Diego, CA 92108For SaleMLS ID #PTP2604900, Brad Johnston, Fletcher Hills Financial. CRMLS
- $979,0004 bd2 ba1.6k sqft12172 Gay Rio Dr, Lakeside, CA 92040For SaleMLS ID #PTP2605447, Misti Taylor, Coldwell Banker West. CRMLS
- $899,0003 bd2 ba1.7k sqft6116 Portobelo Ct, San Diego, CA 92124For SaleMLS ID #NDP2606515, Adam Pascu, 73 Degrees Realty. CRMLS
- $949,0004 bd2 ba1.6k sqft6602 Crawford St, San Diego, CA 92120For SaleMLS ID #PTP2604418, Courtney Cameron, Real Broker. CRMLS
- $1,075,0005 bd3 ba1.8k sqft8704 Mulvaney Dr, San Diego, CA 92119For SaleMLS ID #PTP2603645, Christian Ballow, Gene Bowman Realty. CRMLS
- $950,0002 bd2 ba1.1k sqft8151 Caminito Sonoma, La Jolla, CA 92037For SaleMLS ID #NDP2605932, Stephanie Xelowski, Real Brokerage Technologies. CRMLS
- $925,0004 bd2 ba1.4k sqft4142 Vista Grande Dr, San Diego, CA 92115For SaleMLS ID #PTP2604976, Dustyn Evans, Coldwell Banker Realty. CRMLS
- $1,090,0007 bd4 ba2.3k sqft3813-15 Birch St, San Diego, CA 92113For SaleMLS ID #PTP2604007, Minnie Rzeslawski, RE/MAX City Real Estate. CRMLS
- $1,150,0003 bd3 ba1.8k sqft6338 Del Cerro Ct, San Diego, CA 92120For SaleMLS ID #NDP2605452, David Demangos, eXp Realty of California, Inc. CRMLS
Local buyer's agents are ready to help
