Charming two-story home in the quaint town of Colden, built in 1832 and filled with character while offering numerous modern updates! The covered front porch welcomes you into a spacious foyer featuring newer ceramic tile flooring. The inviting living room boasts hardwood floors and a wood-burning fireplace. The large eat-in kitchen offers ceramic tile flooring and a full complement of appliances, including a dishwasher, refrigerator, gas oven, and microwave. Step out from the kitchen onto the double-level deck, built in 2016, with the upper deck railing reinforced in October 2026. A convenient pass-through connects the kitchen to the formal dining room, complete with hardwood floors and ceiling fans.
The updated bathroom features ceramic tile flooring and a relaxing whirlpool tub. Upstairs, a newly rebuilt staircase and railing (May 2026) lead to a spacious loft area with a closet and two bedrooms. All feature new recessed lighting, carpeting, and fresh paint (October 2026).
The full stone basement includes a new boiler installed in 2026 and a new exterior door (August 2026). Additional improvements include replacement windows throughout (2021), new drywall (2023), and a complete tear-off roof replacement on the house (2023).
The front of the home was rebuilt in 2011, adding the welcoming porch and bay window. The garage/barn was also expanded that year to include an additional floor, a new roof, and an upstairs room that was used as a recording studio. The lower level of the garage/barn is accessible through a door in the backyard. The side steps leading to the yard were rebuilt in October 2026.
Enjoy the best of country living while remaining conveniently close to local amenities. This charming home offers a wonderful blend of character, space, and thoughtful updates! Offers will be reviewed as they are received.
Active
$239,900
8778 Lower East Hill Rd, Colden, NY 14033
3beds
1,547sqft
Single Family Residence
Built in 1832
0.25 Acres Lot
$125,900 Zestimate®
$155/sqft
$-- HOA
What's special
Double-level deckCovered front porchFull stone basementNew recessed lightingFresh paintRelaxing whirlpool tubReplacement windows throughout
- 1 day
- 504
- 14
Zillow last checked:
Listing updated:
Listed by:
Howard Hanna WNY Inc. 716-662-2000,
Nancy M Barry 716-481-3230
Source: NYSAMLSs,MLS#: B1725383 Originating MLS: Buffalo
Facts & features
Interior
Bedrooms & bathrooms
- Bedrooms: 3
- Bathrooms: 1
- Full bathrooms: 1
- Main level bathrooms: 1
Bedroom 1
- Level: Second
- Dimensions: 16.00 x 13.00
Bedroom 2
- Level: Second
- Dimensions: 13.00 x 12.00
Dining room
- Level: First
- Dimensions: 1210.00 x
Foyer
- Level: First
- Dimensions: 18.00 x 13.00
Kitchen
- Level: First
- Dimensions: 16.00 x 13.00
Living room
- Level: First
- Dimensions: 14.00 x 10.00
Loft
- Level: Second
- Dimensions: 13.00 x 12.00
Other
- Level: Second
- Dimensions: 19.00 x 18.00
Heating
- Gas, Baseboard
Appliances
- Included: Dishwasher, Gas Oven, Gas Range, Gas Water Heater, Microwave, Refrigerator
- Laundry: In Basement
Features
- Ceiling Fan(s), Separate/Formal Dining Room, Entrance Foyer, Eat-in Kitchen, Separate/Formal Living Room, Jetted Tub, Country Kitchen, Convertible Bedroom, Loft
- Flooring: Ceramic Tile, Hardwood, Varies, Vinyl
- Basement: Full,Walk-Out Access
- Number of fireplaces: 1
Interior area
- Total structure area: 1,547
- Total interior livable area: 1,547 sqft
Property
Parking
- Total spaces: 1.5
- Parking features: Detached, Electricity, Garage
- Garage spaces: 1.5
Features
- Patio & porch: Covered, Deck, Porch
- Exterior features: Deck, Gravel Driveway
Lot
- Size: 0.25 Acres
- Dimensions: 66 x 78
- Features: Rectangular, Rectangular Lot, Residential Lot
Details
- Parcel number: 1434002430100001008000
- Special conditions: Standard
Construction
Type & style
- Home type: SingleFamily
- Architectural style: Colonial,Historic/Antique,Two Story
- Property subtype: Single Family Residence
Materials
- Brick, Frame, Vinyl Siding, Wood Siding, PEX Plumbing
- Foundation: Block, Stone
- Roof: Asphalt,Architectural,Shingle
Condition
- Resale
- Year built: 1832
Utilities & green energy
- Electric: Circuit Breakers
- Sewer: Septic Tank
- Water: Connected, Public
- Utilities for property: Cable Available, Electricity Connected, High Speed Internet Available, Water Connected
Community & HOA
Community
- Subdivision: Holland Land Company's Su
Location
- Region: Colden
Financial & listing details
- Price per square foot: $155/sqft
- Tax assessed value: $37,300
- Annual tax amount: $3,438
- Date on market: 10/27/2026
- Listing terms: Cash,Conventional,FHA,USDA Loan,VA Loan
Estimated market value
$125,900
$91,000 - $166,000
$1,905/mo
Price history
| Date | Event | Price |
|---|---|---|
| 10/27/2026 | Listed for sale | $239,900+252.8%$155/sqft |
Source:  NYSAMLSs #B1725383 Report a problem | ||
| 8/21/2003 | Sold | $68,000$44/sqft |
Source: Agent Provided Report a problem | ||
Public tax history
| Year | Property taxes | Tax assessment |
|---|---|---|
| 2025 | -- | $37,300 |
| 2024 | -- | $37,300 |
| 2023 | -- | $37,300 |
| 2022 | -- | $37,300 |
| 2021 | -- | $37,300 |
| 2020 | -- | $37,300 |
| 2019 | -- | $37,300 |
| 2018 | -- | $37,300 |
| 2017 | $2,225 +73.2% | $37,300 |
| 2016 | $1,284 | $37,300 |
| 2015 | -- | $37,300 |
| 2014 | -- | $37,300 |
| 2013 | -- | $37,300 |
| 2012 | -- | $37,300 |
| 2011 | -- | $37,300 |
| 2010 | -- | $37,300 |
| 2009 | -- | $37,300 |
| 2008 | -- | $37,300 |
| 2007 | -- | $37,300 |
| 2006 | -- | $37,300 |
| 2005 | -- | $37,300 |
| 2004 | -- | $37,300 |
| 2003 | -- | $37,300 |
| 2002 | -- | $37,300 |
| 2001 | -- | $37,300 |
| 2000 | -- | $37,300 |
Find assessor info on the county website
Monthly payment
Climate risks
Neighborhood: 14033
Nearby schools
Schools provided by the listing agent
- Elementary: Colden Elementary
- Middle: Griffith Institute Middle
- High: Griffith Institute High
- District: Springville-Griffith Institute
Source: NYSAMLSs. This data may not be complete. We recommend contacting the local school district to confirm school assignments for this home.


Similar homes
- $254,9004 bd2 ba1.6k sqft9470 Holland Glenwood Rd, Colden, NY 14033For Sale
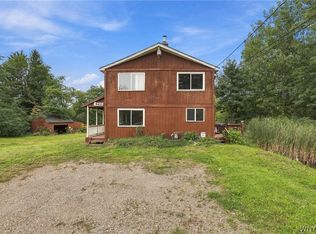
 MLS ID #B1717880, Joshua McDougall, Listing by: HUNT Real Estate ERA. NYSAMLSs
- $239,9003 bd2 ba1.6k sqft1025 Sweet Rd, East Aurora, NY 14052For Sale
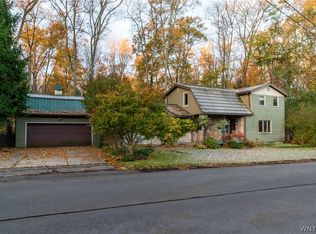 MLS ID #B1724464, Michael Lina, Listing by: Keystone Brokerage Inc. NYSAMLSs
- $269,9003 bd3 ba1.5k sqft4314 Zenner Rd, Eden, NY 14057For Sale
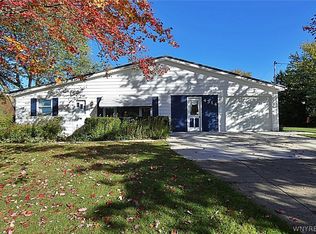 MLS ID #B1724123, Mark A Kaminski, Listing by: Howard Hanna WNY Inc.. NYSAMLSs
- $264,9003 bd2 ba1.4k sqft4209 Polly Ln, Hamburg, NY 14075For Sale
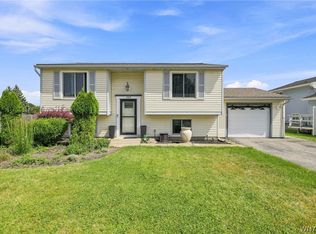 MLS ID #B1725248, Jill M Dorr, Listing by: MLS Nation Realty LLC. NYSAMLSs
- $289,9003 bd3 ba1.7k sqft6691 Brown Hill Rd, Boston, NY 14025For SaleMLS ID #B1723495, Jared Threat, Listing by: Keller Williams Realty WNY. NYSAMLSs
- $249,9003 bd1 ba975 sqft6196 Wright Pl, Hamburg, NY 14075For SaleMLS ID #B1724704, Dalton Reynolds, Listing by: Keller Williams Realty WNY. NYSAMLSs
- $235,0003 bd1 ba1k sqft4921 Richmond Ave, Buffalo, NY 14219For SaleMLS ID #B1724517, Jay Senozetnik, Listing by: HUNT Real Estate ERA. NYSAMLSs
- $249,9003 bd1 ba1.2k sqft7284 Woodland Dr, Hamburg, NY 14075For SaleMLS ID #B1714230, Frank E Sandor, Listing by: MJ Peterson Real Estate Inc.. NYSAMLSs
- $275,0003 bd1 ba1k sqft4858 N Boston Rd, Hamburg, NY 14075For SaleMLS ID #R1723219, Christine M Wrona, Listing by: Village Realty. NYSAMLSs
- $136,9002 bd-- ba1.7k sqft8176 Irish Rd, Colden, NY 14033For SaleMLS ID #B1686658, Jerrold R Thompson II, Listing by: Century 21 North East. NYSAMLSs
- $234,9002 bd1 ba1.1k sqft7017 Quaker Rd, Orchard Park, NY 14127For SaleMLS ID #B1722983, Susan Pitruzzella, Listing by: Berkshire Hathaway Homeservices Zambito Realtors. NYSAMLSs
- $239,9002 bd1 ba1.1k sqft7731 Zimmerman Rd, Hamburg, NY 14075For SaleMLS ID #B1716597, Timothy M Domanski, Listing by: HUNT Real Estate ERA. NYSAMLSs
- $259,9002 bd2 ba1.2k sqft15 In The Woods Ln, Buffalo, NY 14224For SaleMLS ID #B1724986, Anna Marie Falkner, Listing by: HUNT Real Estate ERA. NYSAMLSs
- $269,9003 bd2 ba1.2k sqft12397 Centerline Rd, South Wales, NY 14139For SaleMLS ID #B1723286, Melanie Lynn Krawczyk, Listing by: Nichol City Realty. NYSAMLSs
- $289,9003 bd1 ba1.6k sqft35 Pamela Ct, West Seneca, NY 14224For SaleMLS ID #B1724496, William R Page, Listing by: WNY Metro Roberts Realty. NYSAMLSs
- $230,0003 bd2 ba1.6k sqft162 Waverly St, Springville, NY 14141For SaleMLS ID #B1719750, Cheryl L Earl, Listing by: Trank Real Estate. NYSAMLSs
- $299,9004 bd2 ba1.9k sqft2392 New Jerusalem Rd, Eden, NY 14057For SaleMLS ID #B1723868, Sarah Everett, Listing by: Nichol City Realty. NYSAMLSs
- $319,9004 bd2 ba1.5k sqft7132 Parkside Dr, Hamburg, NY 14075For SaleMLS ID #B1723522, Carol Lee Rubeck, Listing by: HUNT Real Estate ERA. NYSAMLSs
- $277,0003 bd1 ba1.1k sqft6410 Deanna Dr, Hamburg, NY 14075For SaleMLS ID #B1704139, Kevin G Cullen, Listing by: Howard Hanna WNY Inc.. NYSAMLSs
- $249,9002 bd2 ba1.3k sqft90 Spring St, Springville, NY 14141For SaleMLS ID #B1716857, Kathleen E Komenda, Listing by: Howard Hanna WNY Inc.. NYSAMLSs
