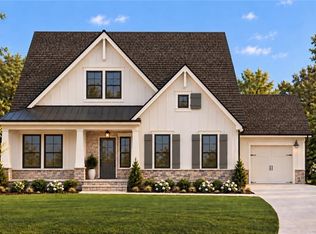
At 878 Keystone Drive, the day begins with light. Morning sun rises behind the home and streams through the towering windows of the two story living room, filling the heart of the house with an energy that is hard to miss. By evening, life has shifted outdoors to the covered porch where you simply sit outside while the day winds down. That rhythm of light, space, and everyday living is what makes this Toll Brothers Antioch plan in Vista Ridge feel so special. The west facing exterior makes a memorable first impression with painted brick, cement siding wrapping three sides, and a covered front porch framed by exposed columns. The homesite also enjoys something buyers often overlook until they experience it: no residence sitting directly across the street staring back at you. Step through the front door and the volume of the home immediately reveals itself. A soaring foyer opens the sightlines, while upgraded hardwood flooring continues throughout both levels, giving the entire interior a clean, connected feel. To the right, a flexible room has been transformed into a polished home office with custom cabinetry, creating a workspace that feels intentional. Across the foyer, the dining room is ready for the moments that bring everyone together, from birthday dinners to holiday gatherings. The adjoining butler's pantry offers a natural spot for a morning coffee bar or evening cocktails The two story living room is dramatic, anchored by a 42 inch fireplace and flanked by substantial built in shelving. A wall of windows draws in tremendous natural light, while motorized curtains allow the atmosphere to change at the touch of a button. The kitchen holds its own beside it. A 12 foot quartz island gives everyone a reason to gather, with generous room for meal preparation, serving, homework, conversation, and casual meals. Two tone cabinetry brings warmth and contrast, while soft close cabinets extending to the ceiling give the room a tailored finish and exceptional storage. Two additional windows were incorporated to bring even more daylight into the space. All kitchen appliances remain with the home, and the custom pantry goes well beyond standard shelving with wood built-ins and drawers designed to keep everything organized. Nearby, the mudroom creates a landing zone for backpacks, shoes, and sports gear before they ever make it into the main living areas. One of the most meaningful choices made in this home is the connection between indoors and out. Triple sliding doors open the kitchen and living spaces to the covered porch, making the backyard feel like another room of the house. The level lawn offers flexibility for play equipment or simply giving children room to run while the adults relax under cover. A private guest suite on the main level includes its own bath and can easily adapt to visiting family, a second office, or a dedicated fitness room. Upstairs, the hardwood flooring continues into an open landing overlooking the living room below. Three secondary bedrooms provide generous proportions, walk in closets, and direct bathroom access, giving everyone their own sense of privacy. The upstairs laundry room is thoughtfully equipped with upper cabinetry and a utility sink, keeping one of the home's most frequently used spaces functional and convenient. The primary suite has windows that surround the room with natural light, and the scale leaves room for a comfortable sitting area. The bath pairs dual vanities with expansive counter space, a separate soaking tub, and an oversized tiled shower. A custom closet system is already in place to handle wardrobes through every season. And the lifestyle extends well beyond the front door. Vista Ridge offers a resort inspired pool, pickleball courts, playground, and a calendar of neighborhood events. When you want a change of scenery, Downtown Woodstock brings an entirely different energy with locally owned shops, restaurants, breweries, parks, trails, live music, and concerts.
Active
$975,000
878 Keystone Dr, Woodstock, GA 30188
5beds
3,591sqft
Single Family Residence
Built in 2025
0.25 Acres Lot
$961,700 Zestimate®
$272/sqft
$75/mo HOA
What's special
Soaring foyerMotorized curtainsPainted brickWest facing exteriorTwo tone cabinetryCovered porchSubstantial built in shelving
- 39 days
- 370
- 42
Zillow last checked:
Listing updated:
Listed by:
Ivan Savant 678-801-1598,
Compass
Source: GAMLS,MLS#: 10856399
Facts & features
Interior
Bedrooms & bathrooms
- Bedrooms: 5
- Bathrooms: 6
- Full bathrooms: 5
- 1/2 bathrooms: 1
- Main level bathrooms: 1
- Main level bedrooms: 1
Rooms
- Room types: Foyer, Great Room, Laundry, Office
Dining room
- Features: Separate Room
Kitchen
- Features: Breakfast Area, Breakfast Bar, Kitchen Island, Solid Surface Counters, Walk-in Pantry
Heating
- Forced Air, Natural Gas, Zoned
Cooling
- Ceiling Fan(s), Central Air, Zoned
Appliances
- Included: Dishwasher, Disposal, Microwave, Tankless Water Heater
- Laundry: Mud Room, Upper Level
Features
- Bookcases, Double Vanity, High Ceilings, Split Bedroom Plan, Tray Ceiling(s), Walk-In Closet(s)
- Flooring: Hardwood, Tile
- Windows: Double Pane Windows
- Basement: None
- Number of fireplaces: 1
- Fireplace features: Factory Built
- Common walls with other units/homes: No Common Walls
Interior area
- Total structure area: 3,591
- Total interior livable area: 3,591 sqft
- Finished area above ground: 3,591
- Finished area below ground: 0
Property
Parking
- Total spaces: 2
- Parking features: Attached, Garage, Garage Door Opener, Kitchen Level
- Has attached garage: Yes
Features
- Levels: Two
- Stories: 2
- Patio & porch: Patio
- Body of water: None
Lot
- Size: 0.25 Acres
- Features: Level, Private
Details
- Parcel number: 15N29E 177
Construction
Type & style
- Home type: SingleFamily
- Architectural style: Brick Front,Traditional
- Property subtype: Single Family Residence
Materials
- Concrete
- Foundation: Slab
- Roof: Composition
Condition
- Resale
- New construction: No
- Year built: 2025
Utilities & green energy
- Electric: 220 Volts
- Sewer: Public Sewer
- Water: Public
- Utilities for property: Cable Available, Electricity Available, High Speed Internet, Natural Gas Available, Sewer Available, Underground Utilities, Water Available
Green energy
- Energy efficient items: Appliances, Insulation, Thermostat, Water Heater
Community & HOA
Community
- Features: Clubhouse, Playground, Pool, Sidewalks, Street Lights, Walk To Schools, Near Shopping
- Security: Carbon Monoxide Detector(s), Open Access, Smoke Detector(s)
- Subdivision: Vista Ridge
HOA
- Has HOA: Yes
- Services included: Swimming
- HOA fee: $900 annually
Location
- Region: Woodstock
Financial & listing details
- Price per square foot: $272/sqft
- Tax assessed value: $160,000
- Annual tax amount: $1,904
- Date on market: 10/1/2026
- Cumulative days on market: 39 days
- Listing agreement: Exclusive Right To Sell
- Electric utility on property: Yes
Estimated market value
$961,700
$914,000 - $1.01M
$5,481/mo
Price history
| Date | Event | Price |
|---|---|---|
| 10/1/2026 | Listed for sale | $975,000+4.6%$272/sqft |
Source:  GAMLS #10856399 Report a problem | ||
| 6/23/2025 | Sold | $932,135$260/sqft |
Source: Public Record Report a problem | ||
Public tax history
| Year | Property taxes | Tax assessment |
|---|---|---|
| 2025 | $1,819 +30.5% | $64,000 +33.3% |
| 2024 | $1,394 | $48,000 |
Find assessor info on the county website
Monthly payment
Est. payment
Payment breakdown
Explore the cost of this home by adjusting the details. Changes won't be saved.Climate risks
Neighborhood: 30188
Nearby schools
Schools provided by the listing agent
- Elementary: Arnold Mill
- Middle: Mill Creek
- High: River Ridge
Source: GAMLS. This data may not be complete. We recommend contacting the local school district to confirm school assignments for this home.

Similar homes
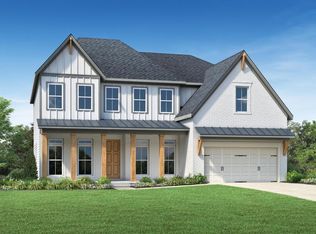
- $945,0004 bd4 ba3.9k sqft160 Jep Wheeler Ln, Woodstock, GA 30188Active
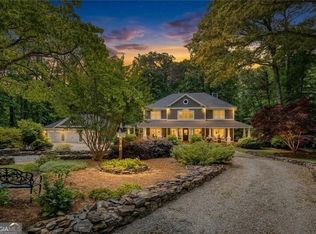
 MLS ID #10884076, Dana Coleman, Ansley RE|Christie's Int'l RE. GAMLS
- $975,0004 bd3 ba3.8k sqft500 Taymack Farm Ct, Woodstock, GA 30188For Sale
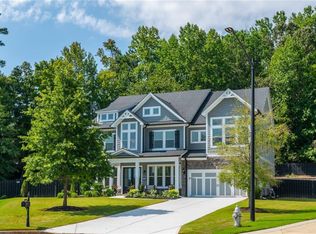
 MLS ID #7848696, Monica Blanco, Peachtree Town & Country. FMLS GA
- $937,4006 bd6 ba5.2k sqft510 Spring View Dr, Woodstock, GA 30188Active
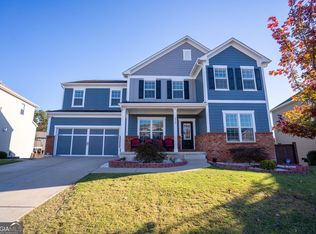 MLS ID #10886724, Maria Monterrubio, Maximum One Realty Greater Atlanta. GAMLS
- $980,0004 bd4 ba3k sqft7754 Turner Rd, Woodstock, GA 30188New Construction
 MLS ID #7844542, Karen Roeder, Windsong Realty, LLC. FMLS GA
- $899,0005 bd6 ba5.2k sqft408 Three Branches Ct, Woodstock, GA 30188For SaleMLS ID #7858699, Ginny Shaughnessy, Atlanta Fine Homes Sotheby's International. FMLS GA
- $799,9005 bd6 ba3.9k sqft886 Keystone Dr, Woodstock, GA 30188ActiveMLS ID #10844158, Suzanne M East, Harry Norman Realtors. GAMLS
- $790,0005 bd5 ba4.6k sqft129 Fairway Overlook, Woodstock, GA 30188ActiveMLS ID #10885378, Path & Post Team, Path & Post. GAMLS
- $950,0006 bd6 ba5.1k sqft606 Taymack W, Woodstock, GA 30188ActiveMLS ID #10845299, Blake Jones, Orchard Brokerage, LLC. GAMLS
- $715,0005 bd3 ba3.4k sqft605 Hickory Creek Ln, Woodstock, GA 30188ActiveMLS ID #10880034, Bob Strader, Keller Williams Community Partners. GAMLS
- $895,0004 bd3 ba4k sqft2306 E Cherokee Dr, Woodstock, GA 30188ActiveMLS ID #10838311, Donna Matthews, HomeSmart. GAMLS
- $1,165,9205 bd5 ba3.5k sqft7748 Turner Rd, Woodstock, GA 30188New ConstructionFMLS GA
- $875,0005 bd5 ba4k sqft106 Fairway Overlook, Woodstock, GA 30188ActiveMLS ID #10832002, Britney L Moore-Heath, Atlanta Communities. GAMLS
- $825,0005 bd4 ba4.1k sqft624 Devon Brooke Dr, Woodstock, GA 30188ActiveMLS ID #10872339, Angela Waller, Atlanta Communities. GAMLS
- $780,0005 bd5 ba3.3k sqft736 Keystone Dr, Woodstock, GA 30188ActiveMLS ID #10774065, Path & Post Team, Path & Post. GAMLS
- $819,0005 bd5 ba5k sqft4074 Hickory Fairway Dr, Woodstock, GA 30188ActiveMLS ID #10883293, Jeannette Carter, BHHS Georgia Properties. GAMLS
- $714,9004 bd3 ba2.8k sqft255 Sumac Trl, Woodstock, GA 30188For SaleMLS ID #7860196, COLMAN BIASETTI, Drake Realty of GA, Inc.. FMLS GA
- $1,173,8274 bd5 ba4k sqft7744 Turner Rd, Woodstock, GA 30188New ConstructionMLS ID #7847604, Karen Roeder, Windsong Realty, LLC. FMLS GA
- $800,0005 bd5 ba3.1k sqft503 Lakeview Ct, Woodstock, GA 30188ActiveMLS ID #10817149, Peter Den Boer, Atlanta Communities. GAMLS
