Welcome to 879 E Daisy St in Sandy, a spacious 4-bedroom, 2-bathroom rambler offering approximately 2,124 finished square feet with plenty of room and potential to make it your own. The main level features three bedrooms, a full bathroom, comfortable living space, and a kitchen/dining area, while the finished basement adds an additional bedroom, bathroom, family room, kitchen area, laundry, and additional living space. Parking includes a 3-car garage. Recent major updates include roof shingles replaced in April 2021 and a new heater and central A/C installed in July 2023. Situated on approximately 0.19 acres with mature trees, a partially fenced yard, and automatic sprinklers. Property is being sold AS-IS and offers a great opportunity for a buyer to update and make it their own.
For sale
$510,000
879 E Daisy St, Sandy, UT 84094
4beds
2,124sqft
Single Family Residence
Built in 1973
8,276 Square Feet Lot
$-- Zestimate®
$240/sqft
$-- HOA
What's special
Partially fenced yardMature treesAutomatic sprinklersComfortable living space
- 1 day
- 224
- 24
Zillow last checked:
Listing updated:
Listed by:
Lance Essig 801-677-0050,
Mountain Land Realty North Salt Lake Inc
Source: UtahRealEstate.com,MLS#: 2186056
Facts & features
Interior
Bedrooms & bathrooms
- Bedrooms: 4
- Bathrooms: 2
- Full bathrooms: 2
- Main level bedrooms: 3
Rooms
- Room types: Master Bathroom, Great Room
Heating
- Central, Wall Furnace, Wood
Cooling
- Central Air, Ceiling Fan(s)
Appliances
- Included: Portable Dishwasher, Refrigerator, Disposal, Free-Standing Range
- Laundry: Electric Dryer Hookup
Features
- Basement Apartment, Separate Bath/Shower
- Flooring: Carpet, Tile, Vinyl
- Windows: None
- Basement: Entrance,Full,Basement Entrance
- Number of fireplaces: 2
Interior area
- Total structure area: 2,124
- Total interior livable area: 2,124 sqft
- Finished area above ground: 1,118
- Finished area below ground: 1,006
Property
Parking
- Total spaces: 8
- Parking features: Open
- Attached garage spaces: 3
- Uncovered spaces: 5
Accessibility
- Accessibility features: Grip-Accessible Features
Features
- Stories: 2
- Patio & porch: Covered, Covered Patio
- Fencing: Partial
Lot
- Size: 8,276 Square Feet
- Features: Sprinkler: Auto-Full
- Residential vegetation: Landscaping: Full, Mature Trees
Details
- Parcel number: 2817154043
- Zoning: 1108
- Zoning description: Single-Family
Construction
Type & style
- Home type: SingleFamily
- Architectural style: Rambler/Ranch
- Property subtype: Single Family Residence
Materials
- Roof: Asphalt
Condition
- Blt./Standing
- New construction: No
- Year built: 1973
- Major remodel year: 2007
Utilities & green energy
- Sewer: Public Sewer, Sewer: Public
- Water: Culinary
- Utilities for property: Natural Gas Connected, Electricity Connected, Sewer Connected, Water Connected
Community & HOA
Community
- Security: Fire Alarm
- Subdivision: White City
HOA
- Has HOA: No
Location
- Region: Sandy
Financial & listing details
- Price per square foot: $240/sqft
- Annual tax amount: $3,394
- Date on market: 9/17/2026
- Listing terms: Cash,Conventional,FHA,VA Loan
- Inclusions: Ceiling Fan, Dishwasher: Portable, Range, Refrigerator
- Acres allowed for irrigation: 0
- Electric utility on property: Yes
Estimated market value
Not available
Estimated sales range
Not available
Not available
Price history
| Date | Event | Price |
|---|---|---|
| 9/18/2026 | Listed for sale | $510,000$240/sqft |
Source:  UtahRealEstate.com #2186056 Report a problem UtahRealEstate.com #2186056 Report a problem | ||
Public tax history
Tax history is unavailable.
Monthly payment
Est. payment
Payment breakdown
Explore the cost of this home by adjusting the details. Changes won't be saved.Climate risks
Neighborhood: 84094
Nearby schools
Schools provided by the listing agent
- Elementary: Alta View
- Middle: Eastmont
- High: Jordan
- District: Canyons
Source: UtahRealEstate.com. This data may not be complete. We recommend contacting the local school district to confirm school assignments for this home.
Similar homes
- $499,9004 bd2 ba2k sqft10338 S Violet Dr, White City, UT 84094For Sale
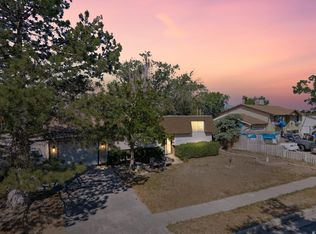
 MLS ID #2164466, Amanda Nicole King, Unity Group Real Estate LLC. UtahRealEstate.com
 - $515,0004 bd3 ba2.2k sqft10242 S Marble St E, Sandy, UT 84094For Sale
 MLS ID #2178134, Daniel Lopez, REDFIN CORPORATION. UtahRealEstate.com
 - $498,7503 bd2 ba1.4k sqft10381 S Zinnia Way, White City, UT 84094For Sale
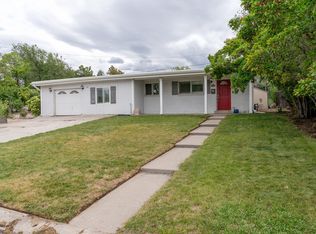 MLS ID #2183651, Brian G. Mullahy, Equity Real Estate (Solid). UtahRealEstate.com
 - $490,0003 bd3 ba2.2k sqft732 E Sand Dollar Dr S, Sandy, UT 84094For SaleMLS ID #2185799, Pauline J Webber, Mountainland Realty, Inc. UtahRealEstate.com
- $499,9003 bd1 ba2.3k sqft10368 S Crocus St, White City, UT 84094For SaleMLS ID #2179089, Jason Scott, RE/MAX Associates. UtahRealEstate.com
- $628,0004 bd3 ba2.6k sqft967 E Tritoma Ave, Sandy, UT 84094For SaleMLS ID #2183808, Brittany Cook, Real Broker, LLC. UtahRealEstate.com
- $614,9004 bd3 ba2.9k sqft958 E Tritoma Ave, White City, UT 84094For SaleMLS ID #2184270, Megan Connelly, Garff Group Realty. UtahRealEstate.com
- $587,0005 bd2 ba2k sqft10384 S Amaryllis Dr, Sandy, UT 84094For SaleMLS ID #2182834, Brian Clinger, Coldwell Banker Realty (Salt Lake-Sugar House). UtahRealEstate.com
- $575,0004 bd2 ba1.9k sqft10251 S 535 E, Sandy, UT 84070For SaleMLS ID #2185648, Jake LaSalle, Real Broker, LLC. UtahRealEstate.com
- $550,0003 bd3 ba2.1k sqft9958 S Barium Ln, White City, UT 84094For SaleMLS ID #2184029, Brielle Summers, Summit Sotheby's International Realty. UtahRealEstate.com
- $470,0003 bd2 ba1.6k sqft9956 S Aster Ln E, Sandy, UT 84094For SaleMLS ID #2184103, Jeremy Martin, Omada Real Estate. UtahRealEstate.com
- $560,0004 bd2 ba2.1k sqft9080 S 570 E, Sandy, UT 84070For SaleMLS ID #2185997, Aaron Rasmussen, Real Broker, LLC. UtahRealEstate.com
- $550,0005 bd2 ba2.8k sqft9855 S Sunflower Ln E, Sandy, UT 84094For SaleMLS ID #2183442, JoAnn Ortega, Homie. UtahRealEstate.com
- $650,0004 bd2 ba2.2k sqft10492 S Columbine Way E, Sandy, UT 84094For SaleMLS ID #2184688, Lisa Shiozaki, Cottonwood Canyons Realty. UtahRealEstate.com
- $529,9004 bd2 ba2.3k sqft951 E South Fork Cir, Sandy, UT 84094For SaleMLS ID #2183536, Amber M Bsumek, Equity Real Estate (Tooele). UtahRealEstate.com
- $550,0004 bd3 ba1.8k sqft1259 E Quail Creek Dr, Sandy, UT 84094For SaleMLS ID #2181456, Sylvan Gustin, Summit Sotheby's International Realty. UtahRealEstate.com
- $620,0004 bd3 ba2.5k sqft1236 E Violet Dr S, Sandy, UT 84094For SaleMLS ID #2176079, Mahe Akbarian, Realtypath LLC (South Valley). UtahRealEstate.com
- $599,9003 bd2 ba2.1k sqft10273 S Countrywood Dr, Sandy, UT 84092For SaleMLS ID #2185481, Brian Summers, Century 21 Wasatch Life Realty. UtahRealEstate.com
- $620,0004 bd2 ba2.3k sqft1028 E Annabelle Ln S, Sandy, UT 84094For SaleMLS ID #2178669, Anna Sears, Eleven11 Real Estate. UtahRealEstate.com
