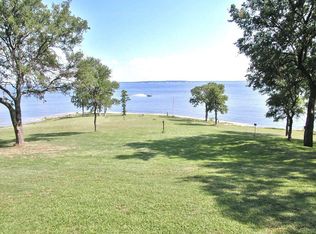
Experience the ultimate in lakefront living with this spacious, custom-built luxury home perfectly positioned overlooking the sparkling waters of Lake Texoma, just 6 miles south of Kingston, Oklahoma. Thoughtfully designed to blend timeless craftsmanship with sophisticated resort-style living, this exceptional property offers an unparalleled setting where breathtaking lake views become part of everyday life.
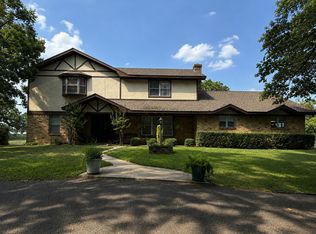
Inside, an expansive open-concept floor plan creates an effortless flow between the living, dining and kitchen areas, making the home equally suited for intimate gatherings or entertaining on a grand scale. The upgraded gourmet kitchen is truly a chef's dream, featuring premium Viking and Sub-Zero appliances, custom cabinetry and upscale finishes. Throughout the home, exposed solid wood beams, stacked stone accents, hand-scraped wood flooring and travertine tile create a warm, inviting atmosphere while showcasing the quality craftsmanship found throughout.
The outdoor living experience is nothing short of spectacular. A stunning custom swimming pool with a built-in hot tub and infinity edge takes full advantage of the property's elevated lakefront setting. The infinity edge flows dramatically toward a grotto below, creating a one-of-a-kind water feature and an incredible backdrop for relaxing or entertaining. From the pool and surrounding outdoor spaces, sweeping views of Lake Texoma provide a breathtaking setting from sunrise to sunset.
Whether you're searching for a luxurious full-time residence, a private lake retreat or an exceptional property for entertaining family and friends, this remarkable estate delivers the best of Lake Texoma living. With its custom construction, high-end finishes, spectacular resort-style pool and commanding lake views, this is a rare opportunity to own a truly distinctive lakefront property just minutes from Kingston.
Come experience the luxury and unmatched beauty of this extraordinary Lake Texoma estate.
Foreclosure
$3,495,000
8795 Lake View Dr, Kingston, OK 73439
4beds
5,580sqft
Single Family Residence
Built in 2007
1.49 Acres Lot
$-- Zestimate®
$626/sqft
$-- HOA
What's special
Commanding lake viewsBreathtaking lake viewsSpectacular resort-style poolHigh-end finishesUpscale finishesOne-of-a-kind water featureWarm inviting atmosphere
- 24 days
- 1,083
- 71
Zillow last checked:
Listing updated:
Listed by:
Shawn Stovall 580-795-5368,
Active Real Estate
Source: MLS Technology, Inc.,MLS#: 2636125 Originating MLS: MLS Technology
Originating MLS: MLS TechnologyFacts & features
Interior
Bedrooms & bathrooms
- Bedrooms: 4
- Bathrooms: 5
- Full bathrooms: 4
- 1/2 bathrooms: 1
Heating
- Central, Electric, Zoned
Cooling
- Central Air, Zoned
Appliances
- Included: Built-In Range, Built-In Oven, Double Oven, Dryer, Dishwasher, Disposal, Ice Maker, Microwave, Oven, Range, Refrigerator, Water Heater, Washer, PlumbedForIce Maker
- Laundry: Washer Hookup, Electric Dryer Hookup
Features
- Wet Bar, Granite Counters, Other, Vaulted Ceiling(s), Ceiling Fan(s), Electric Oven Connection, Gas Range Connection
- Flooring: Carpet, Tile, Wood
- Doors: Insulated Doors
- Windows: Other, Insulated Windows
- Number of fireplaces: 2
- Fireplace features: Wood Burning
Interior area
- Total structure area: 5,580
- Total interior livable area: 5,580 sqft
Property
Parking
- Total spaces: 3
- Parking features: Attached, Garage
- Attached garage spaces: 3
Features
- Levels: Two
- Stories: 2
- Patio & porch: Balcony, Covered, Patio, Porch
- Exterior features: Sprinkler/Irrigation, Landscaping, Outdoor Grill, Rain Gutters
- Pool features: In Ground, Other
- Has spa: Yes
- Spa features: Hot Tub
- Fencing: Partial
- On waterfront: Yes
- Waterfront features: Lake, River Access, Water Access
- Body of water: Texoma Lake
Lot
- Size: 1.49 Acres
- Features: Other, Sloped
- Topography: Sloping
Details
- Additional structures: None
- Parcel number: 005000000031000200
- Special conditions: Real Estate Owned
Construction
Type & style
- Home type: SingleFamily
- Property subtype: Single Family Residence
Materials
- Stone, Wood Frame
- Foundation: Slab
- Roof: Metal
Condition
- Year built: 2007
Utilities & green energy
- Sewer: Septic Tank
- Water: Rural
- Utilities for property: Electricity Available, Propane, Water Available
Green energy
- Energy efficient items: Doors, Windows
Community & HOA
Community
- Features: Gutter(s)
- Security: No Safety Shelter
- Subdivision: Caney Creek
HOA
- Has HOA: No
Location
- Region: Kingston
Financial & listing details
- Price per square foot: $626/sqft
- Tax assessed value: $2,555,650
- Annual tax amount: $22,952
- Date on market: 10/1/2026
- Cumulative days on market: 25 days
- Listing terms: Conventional
Foreclosure details
Estimated market value
Not available
Estimated sales range
Not available
Not available
Price history
| Date | Event | Price |
|---|---|---|
| 7/28/2026 | Sold | $3,137,596-37.3%$562/sqft |
Source: Public Record Report a problem | ||
| 1/16/2026 | Listing removed | $5,008,000$897/sqft |
Source:  MLS Technology, Inc. #2526129 Report a problem MLS Technology, Inc. #2526129 Report a problem | ||
| 7/15/2025 | Listed for sale | $5,008,000+138.5%$897/sqft |
Source: MLS Technology, Inc. #2526129 Report a problem | ||
| 10/23/2015 | Sold | $2,100,000-7.7%$376/sqft |
Source: MLS Technology, Inc. #1721682 Report a problem | ||
| 8/21/2008 | Sold | $2,275,000+279.2%$408/sqft |
Source: Agent Provided Report a problem | ||
| 5/2/2005 | Sold | $600,000$108/sqft |
Source: Public Record Report a problem | ||
Public tax history
| Year | Property taxes | Tax assessment |
|---|---|---|
| 2025 | $22,952 0% | $287,511 -0.9% |
| 2024 | $22,954 +5.7% | $290,194 +7.5% |
| 2023 | $21,713 -3.6% | $270,000 -4.5% |
| 2022 | $22,522 +25.5% | $282,687 +25.2% |
| 2021 | $17,949 -0.4% | $225,859 |
| 2020 | $18,019 +0% | $225,859 |
| 2019 | $18,019 -1.1% | $225,859 |
| 2018 | $18,213 | $225,859 |
| 2017 | $18,213 +0.8% | $225,859 +0.4% |
| 2016 | $18,073 -12.3% | $225,000 -11.9% |
| 2015 | $20,615 -0.4% | $255,288 |
| 2014 | $20,699 +2.4% | $255,288 -0.7% |
| 2013 | $20,223 +0.8% | $257,097 +0.5% |
| 2012 | $20,068 -1.4% | $255,938 |
| 2011 | $20,352 -0.9% | $255,938 |
| 2010 | $20,547 -0.3% | $255,938 -0.3% |
| 2009 | $20,606 -0.3% | $256,681 |
| 2008 | $20,668 +406.7% | $256,681 +330.5% |
| 2007 | $4,079 | $59,625 |
Find assessor info on the county website
Monthly payment
Climate risks
Neighborhood: 73439
Nearby schools
Schools provided by the listing agent
- Elementary: Kingston
- High: Kingston
- District: Kingston - Sch Dist (X65)
Source: MLS Technology, Inc.. This data may not be complete. We recommend contacting the local school district to confirm school assignments for this home.

Similar homes
- $5,200,0007 bd6 ba5.7k sqft8523 Lake View Dr, Kingston, OK 73439For Sale
 MLS ID #2627919, Shawn Stovall, Active Real Estate. MLS Technology, Inc.
 - $4,900,0006 bd7 ba8.2k sqft5094 Tower Dr, Kingston, OK 73439For Sale
 MLS ID #2610721, Lynne Garrett, Steve Cook & Co. MLS Technology, Inc.
 - $2,200,0004 bd6 ba5k sqft15097 Pelican Nest Ln, Kingston, OK 73439For Sale
 MLS ID #2629924, Victoria Woodard, Homes By Lainie. MLS Technology, Inc.
 - $3,900,0005 bd3 ba4.1k sqft330 N Lakewood Ranchette Rd, Mead, OK 73449For Sale
 MLS ID #2629204, Brent Lyday, Legacy Land & Realty. MLS Technology, Inc.
