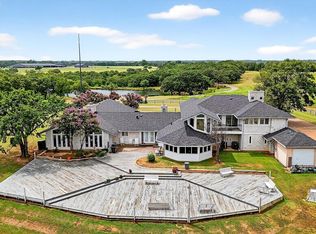
urnkey Lakefront Retreat at Rock Creek Resort on Lake Texoma. Situated on a premier double lot backing to protected Corps of Engineers land, this custom-built home offers exceptional privacy, unobstructed natural views, and the peace of mind that the landscape behind you will remain untouched.
Designed for entertaining, the home features 5 bedrooms, 3 full baths, and an incredible bunk room with four full beds and built in reading lamps, providing ample space for family and guests. The spacious primary suite serves as a private retreat with direct patio access and a luxurious spa-inspired wet room featuring a glass-enclosed steam shower and sauna, oversized rain head, and separate Jacuzzi soaking tub.
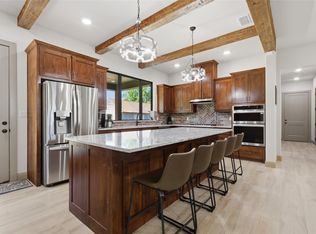
The expansive game room is built for gathering, complete with a built-in bar, TV lounge area, and plenty of space for gaming tables and activities. Soaring beamed ceilings, Taj Mahal stone finishes, and two fireplaces add warmth and character throughout the home.
Outdoor living takes center stage with a massive covered back porch featuring a fireplace, built-in grill, flat top grill, sink, TV, and motorized shades, creating the ultimate space for entertaining. A separate fire pit gathering area provides the perfect setting for evenings under the stars. The oversized double lot offers ample room to add a future resort-style pool.
Two oversized two-car garages with attic storage provide abundant space for boats, golf carts, and lake toys. Residents enjoy gated security, a Jack Nicklaus-designed golf course, clubhouse amenities, and one of the most sought-after lifestyles on Lake Texoma.
Why spend years designing, building, and furnishing a lake house when this one is ready to enjoy today? Thoughtfully designed, beautifully finished, and completely move-in ready, this is a rare opportunity to skip the construction process and start making memories at the lake immediately.
For sale
$2,300,000
704 Palisades Dr, Gordonville, TX 76245
5beds
4,832sqft
Single Family Residence
Built in 2023
0.51 Acres Lot
$2,136,000 Zestimate®
$476/sqft
$108/mo HOA
What's special
Soaring beamed ceilingsUnobstructed natural viewsSeparate jacuzzi soaking tubOversized rain headTaj mahal stone finishesOversized double lot
- 75 days |
- 467 |
- 20 |
Zillow last checked:
Listing updated:
Listed by:
Carrie Himel 0668351 214-546-6315,
Compass RE Texas, LLC 469-210-8288
Source: NTREIS,MLS#: 21299626
Facts & features
Interior
Bedrooms & bathrooms
- Bedrooms: 5
- Bathrooms: 3
- Full bathrooms: 3
Primary bedroom
- Features: Walk-In Closet(s)
- Level: First
- Dimensions: 18 x 15
Bedroom
- Level: First
- Dimensions: 13 x 12
Bedroom
- Level: First
- Dimensions: 13 x 12
Bedroom
- Level: First
- Dimensions: 12 x 12
Bedroom
- Level: First
- Dimensions: 13 x 14
Primary bathroom
- Level: First
- Dimensions: 16 x 15
Other
- Level: First
- Dimensions: 13 x 6
Other
- Level: First
- Dimensions: 13 x 6
Game room
- Level: First
- Dimensions: 29 x 20
Kitchen
- Level: First
- Dimensions: 18 x 23
Laundry
- Level: First
- Dimensions: 9 x 9
Living room
- Level: First
- Dimensions: 21 x 23
Appliances
- Included: Built-In Gas Range, Built-In Refrigerator, Double Oven, Dishwasher, Electric Oven, Disposal, Gas Range, Ice Maker, Microwave, Refrigerator, Water Softener
- Laundry: Washer Hookup, Dryer Hookup
Features
- Built-in Features, Chandelier, Decorative/Designer Lighting Fixtures, Eat-in Kitchen, High Speed Internet, Kitchen Island, Walk-In Closet(s), Wired for Sound
- Has basement: No
- Number of fireplaces: 2
- Fireplace features: Gas, Outside
Interior area
- Total interior livable area: 4,832 sqft
Video & virtual tour
Property
Parking
- Total spaces: 4
- Parking features: Additional Parking, Garage
- Attached garage spaces: 4
Features
- Levels: One
- Stories: 1
- Pool features: None
- Has view: Yes
- View description: Water
- Has water view: Yes
- Waterfront features: Lake Front
Lot
- Size: 0.51 Acres
Details
- Parcel number: 443698
Construction
Type & style
- Home type: SingleFamily
- Architectural style: Detached
- Property subtype: Single Family Residence
Condition
- Year built: 2023
Utilities & green energy
- Sewer: Private Sewer
- Utilities for property: Electricity Available, Overhead Utilities, Sewer Available, Separate Meters, Water Available
Community & HOA
Community
- Features: Community Mailbox
- Subdivision: Palisades Addn Phase V
HOA
- Has HOA: Yes
- Services included: All Facilities, Security
- HOA fee: $650 semi-annually
- HOA name: Double Diamond
- HOA phone: 214-769-9801
Location
- Region: Gordonville
Financial & listing details
- Price per square foot: $476/sqft
- Tax assessed value: $1,466,951
- Annual tax amount: $23,211
- Date on market: 6/12/2026
- Cumulative days on market: 33 days
Estimated market value
$2,136,000
$2.03M - $2.24M
$4,514/mo
Price history
| Date | Event | Price |
|---|---|---|
| 6/12/2026 | Listed for sale | $2,300,000$476/sqft |
Source: NTREIS #21299626 Report a problem | ||
Public tax history
| Year | Property taxes | Tax assessment |
|---|---|---|
| 2025 | $23,211 +2.1% | $1,466,951 +2.1% |
| 2024 | $22,731 +2501.8% | $1,436,598 +2208% |
| 2023 | $874 +144.6% | $62,244 +177% |
| 2022 | $357 | $22,467 +22.8% |
| 2021 | -- | $18,295 -51.8% |
| 2020 | -- | $37,981 -33.5% |
| 2019 | $1,057 | $57,081 |
| 2018 | -- | $57,081 |
| 2017 | -- | $57,081 +55.4% |
| 2016 | -- | $36,737 |
| 2015 | -- | $36,737 |
| 2014 | -- | $36,737 -7.7% |
| 2013 | -- | $39,810 |
Find assessor info on the county website
Monthly payment
Est. payment
Payment breakdown
Explore the cost of this home by adjusting the details. Changes won't be saved.Climate risks
Neighborhood: 76245
Nearby schools
GreatSchools rating
- NAHayes Primary SchoolGrades: PK-2Distance: 13.5 mi
- 6/10Whitesboro Middle SchoolGrades: 6-8Distance: 13.5 mi
- 5/10Whitesboro High SchoolGrades: 9-12Distance: 13.8 mi
Schools provided by the listing agent
- Elementary: Whitesboro
- Middle: Whitesboro
- High: Whitesboro
- District: Whitesboro ISD
Source: NTREIS. This data may not be complete. We recommend contacting the local school district to confirm school assignments for this home.
- $71,995-- bd-- ba-- sqft716 Palisades Dr, Gordonville, TX 76245Off Market
- $36,975-- bd-- ba-- sqft692 Palisades Dr, Gordonville, TX 76245Off Market
- $54,908-- bd-- ba-- sqft680 Palisades Dr, Gordonville, TX 76245Off Market
- $71,995-- bd-- ba-- sqft728 Palisades Dr, Gordonville, TX 76245Off Market
- $40,136-- bd-- ba-- sqft697 Palisades Dr, Gordonville, TX 76245Off Market
- $40,136-- bd-- ba-- sqft703 Palisades Dr, Gordonville, TX 76245Off Market
- $54,908-- bd-- ba-- sqft668 Palisades Dr, Gordonville, TX 76245Off Market
- $40,136-- bd-- ba-- sqft691 Palisades Dr, Gordonville, TX 76245Off Market
A local agent can set up tours, give advice and negotiate with sellers.
A local lender can help you make sure your offer is ready when you are.
Similar homes
- $2,199,0004 bd3 ba2.7k sqft958 Cedar Mills Rd, Gordonville, TX 76245For Sale
 MLS ID #21267686, Leanna David. NTREIS
 - $3,220,0005 bd3 ba5.5k sqft2887 Liberty Rd, Gordonville, TX 76245For Sale
 MLS ID #21047375, Joseph Peterson. NTREIS
 - $2,390,0004 bd6 ba5k sqft15097 Pelican Nest Ln, Kingston, OK 73439For Sale
 MLS ID #2629924, Victoria Woodard, Homes By Lainie. MLS Technology, Inc.
 - $2,470,0005 bd5 ba6k sqft192 McClain Ln, Pottsboro, TX 75076For Sale
 MLS ID #21290454, STACEY OLMSTEAD. NTREIS
 - $2,500,0005 bd3 ba4.5k sqft4251 Refuge Rd, Sherman, TX 75092For SaleMLS ID #21364917, Kimberly Cain. NTREIS
- $1,790,0004 bd4 ba2.8k sqft2889 County Road 114, Whitesboro, TX 76273For SaleMLS ID #21247176, Sheryl Yowell. NTREIS
- $2,700,0005 bd7 ba4.4k sqft1510 Hawkins Rd, Whitesboro, TX 76273For SaleMLS ID #21287202, Jennifer Boyd. NTREIS
- $1,599,9004 bd6 ba4.2k sqft5398 Mainstay Dr, Kingston, OK 73439For SaleMLS ID #2619103, Garrett Brown, RE/MAX Advantage. MLS Technology, Inc.
- $1,399,0003 bd3 ba3k sqft180 E Greer Rd, Sadler, TX 76264For SaleMLS ID #21274112, Jack McLemore. NTREIS
- $1,440,0005 bd5 ba3.6k sqft410 Arkansas Rd, Sadler, TX 76264For SaleMLS ID #21238968, Rhonda McClure. NTREIS
- $1,150,0004 bd4 ba2.5k sqft315 Homesite Rd, Pottsboro, TX 75076For SaleMLS ID #21117545, Cory Meals. NTREIS
- $1,750,0005 bd4 ba3.6k sqft3288 County Road 136, Whitesboro, TX 76273For SaleMLS ID #21357758, Jared Groce. NTREIS
- $1,799,9996 bd6 ba4.4k sqft789 Stiles Rd #789, Whitesboro, TX 76273For SaleMLS ID #21096527, Megan Humphrey. NTREIS
- $2,000,0003 bd3 ba2.5k sqft539 Cemetery Rd, Pottsboro, TX 75076For SaleMLS ID #21234021, Cason Caraway. REALSTACK
- $1,500,0004 bd4 ba4.2k sqft1131 Harvey Ln, Denison, TX 75020For SaleMLS ID #21316583, Kristin Barnett. NTREIS
- $1,695,0007 bd5 ba4.7k sqft12427 Atlantic Dr, Kingston, OK 73439For SaleMLS ID #2625825, Crystal Pierce, Texoma Agency, Inc.. MLS Technology, Inc.
- $2,900,9004 bd3 ba4.3k sqft8925 Lake View Dr, Kingston, OK 73439For SaleMLS ID #2615465, Clarice Smith, Active Real Estate. MLS Technology, Inc.
- $1,325,0004 bd3 ba3k sqft472 Neva Ln, Denison, TX 75020For SaleMLS ID #21293926, Allen Floyd. NTREIS
- $1,150,0004 bd4 ba4k sqft167 Panorama Cir, Pottsboro, TX 75076For SaleMLS ID #21088362, Shane Funk. NTREIS
- $1,690,0003 bd5 ba3.7k sqft261 Panorama Cir, Pottsboro, TX 75076For SaleMLS ID #21274979, JOEY JORDAN. NTREIS
