Welcome to your own private North Texas retreat! Set on approximately 20.7 acres overlooking the beautiful Hagerman Valley, this unique property offers the space, privacy, and flexibility to create the lifestyle you’ve been looking for.
The land features a wonderful combination of open pasture and wooded acreage, along with a scenic stocked pond that adds both beauty and recreation. Imagine relaxing on the back porch at sunrise, exploring the wooded trails by ATV, watching the kids fish, or simply enjoying the peace and quiet of country living.
The property is conveniently located in Pottsboro ISD, just minutes from Lake Texoma marinas and approximately 10 minutes from Sherman and Denison. Hagerman National Wildlife Refuge is also nearby, with convenient access to outdoor recreation and entertainment.
The existing structure was designed with versatility in mind and features five potential bedrooms, a semi-commercial kitchen, and three impressive 16-foot-wide full-view glass doors that open the interior to a massive porch and panoramic views of the surrounding property. Whether you envision a private residence, weekend getaway, hunting ranch, family compound, event venue, farm, or short-term rental opportunity, this property offers the flexibility to make it your own.
Multiple potential building sites provide additional opportunities to create a custom primary residence while preserving the existing improvements for guest accommodations, events, or recreational use.
With its combination of acreage, privacy, scenic views, pond, mature trees, and convenient Lake Texoma-area location, this is a rare opportunity to own a property with room to dream and room to grow.
For sale
Price cut: $50K (10/1)
$2,400,000
4251 Refuge Rd, Sherman, TX 75092
5beds
4,566sqft
Single Family Residence
Built in 2024
20.7 Acres Lot
$2,260,000 Zestimate®
$526/sqft
$-- HOA
What's special
Semi-commercial kitchenMassive porchScenic stocked pondWooded trailsMature treesBack porch
- 52 days
- 515
- 32
Zillow last checked:
Listing updated:
Listed by:
Kimberly Cain 0722807 940-668-8523,
THE REAL ESTATE COMPANY 940-668-8523
Source: NTREIS,MLS#: 21364917
Facts & features
Interior
Bedrooms & bathrooms
- Bedrooms: 5
- Bathrooms: 3
- Full bathrooms: 2
- 1/2 bathrooms: 1
Primary bedroom
- Features: Walk-In Closet(s)
- Level: First
- Dimensions: 13 x 15
Bedroom
- Level: First
- Dimensions: 11 x 15
Bedroom
- Level: First
- Dimensions: 11 x 15
Bedroom
- Level: First
- Dimensions: 11 x 15
Bedroom
- Level: First
- Dimensions: 11 x 15
Other
- Features: Dual Sinks
- Level: First
- Dimensions: 11 x 15
Half bath
- Level: First
- Dimensions: 6 x 7
Kitchen
- Features: Granite Counters, Kitchen Island, Stone Counters
- Level: First
- Dimensions: 15 x 17
Living room
- Level: First
- Dimensions: 15 x 17
Utility room
- Level: First
- Dimensions: 6 x 13
Heating
- Central
Cooling
- Central Air
Appliances
- Included: Dishwasher, Disposal, Refrigerator
Features
- Chandelier, Decorative/Designer Lighting Fixtures, Eat-in Kitchen, Granite Counters, High Speed Internet, Kitchen Island, Vaulted Ceiling(s)
- Has basement: No
- Has fireplace: No
Interior area
- Total interior livable area: 4,566 sqft
Video & virtual tour
Property
Parking
- Total spaces: 16
- Parking features: Additional Parking, Boat, Concrete, Carport
- Attached garage spaces: 16
Features
- Levels: One
- Stories: 1
- Pool features: None
- Fencing: Wire
Lot
- Size: 20.7 Acres
- Residential vegetation: Partially Wooded
Details
- Parcel number: 386255
Construction
Type & style
- Home type: SingleFamily
- Architectural style: Barndominium,Detached,Farmhouse
- Property subtype: Single Family Residence
- Attached to another structure: Yes
Materials
- Board & Batten Siding, Rock, Stone
- Foundation: Slab
- Roof: Metal
Condition
- Year built: 2024
Utilities & green energy
- Sewer: Septic Tank
- Water: Well
- Utilities for property: Cable Available, Septic Available, Water Available
Community & HOA
Community
- Security: Carbon Monoxide Detector(s), Security Gate, Smoke Detector(s), Security Lights
- Subdivision: Jh Chaffin Surv Abs #311
HOA
- Has HOA: No
Location
- Region: Sherman
Financial & listing details
- Price per square foot: $526/sqft
- Annual tax amount: $4,249
- Date on market: 8/20/2026
- Cumulative days on market: 53 days
- Listing terms: Cash,Conventional,1031 Exchange
- Road surface type: Asphalt
Estimated market value
$2,260,000
$2.15M - $2.37M
$4,623/mo
Price history
| Date | Event | Price |
|---|---|---|
| 10/1/2026 | Price change | $2,400,000-2%$526/sqft |
Source: NTREIS #21364917 Report a problem | ||
| 9/18/2026 | Price change | $2,450,000-2%$537/sqft |
Source: NTREIS #21364917 Report a problem | ||
| 8/20/2026 | Listed for sale | $2,500,000+0.2%$548/sqft |
Source: NTREIS #21364917 Report a problem | ||
| 6/15/2026 | Listing removed | $2,496,000$547/sqft |
Source: NTREIS #21174995 Report a problem | ||
| 2/9/2026 | Listed for sale | $2,496,000-0.2%$547/sqft |
Source: NTREIS #21174995 Report a problem | ||
| 12/31/2025 | Listing removed | $2,500,000$548/sqft |
Source: NTREIS #21012219 Report a problem | ||
| 7/24/2025 | Price change | $2,500,000-35.1%$548/sqft |
Source: NTREIS #20995657 Report a problem | ||
| 7/9/2025 | Listed for sale | $3,850,000$843/sqft |
Source: NTREIS #20995657 Report a problem | ||
Public tax history
Tax history is unavailable.
Monthly payment
Est. payment
Payment breakdown
Explore the cost of this home by adjusting the details. Changes won't be saved.Climate risks
Neighborhood: 75092
Nearby schools
Schools provided by the listing agent
- Elementary: Pottsboro
- Middle: Pottsboro
- High: Pottsboro
- District: Pottsboro ISD
Source: NTREIS. This data may not be complete. We recommend contacting the local school district to confirm school assignments for this home.
Similar homes
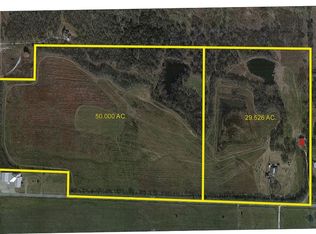
- $2,470,0005 bd5 ba6k sqft192 McClain Ln, Pottsboro, TX 75076For Sale
 MLS ID #21290454, STACEY OLMSTEAD. NTREIS
 - $1,200,0006 bd3 ba4.2k sqft4652 Old Southmayd Rd, Sherman, TX 75092For Sale
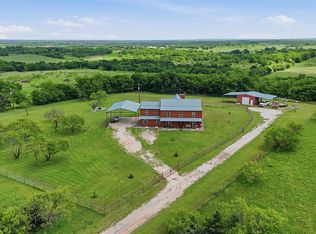 MLS ID #21249800, Cory Meals. NTREIS
 - $1,395,0005 bd6 ba5.7k sqft362 Woodland Hills Dr, Sherman, TX 75092For Sale
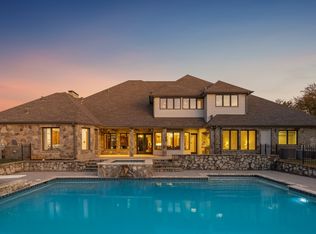 MLS ID #21256487, Brian Abadie. NTREIS
 - $1,250,0005 bd3 ba3.6k sqft865 Higgins Rd, Sherman, TX 75092For Sale
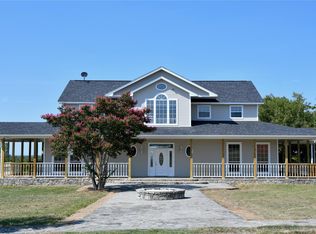 MLS ID #21178814, Roshni Menon. NTREIS
 - $1,350,0004 bd3 ba3.1k sqft30120 N State Highway 289, Pottsboro, TX 75076For Sale
 MLS ID #185070, JODY BRANNON, Hirschi Realtors. WFAR
