Absolutely stunning resort-style estate just minutes from Lake Texoma, offering the flexibility to live full time, enjoy as a turn-key second home, or operate as a premium short-term rental retreat. In 2023, the owners invested over $1m in enhancements, including a new luxury pool house, heated garage-shop, resort-style pool with slide and waterfalls, expanded pond and dock, and sophisticated landscape design that compliments the natural beauty of the 10-acre setting. The main residence received a complete interior and exterior refresh, elevating the design to a polished, luxury aesthetic. Set on just over 10 manicured acres with a private stocked pond and sweeping country views, the 6000+ SF residence features 5 bedrooms, 4.5 baths, and an expansive open living and dining space ideal for entertaining large groups. The gourmet kitchen showcases commercial-grade stainless appliances, double ovens, pot filler, oversized island, and a generous walk-in pantry. The primary suite offers direct access to a private porch plus a spa-inspired bath with large walk-in shower and custom closet, while the upstairs bunk room and media room create an ideal separate space for guests or rental parties. Outside, enjoy true private-resort living with a heated gunite pool and spa, rock waterfalls, waterslide, outdoor shower, fire pit, and multiple covered patios designed for year-round indoor-outdoor living. The beautifully finished pool house adds a full kitchen, living area, and full bath, opening to the pond and dock for fishing, paddleboarding, or quiet sunset views. Extensive parking includes a circular drive, porte cochere, multiple carports, and a large heated garage with 12-foot doors, ideal for RV or boat storage, car collection, or even an indoor pickleball court. Modern comforts such as dual laundry areas, safe room, dog wash, smart-home capabilities, and high-speed internet wiring support effortless everyday living or hands-off remote management as a short-term rental.
For sale
$2,470,000
192 McClain Ln, Pottsboro, TX 75076
5beds
6,070sqft
Single Family Residence
Built in 2011
10 Acres Lot
$-- Zestimate®
$407/sqft
$-- HOA
What's special
Heated garage-shopSweeping country viewsExpanded pond and dockSafe roomSmart-home capabilitiesDog washNew luxury pool house
- 91 days
- 567
- 36
Zillow last checked:
Listing updated:
Listed by:
STACEY OLMSTEAD 0480076 903-893-8174,
PARAGON, REALTORS 903-893-8174
Source: NTREIS,MLS#: 21290454
Facts & features
Interior
Bedrooms & bathrooms
- Bedrooms: 5
- Bathrooms: 5
- Full bathrooms: 4
- 1/2 bathrooms: 1
Primary bedroom
- Features: Ceiling Fan(s), Dual Sinks, Double Vanity, En Suite Bathroom, Separate Shower, Walk-In Closet(s)
- Level: First
- Dimensions: 20 x 19
Bedroom
- Features: Ceiling Fan(s), En Suite Bathroom, Split Bedrooms
- Level: First
- Dimensions: 12 x 12
Bedroom
- Features: Ceiling Fan(s), En Suite Bathroom, Split Bedrooms
- Level: First
- Dimensions: 12 x 12
Bedroom
- Features: Ceiling Fan(s), En Suite Bathroom, Walk-In Closet(s)
- Level: First
- Dimensions: 16 x 12
Bedroom
- Features: En Suite Bathroom
- Level: Second
- Dimensions: 47 x 20
Kitchen
- Features: Breakfast Bar, Built-in Features, Kitchen Island, Pantry, Pot Filler, Stone Counters, Sink, Walk-In Pantry
- Level: First
- Dimensions: 23 x 12
Living room
- Features: Built-in Features, Ceiling Fan(s)
- Level: First
- Dimensions: 44 x 37
Media room
- Features: Built-in Features
- Level: Second
- Dimensions: 36 x 22
Mud room
- Features: Other
- Level: First
- Dimensions: 20 x 15
Office
- Features: Ceiling Fan(s), Other
- Level: First
- Dimensions: 15 x 13
Storage room
- Features: Built-in Features
- Level: First
- Dimensions: 15 x 4
Storage room
- Level: Second
- Dimensions: 16 x 7
Utility room
- Features: Built-in Features, Utility Room, Utility Sink
- Level: First
- Dimensions: 13 x 13
Heating
- Central, Propane
Cooling
- Central Air, Ceiling Fan(s), Electric
Appliances
- Included: Built-In Gas Range, Convection Oven, Double Oven, Dishwasher, Disposal, Gas Range, Gas Water Heater, Ice Maker, Microwave, Range, Refrigerator, Some Commercial Grade, Vented Exhaust Fan
- Laundry: Washer Hookup, Electric Dryer Hookup, Laundry in Utility Room, In Hall, Stacked
Features
- Wet Bar, Built-in Features, Cathedral Ceiling(s), Dry Bar, Decorative/Designer Lighting Fixtures, Double Vanity, Granite Counters, High Speed Internet, Kitchen Island, Multiple Master Suites, Open Floorplan, Other, Pantry, Paneling/Wainscoting, Vaulted Ceiling(s), Wired for Data, Natural Woodwork, Walk-In Closet(s), Wired for Sound
- Flooring: Carpet, Concrete, Engineered Hardwood, Tile
- Windows: Window Coverings
- Has basement: No
- Has fireplace: No
Interior area
- Total interior livable area: 6,070 sqft
Video & virtual tour
Property
Parking
- Total spaces: 11
- Parking features: Attached Carport, Additional Parking, Circular Driveway, Door-Multi, Driveway, Epoxy Flooring, Electric Gate, Garage, Garage Door Opener, Gravel, Heated Garage, Porte-Cochere, RV Garage, Garage Faces Rear, Boat, RV Access/Parking
- Attached garage spaces: 6
- Carport spaces: 5
- Covered spaces: 11
Features
- Levels: Two
- Stories: 1
- Patio & porch: Front Porch, Other, Patio, Side Porch, Covered, Deck
- Exterior features: Awning(s), Deck, Dock, Fire Pit, Garden, Lighting, Outdoor Shower, Rain Gutters, Sport Court
- Pool features: Cabana, Gunite, Heated, In Ground, Outdoor Pool, Other, Pool, Pool/Spa Combo, Waterfall, Water Feature
- Fencing: Gate,Other,Pipe,Wood,Wire
- Has view: Yes
- View description: Water
- Has water view: Yes
Lot
- Size: 10 Acres
- Features: Acreage, Back Yard, Interior Lot, Lawn, Landscaped, Pond on Lot, Many Trees, Sprinkler System
- Residential vegetation: Crop(s), Grassed
Details
- Additional structures: Garage(s), Pool House, RV/Boat Storage
- Parcel number: 110626
- Other equipment: Irrigation Equipment
Construction
Type & style
- Home type: SingleFamily
- Architectural style: Barndominium,Ranch,Detached
- Property subtype: Single Family Residence
Materials
- Metal Siding
- Foundation: Combination
- Roof: Metal
Condition
- Year built: 2011
Utilities & green energy
- Sewer: Aerobic Septic
- Water: Well
- Utilities for property: Septic Available, Water Available
Green energy
- Energy efficient items: Appliances, Insulation, Thermostat, Water Heater, Windows
Community & HOA
Community
- Security: Fire Alarm, Firewall(s), Smoke Detector(s)
- Subdivision: Walker F M A-G1360
HOA
- Has HOA: No
Location
- Region: Pottsboro
Financial & listing details
- Price per square foot: $407/sqft
- Tax assessed value: $1,516,973
- Annual tax amount: $21,017
- Date on market: 6/8/2026
- Cumulative days on market: 91 days
- Listing terms: Cash,Conventional
- Road surface type: Gravel
Estimated market value
Not available
Estimated sales range
Not available
Not available
Price history
| Date | Event | Price |
|---|---|---|
| 7/13/2026 | Listed for sale | $2,470,000$407/sqft |
Source: NTREIS #21290454 Report a problem | ||
| 7/1/2026 | Contingent | $2,470,000$407/sqft |
Source: NTREIS #21290454 Report a problem | ||
| 6/8/2026 | Listed for sale | $2,470,000$407/sqft |
Source: NTREIS #21290454 Report a problem | ||
Public tax history
| Year | Property taxes | Tax assessment |
|---|---|---|
| 2025 | $21,017 +14.5% | $1,516,973 +14.5% |
| 2024 | $18,351 +3.7% | $1,324,488 +3.8% |
| 2023 | $17,702 -14% | $1,275,563 -2.4% |
| 2022 | $20,575 +140.6% | $1,307,250 +90.4% |
| 2021 | $8,550 | $686,529 +10% |
| 2020 | -- | $624,117 +10% |
| 2019 | $8,550 +12.2% | $567,379 -13.7% |
| 2018 | $7,617 +17.5% | $657,311 +21.9% |
| 2017 | $6,485 | $539,065 +4.9% |
| 2016 | $6,485 +1.5% | $513,965 +32.6% |
| 2015 | $6,386 | $387,527 +4.2% |
| 2014 | $6,386 | $372,085 -3.5% |
| 2013 | -- | $385,582 -0.1% |
| 2012 | -- | $386,038 +1642% |
| 2005 | -- | $22,161 -3.2% |
| 2004 | -- | $22,897 +12.2% |
| 2002 | -- | $20,412 +3.8% |
| 2001 | -- | $19,660 |
| 2000 | -- | $19,660 |
Find assessor info on the county website
Monthly payment
Est. payment
Payment breakdown
Explore the cost of this home by adjusting the details. Changes won't be saved.Climate risks
Neighborhood: 75076
Nearby schools
Schools provided by the listing agent
- Elementary: Pottsboro
- Middle: Pottsboro
- High: Pottsboro
- District: Pottsboro ISD
Source: NTREIS. This data may not be complete. We recommend contacting the local school district to confirm school assignments for this home.
Similar homes
- $1,399,0005 bd7 ba4k sqft209 Chrissa Dr, Pottsboro, TX 75076For Sale
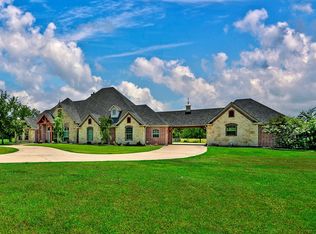 MLS ID #20863630, Steve Cook. NTREIS
 - $2,500,0005 bd3 ba4.5k sqft4251 Refuge Rd, Sherman, TX 75092For Sale
 MLS ID #21364917, Kimberly Cain. NTREIS
 - $1,360,0004 bd4 ba3.6k sqft258 Lou Sand Hill Rd, Pottsboro, TX 75076For Sale
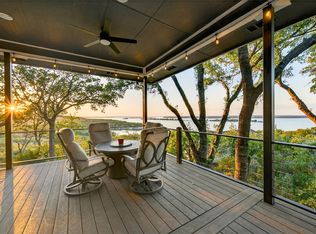 MLS ID #21093695, Cristi Perkins. NTREIS
 - $1,949,0006 bd9 ba7.7k sqft369 Panorama Cir, Pottsboro, TX 75076For Sale
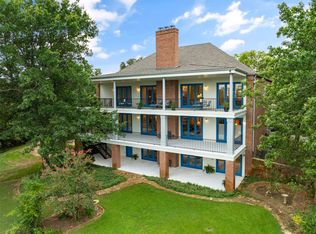 MLS ID #20995675, Carrie Carpenter. NTREIS
