Experience exceptional design, comfort, and lakeside luxury in this custom 5 bedroom, 5.5 bath estate located in the heart of Pottsboro. Spanning over 7,500 sq ft and nestled on a beautifully landscaped 1.17 acre lot, this home was built for upscale entertaining and private retreat living. From the moment you step inside, you're greeted with vaulted ceilings in both the living and dining rooms and a fireplace that anchors the main living space. A second fireplace in the expansive primary suite adds warmth and comfort to your personal retreat. The huge primary suite is designed to impress featuring a jetted soaking tub, separate walk-in shower, and large his-and-hers walk-in closets. Inside the primary closet, you'll also find a dedicated secondary laundry space. A full main laundry room serves the rest of the home. Spacious kitchen featuring a breakfast bar, a large center island, granite countertops, and abundant cabinet and countertop space. The kitchen also includes stainless steel appliances and a window over the sink overlooking the backyard, providing natural light and serene views. Three secondary bedrooms each feature private ensuite bathrooms, offering comfort and privacy for family and guests. Designed for productivity and flexibility, the home offers a dedicated study with built-in cabinets plus an additional room offering versatility to be a bedroom, craft room, or second office. Step outside to your personal oasis with a large in ground pool, lush landscaping, mature trees, and multiple covered porches and balconies perfect for relaxing or entertaining. The property also includes a built in mosquito misting system to keep evenings comfortable. A spacious detached three-car garage includes full guest living quarters upstairs, featuring a living room with Murphy beds, a bedroom, kitchenette, and full bath. All of this comes together to offer a perfect blend of privacy, space, and upscale amenities making this an extraordinary place to call home.
For sale
Price cut: $100K (7/4)
$1,295,000
215 Hiland Acres Cir, Pottsboro, TX 75076
5beds
7,673sqft
:
Get pre-qualified$9,086/mo
Single Family Residence
Built in 1999
1.17 Acres Lot
$-- Zestimate®
$169/sqft
$-- HOA
What's special
Large in ground poolMultiple covered porchesStainless steel appliancesDedicated studyPrivate ensuite bathroomsGranite countertopsHis-and-hers walk-in closets
- 300 days |
- 700 |
- 45 |
Zillow last checked:
Listing updated:
Listed by:
Brittany Dodson 0685528 903-200-5550,
RE/MAX Signature Properties 903-200-5550
Source: NTREIS,MLS#: 21067939
Facts & features
Interior
Bedrooms & bathrooms
- Bedrooms: 5
- Bathrooms: 6
- Full bathrooms: 5
- 1/2 bathrooms: 1
Primary bedroom
- Features: Ceiling Fan(s), En Suite Bathroom, Fireplace, Jetted Tub, Linen Closet, Sitting Area in Primary, Separate Shower, Walk-In Closet(s)
- Level: First
- Dimensions: 0 x 0
Living room
- Features: Built-in Features, Ceiling Fan(s), Fireplace
- Level: First
- Dimensions: 0 x 0
Heating
- Central, Electric, Fireplace(s)
Cooling
- Central Air, Ceiling Fan(s), Electric, Multi Units
Appliances
- Included: Built-In Refrigerator, Double Oven, Dishwasher, Electric Cooktop, Electric Water Heater, Disposal, Ice Maker, Microwave, Trash Compactor, Water Purifier
- Laundry: Laundry in Utility Room, Stacked
Features
- Built-in Features, Chandelier, Dry Bar, Decorative/Designer Lighting Fixtures, Eat-in Kitchen, Granite Counters, In-Law Floorplan, Kitchen Island, Pantry, Vaulted Ceiling(s), Walk-In Closet(s)
- Flooring: Carpet, Ceramic Tile, Travertine, Wood
- Windows: Bay Window(s), Shutters, Window Coverings
- Has basement: No
- Number of fireplaces: 2
- Fireplace features: Blower Fan, Glass Doors, Living Room, Masonry, Primary Bedroom, Raised Hearth, Stone, Wood Burning
Interior area
- Total interior livable area: 7,673 sqft
Video & virtual tour
Property
Parking
- Total spaces: 3
- Parking features: Concrete, Driveway, Boat, RV Access/Parking
- Garage spaces: 3
Features
- Levels: Two
- Stories: 2
- Patio & porch: Deck, Covered, Mosquito System
- Exterior features: Lighting, Rain Gutters, Storage
- Pool features: Gunite, In Ground, Lap, Pool, Pool Sweep
- Fencing: Back Yard,Other,Perimeter,Wrought Iron
Lot
- Size: 1.17 Acres
- Features: Acreage, Back Yard, Corner Lot, Lawn, Landscaped, Subdivision, Sprinkler System, Few Trees
Details
- Additional structures: Garage(s), Guest House
- Parcel number: 101363
Construction
Type & style
- Home type: SingleFamily
- Architectural style: Traditional,Detached
- Property subtype: Single Family Residence
- Attached to another structure: Yes
Materials
- Brick
- Foundation: Slab
- Roof: Composition
Condition
- Year built: 1999
Utilities & green energy
- Sewer: Aerobic Septic
- Water: Well
- Utilities for property: Electricity Connected, Septic Available, Separate Meters, Underground Utilities, Water Available
Community & HOA
Community
- Security: Security System, Smoke Detector(s), Security Service
- Subdivision: G-0060
HOA
- Has HOA: No
Location
- Region: Pottsboro
Financial & listing details
- Price per square foot: $169/sqft
- Tax assessed value: $1,669,012
- Date on market: 10/1/2025
- Cumulative days on market: 301 days
- Listing terms: Cash,Conventional,FHA,VA Loan
Estimated market value
Not available
Estimated sales range
Not available
Not available
Price history
| Date | Event | Price |
|---|---|---|
| 7/4/2026 | Price change | $1,295,000-7.2%$169/sqft |
Source: NTREIS #21067939 Report a problem | ||
| 4/15/2026 | Price change | $1,395,000-3.8%$182/sqft |
Source: NTREIS #21067939 Report a problem | ||
| 12/9/2025 | Price change | $1,450,000-9.1%$189/sqft |
Source: NTREIS #21067939 Report a problem | ||
| 10/1/2025 | Listed for sale | $1,595,000+99.6%$208/sqft |
Source: NTREIS #21067939 Report a problem | ||
| 7/28/2018 | Sold | -- |
Source: Agent Provided Report a problem | ||
| 7/8/2018 | Pending sale | $799,000$104/sqft |
Source: RE/Max Signature Properties #13864299 Report a problem | ||
| 7/3/2018 | Listed for sale | $799,000$104/sqft |
Source: RE/MAX SIGNATURE PROPERTIES #13864299 Report a problem | ||
Public tax history
| Year | Property taxes | Tax assessment |
|---|---|---|
| 2025 | -- | $1,211,927 +10% |
| 2024 | -- | $1,101,752 +10% |
| 2023 | -- | $1,001,593 +10% |
| 2022 | -- | $910,539 +10% |
| 2021 | -- | $827,763 +10% |
| 2020 | -- | $752,512 +10% |
| 2019 | -- | $684,102 |
| 2018 | $11,540 -7.9% | $684,102 +6.2% |
| 2017 | $12,534 | $644,117 -0.5% |
| 2016 | $12,534 -10.3% | $647,425 -11.7% |
| 2015 | $13,973 | $733,372 -8.6% |
| 2014 | $13,973 | $802,140 0% |
| 2013 | -- | $802,461 0% |
| 2012 | -- | $802,584 -0.9% |
| 2011 | -- | $809,689 +8.3% |
| 2010 | -- | $747,973 -2.5% |
| 2009 | -- | $767,465 |
| 2008 | -- | $767,465 |
| 2007 | -- | $767,465 +0.7% |
| 2006 | -- | $762,482 +29.8% |
| 2005 | -- | $587,506 +10% |
| 2004 | -- | $534,096 +17% |
| 2002 | -- | $456,512 -1.5% |
| 2001 | -- | $463,687 +1353.6% |
| 2000 | -- | $31,900 |
Find assessor info on the county website
Monthly payment
Est. payment
Payment breakdown
Explore the cost of this home by adjusting the details. Changes won't be saved.Climate risks
Neighborhood: Preston
Nearby schools
GreatSchools rating
- 7/10Pottsboro Middle SchoolGrades: 5-8Distance: 6.4 mi
- 8/10Pottsboro High SchoolGrades: 9-12Distance: 6.2 mi
- 9/10Pottsboro Elementary SchoolGrades: PK-4Distance: 6.4 mi
Schools provided by the listing agent
- Elementary: Pottsboro
- Middle: Pottsboro
- High: Pottsboro
- District: Pottsboro ISD
Source: NTREIS. This data may not be complete. We recommend contacting the local school district to confirm school assignments for this home.
- $718,6004 bd4 ba4.1k sqft68 Vista Ct, Pottsboro, TX 75076Off Market
- $56,642-- bd-- ba-- sqft68 Vista Ct, Pottsboro, TX 75076Off Market
- $372,8004 bd2 ba1.8k sqft67 Wisteria, Pottsboro, TX 75076Off Market
- $294,200-- bd-- ba1.4k sqft166 Hiland Acres Cir, Pottsboro, TX 75076Off Market
- $158,800-- bd-- ba820 sqft194 Graves Cir, Pottsboro, TX 75076Off Market
- $244,900-- bd-- ba1.1k sqft186 Graves Cir, Pottsboro, TX 75076Off Market
- $238,500-- bd-- ba969 sqft166 Graves Cir, Pottsboro, TX 75076Off Market
- $--3 bd3 ba1.9k sqft194 Graves Cir, Pottsboro, TX 75076Sold
A local agent can set up tours, give advice and negotiate with sellers.
A local lender can help you make sure your offer is ready when you are.
Similar homes
- $1,150,0004 bd4 ba4k sqft167 Panorama Cir, Pottsboro, TX 75076For Sale
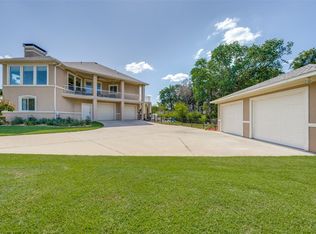 MLS ID #21088362, Shane Funk. NTREIS
 - $1,100,0004 bd4 ba4.2k sqft131 Panorama Cir, Pottsboro, TX 75076For Sale
 MLS ID #21309559, Wynette Bownds. NTREIS
 - $1,399,0005 bd7 ba4k sqft209 Chrissa Dr, Pottsboro, TX 75076For Sale
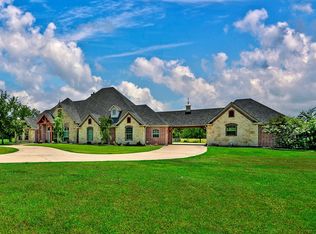 MLS ID #20863630, Steve Cook. NTREIS
 - $850,0004 bd5 ba3.9k sqft202 Fox Hollow Dr, Pottsboro, TX 75076For Sale
 MLS ID #21288618, Christopher Dai. NTREIS
 - $798,0004 bd3 ba3.9k sqft57 Bob Jones Ct, Pottsboro, TX 75076For SaleMLS ID #21280293, Bubba Thompson. NTREIS
- $1,395,0005 bd6 ba5.7k sqft362 Woodland Hills Dr, Sherman, TX 75092For SaleMLS ID #21256487, Brian Abadie. NTREIS
- $879,9005 bd4 ba4.3k sqft3084 Hagerman Rd, Pottsboro, TX 75076For SaleMLS ID #21295160, Misty Raines. NTREIS
- $1,445,0005 bd6 ba4.6k sqft2910 Wellington Dr, Sherman, TX 75092For SaleMLS ID #21235417, Ari Besefki. NTREIS
- $1,500,0004 bd4 ba4.2k sqft1131 Harvey Ln, Denison, TX 75020For SaleMLS ID #21316583, Kristin Barnett. NTREIS
- $1,200,0006 bd3 ba4.2k sqft4652 Old Southmayd Rd, Sherman, TX 75092For SaleMLS ID #21249800, Cory Meals. NTREIS
- $1,105,0007 bd4 ba3.8k sqft3226 Lark Rd, Kingston, OK 73439For SaleMLS ID #2625237, Anne Lasiter, Texoma Realty Group, LLC. MLS Technology, Inc.
- $998,0003 bd2 ba3.9k sqft4877 Fm 84, Denison, TX 75020For SaleMLS ID #21309745, Wynetta Whitlock. NTREIS
- $749,0004 bd4 ba5k sqft1016 Crestview Dr, Sherman, TX 75092For SaleMLS ID #21342303, Lisa Hitchcock. NTREIS
- $1,460,0005 bd5 ba3.8k sqft410 Arkansas Rd, Sadler, TX 76264For SaleMLS ID #21238968, Rhonda McClure. NTREIS
- $795,0003 bd3 ba4.2k sqft1712 Beach Landing Dr, Kingston, OK 73439For SaleMLS ID #2615052, Clarice Smith, Active Real Estate. MLS Technology, Inc.
- $1,599,9004 bd6 ba4.2k sqft5398 Mainstay Dr, Kingston, OK 73439For SaleMLS ID #2619103, Garrett Brown, RE/MAX Advantage. MLS Technology, Inc.
- $1,395,0003 bd5 ba3.9k sqft1702 Verdi Ln, Sherman, TX 75090For SaleMLS ID #21252415, Erica Dunnihoo. NTREIS
- $995,0004 bd5 ba3.9k sqft111 Dove Canyon Dr, Gordonville, TX 76245For SaleMLS ID #21251120, Danna Smith. NTREIS
- $995,0004 bd4 ba4.5k sqft4517 Old Sherman Rd, Whitesboro, TX 76273For SaleMLS ID #21218855, JUSTIN NEWLAND. NTREIS
- $1,050,0004 bd5 ba4.2k sqft1000 Yorkshire Dr, Sherman, TX 75092For SaleMLS ID #21273564, Ashley Ned. NTREIS
