***SELLER IS WILLING TO DISCOUNT THE PRICE FOR BUYERS CONTEMPLATING RENOVATIONS***
Discover the epitome of sophisticated living at this exceptional Lake Texoma estate, nestled within a prestigious gated community in Pottsboro, TX. This luxurious home, boasting six bedrooms, offers unparalleled versatility for a transgenerational living experience or the perfect private retreat.
Spread over three expansive levels, this Georgian architectural gem features three distinct kitchens, making hosting gatherings a breeze across its vast layout. With six bedrooms equipped with their own ensuite baths, privacy and convenience are guaranteed for all inhabitants and guests. The primary suite is a sanctuary in itself, complete with separate his and her baths and closets, providing an oasis of tranquility and indulgence.
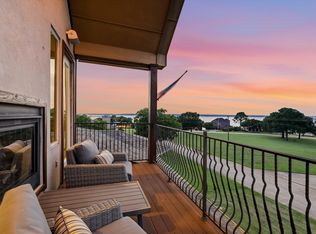
Enjoy breath-taking lake views from two of the three private balconies, perfect for savoring serene sunrises or hosting intimate social gatherings. Inside, three grand fireplaces provide warmth and ambiance, making this home ideal for both winter relaxation and festive celebrations.
Set on over an acre of meticulously landscaped grounds, this estate invites you to wander through park-like settings and view the abundant wild life. A private trail leads directly to a sandy beach. Create timeless memories with loved ones by the water's edge or embark on aquatic adventures with ease.
Conveniently located off Preston Road (Highway 289), the property offers easy access to local dining and shopping, without the challenge of winding roads. The proximity to upcoming entertainment hubs like Margaritaville and Hard Rock Casino positions this home not only as a luxurious residence but also as a promising investment in an area poised for significant growth.
This rare opportunity to own a slice of prime lakeside luxury awaits whoever desires a haven of elegance and the vibrant life Lake Texoma promises. Experience the unparalleled allure of lake living!
For sale
Price cut: $50K (8/17)
$1,949,000
369 Panorama Cir, Pottsboro, TX 75076
6beds
7,760sqft
Single Family Residence
Built in 1988
1.49 Acres Lot
$-- Zestimate®
$251/sqft
$50/mo HOA
What's special
Private balconiesSix bedroomsThree grand fireplacesPark-like settingsThree distinct kitchens
- 422 days
- 258
- 19
Zillow last checked:
Listing updated:
Listed by:
Carrie Carpenter 0705941 214-802-4279,
Coldwell Banker Apex, REALTORS 214-237-4500,
Larry Carpenter 0706203 214-405-6841,
Coldwell Banker Apex, REALTORS
Source: NTREIS,MLS#: 20995675
Facts & features
Interior
Bedrooms & bathrooms
- Bedrooms: 6
- Bathrooms: 9
- Full bathrooms: 7
- 1/2 bathrooms: 2
Primary bedroom
- Features: Closet Cabinetry, Double Vanity, Garden Tub/Roman Tub, Sitting Area in Primary, Separate Shower, Walk-In Closet(s)
- Level: Third
- Dimensions: 23 x 16
Bedroom
- Features: En Suite Bathroom, Split Bedrooms
- Level: First
- Dimensions: 14 x 11
Bedroom
- Features: En Suite Bathroom, Walk-In Closet(s)
- Level: First
- Dimensions: 14 x 11
Bedroom
- Features: En Suite Bathroom, Split Bedrooms, Walk-In Closet(s)
- Level: Second
- Dimensions: 23 x 16
Bedroom
- Features: En Suite Bathroom, Split Bedrooms, Walk-In Closet(s)
- Level: Second
- Dimensions: 22 x 14
Bedroom
- Features: En Suite Bathroom, Split Bedrooms, Walk-In Closet(s)
- Level: Second
- Dimensions: 27 x 23
Breakfast room nook
- Level: Third
- Dimensions: 14 x 12
Dining room
- Level: Third
- Dimensions: 23 x 14
Game room
- Features: Fireplace
- Level: First
- Dimensions: 20 x 22
Kitchen
- Features: Breakfast Bar, Built-in Features, Kitchen Island, Tile Counters
- Level: Third
- Dimensions: 15 x 15
Living room
- Features: Fireplace
- Level: Second
- Dimensions: 27 x 23
Living room
- Features: Built-in Features, Fireplace
- Level: Third
- Dimensions: 27 x 23
Other
- Level: Second
- Dimensions: 15 x 14
Office
- Level: First
- Dimensions: 14 x 9
Utility room
- Features: Built-in Features, Utility Room, Utility Sink
- Level: First
- Dimensions: 10 x 8
Heating
- Central, Electric
Cooling
- Central Air, Ceiling Fan(s), Electric
Appliances
- Included: Double Oven, Dishwasher, Electric Cooktop, Electric Oven, Disposal, Microwave, Refrigerator
- Laundry: Laundry in Utility Room
Features
- Chandelier, Decorative/Designer Lighting Fixtures, Eat-in Kitchen, In-Law Floorplan, Kitchen Island, Cable TV
- Flooring: Carpet, Concrete, Marble, Wood
- Has basement: No
- Number of fireplaces: 3
- Fireplace features: Living Room, Wood Burning
Interior area
- Total interior livable area: 7,760 sqft
Video & virtual tour
Property
Parking
- Total spaces: 8
- Parking features: Additional Parking, Circular Driveway, Door-Multi, Garage, Garage Door Opener, Garage Faces Side, Storage, Workshop in Garage
- Attached garage spaces: 4
- Carport spaces: 4
Features
- Levels: Three Or More
- Patio & porch: Front Porch, Covered
- Exterior features: Garden
- Pool features: None
- Has view: Yes
- View description: Water
- Has water view: Yes
- Waterfront features: Lake Front
- Body of water: Texoma
Lot
- Size: 1.49 Acres
- Features: Back Yard, Lawn, Landscaped, Rolling Slope, Many Trees, Sloped
- Topography: Hill
Details
- Parcel number: 101827
Construction
Type & style
- Home type: SingleFamily
- Architectural style: Traditional
- Property subtype: Single Family Residence
Materials
- Brick
- Foundation: Combination
- Roof: Composition
Condition
- Resale
- Year built: 1988
Utilities & green energy
- Sewer: Septic Tank
- Water: Private, Well
- Utilities for property: Septic Available, Water Available, Cable Available
Community & HOA
Community
- Features: Lake, Marina, Park, Restaurant, Community Mailbox, Gated
- Security: Security System, Gated Community, Smoke Detector(s)
- Subdivision: Preston Forrest
HOA
- Has HOA: Yes
- Services included: Maintenance Grounds, Security
- HOA fee: $50 monthly
- HOA name: Preston Forrest Hoa
- HOA phone: 214-356-2125
Location
- Region: Pottsboro
Financial & listing details
- Price per square foot: $251/sqft
- Tax assessed value: $63,724
- Annual tax amount: $20,698
- Date on market: 8/28/2025
- Cumulative days on market: 423 days
- Listing terms: Cash,Conventional
Estimated market value
Not available
Estimated sales range
Not available
$4,267/mo
Price history
| Date | Event | Price |
|---|---|---|
| 8/17/2026 | Price change | $1,949,000-2.5%$251/sqft |
Source: NTREIS #20995675 Report a problem | ||
| 5/18/2026 | Price change | $1,999,000-11.2%$258/sqft |
Source: NTREIS #20995675 Report a problem | ||
| 3/5/2026 | Listed for sale | $2,250,000-10%$290/sqft |
Source: NTREIS #20995675 Report a problem | ||
| 8/28/2025 | Listed for sale | $2,500,000$322/sqft |
Source: NTREIS #20995675 Report a problem | ||
Public tax history
| Year | Property taxes | Tax assessment |
|---|---|---|
| 2026 | -- | $63,724 |
| 2025 | $762 -21.2% | $63,724 -8.8% |
| 2024 | $968 +3045% | $69,846 +174.1% |
| 2023 | $31 -66.8% | $25,478 +10% |
| 2022 | $93 | $23,162 +10% |
| 2021 | $93 | $21,056 +10% |
| 2020 | -- | $19,142 +33.5% |
| 2019 | $93 | $14,334 +87.2% |
| 2018 | -- | $7,657 |
| 2017 | -- | $7,657 +36.6% |
| 2016 | -- | $5,605 -4.7% |
| 2015 | -- | $5,880 |
| 2014 | -- | $5,880 |
| 2013 | -- | $5,880 |
| 2012 | -- | $5,880 |
| 2011 | -- | $5,880 |
| 2010 | -- | $5,880 |
| 2009 | -- | $5,880 |
| 2008 | -- | $5,880 |
| 2007 | -- | $5,880 |
| 2006 | -- | $5,880 |
| 2005 | -- | $5,880 |
| 2004 | -- | $5,880 +50% |
| 2002 | -- | $3,920 |
| 2001 | -- | $3,920 |
| 2000 | -- | $3,920 |
Find assessor info on the county website
Monthly payment
Est. payment
Payment breakdown
Explore the cost of this home by adjusting the details. Changes won't be saved.Climate risks
Neighborhood: Preston
Nearby schools
Schools provided by the listing agent
- Elementary: Pottsboro
- Middle: Pottsboro
- High: Pottsboro
- District: Pottsboro ISD
Source: NTREIS. This data may not be complete. We recommend contacting the local school district to confirm school assignments for this home.
Similar homes
- $1,295,0005 bd6 ba7.6k sqft215 Hiland Acres Cir, Pottsboro, TX 75076For Sale
 MLS ID #21067939, Brittany Dodson. NTREIS
 - $1,099,0004 bd4 ba4k sqft167 Panorama Cir, Pottsboro, TX 75076For Sale
 MLS ID #21088362, Shane Funk. NTREIS
 - $1,100,0004 bd4 ba4.2k sqft131 Panorama Cir, Pottsboro, TX 75076For Sale
 MLS ID #21309559, Wynette Bownds. NTREIS
 - $1,399,0005 bd7 ba4k sqft209 Chrissa Dr, Pottsboro, TX 75076For Sale
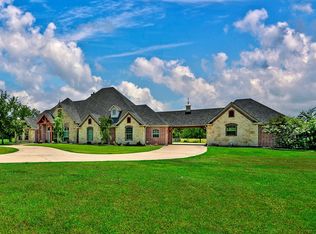 MLS ID #20863630, Steve Cook. NTREIS
