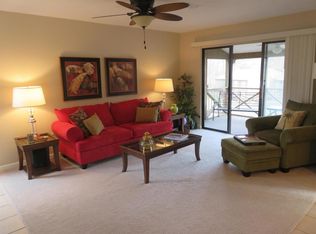
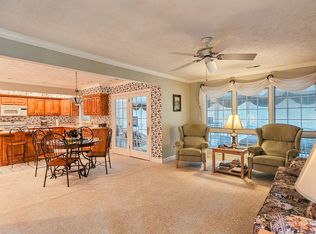
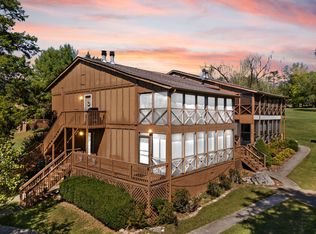
Lakeview living at its finest in the highly desirable Woodson Bend Resort! This beautifully maintained upper-level condo offers 3 bedrooms, 2.5 bathrooms, and a spacious, open floor plan designed for both comfortable everyday living and effortless entertaining. The soaring vaulted ceilings and skylights fill the family room with abundant natural light, creating a bright and inviting atmosphere. The thoughtfully designed layout includes a dedicated laundry room and a versatile loft complete with a bedroom, closet, and half bath—ideal for guests, a home office, or additional living space. Step onto the screened-in back porch and enjoy breathtaking views of Lake Cumberland while overlooking beautifully landscaped green space in a peaceful private cul-de-sac setting. Meticulously cared for and truly move-in ready, this turnkey property is being offered fully furnished, allowing you to begin enjoying the lake lifestyle immediately. Woodson Bend Resort offers an exceptional array of amenities, including 24-hour gated security, lawn care, exterior maintenance, snow removal, private sewer, water, trash service, high-speed internet, playgrounds, volleyball, pickleball, basketball and tennis courts, a seasonal restaurant, and a championship 18-hole golf course. Whether you're searching for a full-time residence, weekend retreat, or investment opportunity, this exceptional lake view condo offers the perfect combination of comfort, convenience, and resort-style living.
Pending
$375,000
88-3 Woodson Bend Resort, Bronston, KY 42518
3beds
1,595sqft
:
Get pre-qualified$2,873/mo
Condominium
Built in 1987
-- sqft lot
$370,100 Zestimate®
$235/sqft
$507/mo HOA
What's special
Peaceful private cul-de-sac settingSpacious open floor planScreened-in back porchSoaring vaulted ceilingsDedicated laundry room
- 21 days |
- 249 |
- 19 |
Zillow last checked:
Listing updated:
Listed by:
Tonya M. Crawford 606-271-2571,
RE/MAX LakeTime Realty
Source: Imagine MLS,MLS#: 26018647
Facts & features
Interior
Bedrooms & bathrooms
- Bedrooms: 3
- Bathrooms: 3
- Full bathrooms: 2
- 1/2 bathrooms: 1
Primary bedroom
- Level: First
Bedroom 1
- Level: First
Bedroom 2
- Level: Second
Primary bathroom
- Level: First
Bathroom 1
- Level: First
Bathroom 2
- Level: Second
Kitchen
- Level: First
Living room
- Level: First
Other
- Level: First
Utility room
- Level: First
Heating
- Heat Pump
Cooling
- Heat Pump
Appliances
- Included: Dryer, Dishwasher, Microwave, Refrigerator, Washer, Range
- Laundry: Electric Dryer Hookup, Main Level, Washer Hookup
Features
- Eat-in Kitchen, Walk-In Closet(s), Ceiling Fan(s)
- Flooring: Carpet, Tile
- Windows: Window Treatments, Blinds, Screens
- Has basement: No
- Number of fireplaces: 1
- Fireplace features: Great Room
Interior area
- Total structure area: 1,595
- Total interior livable area: 1,595 sqft
- Finished area above ground: 1,595
- Finished area below ground: 0
Property
Parking
- Parking features: Off Street
Features
- Levels: One
- Has private pool: Yes
- Pool features: In Ground
- Has view: Yes
- View description: Lake, Water
- Has water view: Yes
- Water view: Lake,Water
- Body of water: Lake Cumberland
Lot
- Size: 0.3 Acres
- Features: Landscaped, Few Trees
Details
- Parcel number: 0658257.3
Construction
Type & style
- Home type: Condo
- Architectural style: Ranch
- Property subtype: Condominium
- Attached to another structure: Yes
Materials
- Wood Siding
- Foundation: Pillar/Post/Pier
- Roof: Composition,Shingle
Condition
- Year built: 1987
Utilities & green energy
- Sewer: Private Sewer
- Water: Private
- Utilities for property: Electricity Connected, Sewer Connected, Water Connected
Community & HOA
Community
- Features: Park, Tennis Court(s), Pool, Pickleball
- Subdivision: Woodson Bend Resort
HOA
- Has HOA: Yes
- Amenities included: Clubhouse, Other, Playground, Recreation Room, Tennis Court(s), Recreation Facilities, Coin Laundry, Pool, Security
- Services included: Insurance, Sewer, Trash, Water, Other, Snow Removal, Maintenance Grounds
- HOA fee: $507 monthly
Location
- Region: Bronston
Financial & listing details
- Price per square foot: $235/sqft
- Date on market: 7/16/2026
Estimated market value
$370,100
$352,000 - $389,000
$1,906/mo
Price history
| Date | Event | Price |
|---|---|---|
| 7/17/2026 | Pending sale | $375,000$235/sqft |
Source:  Imagine MLS #26018647 Report a problem Imagine MLS #26018647 Report a problem | ||
| 7/16/2026 | Listed for sale | $375,000$235/sqft |
Source: Imagine MLS #26018647 Report a problem | ||
Public tax history
Tax history is unavailable.
Monthly payment
Est. payment
Payment breakdown
Explore the cost of this home by adjusting the details. Changes won't be saved.Climate risks
Neighborhood: 42518
Getting around
6 / 100
Car-DependentNearby schools
GreatSchools rating
- 10/10Burnside Elementary SchoolGrades: PK-5Distance: 3.5 mi
- 8/10Southern Middle SchoolGrades: 6-8Distance: 6.5 mi
- 7/10Southwestern High SchoolGrades: 9-12Distance: 8.7 mi
Schools provided by the listing agent
- Elementary: Burnside
- Middle: Southern
- High: Southwestern
Source: Imagine MLS. This data may not be complete. We recommend contacting the local school district to confirm school assignments for this home.
- $212,0002 bd2 ba1k sqft900 Colyer Rd #87-1, Bronston, KY 42518Off Market

- $181,7002 bd1 ba-- sqft78 Woodson Cove Ct, Bronston, KY 42518Off Market
- $243,0002 bd3 ba1.3k sqft85 Eagle Drive #2, Bronston, KY 42518Off Market
- $320,0002 bd2 ba1.4k sqft103-3 Woodson Bend Resort, Bronston, KY 42518Sold
- $408,2004 bd2 ba1.4k sqft83 Eagle Dr #3, Burnside, KY 42518Off Market
- $221,7002 bd2 ba1.2k sqft75-2 Woodson Bend Resort #75-2, Bronston, KY 42518Off Market
- $216,200-- bd1 ba-- sqft46 Powell Pl #1, Burnside, KY 42518Off Market
- $210,100-- bd1 ba-- sqft46 Powell Pl #2, Burnside, KY 42518Off Market
A local agent can set up tours, give advice and negotiate with sellers.
Similar homes
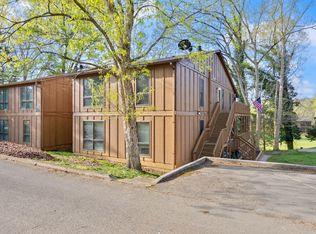
- $349,9003 bd3 ba1.1k sqft49-3 Woodson Bend Resort, Bronston, KY 42518For Sale
 MLS ID #26007784, Tonya M. Crawford, RE/MAX LakeTime Realty. Imagine MLS
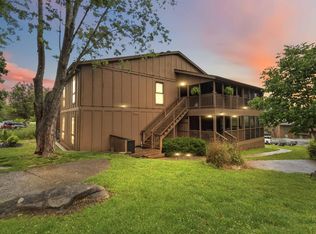
 - $389,0003 bd3 ba1.5k sqft9-4 Woodson Bend Dr, Bronston, KY 42518For Sale
 MLS ID #26011865, Dianna Lowery-Pulliam, CENTURY 21 Advantage Realty. Imagine MLS
 - $424,9003 bd2 ba1.3k sqft80-2 Woodson Bend Resort, Bronston, KY 42518For Sale
 MLS ID #26010204, Tonya M. Crawford, RE/MAX LakeTime Realty. Imagine MLS
 - $369,0003 bd2 ba1.3k sqft65-3 Woodson Bnd, Bronston, KY 42518For Sale
 MLS ID #25502857, Tonya M. Crawford, RE/MAX LakeTime Realty. Imagine MLS
 - $399,9002 bd2 ba1.6k sqft373 Chateau Pl, Bronston, KY 42518For SaleMLS ID #26017712, Tonya M. Crawford, RE/MAX LakeTime Realty. Imagine MLS
- $299,0003 bd2 ba1.3k sqft77-3 Woodson Bend Resort, Bronston, KY 42518For SaleMLS ID #26005591, Dianna Lowery-Pulliam, CENTURY 21 Advantage Realty. Imagine MLS
- $274,9003 bd2 ba1.2k sqft48-3 Woodson Bend Resort, Bronston, KY 42518For SaleMLS ID #25018755, Vicki P Hines, Lake Cumberland Real Estate Professionals. Imagine MLS
- $449,9002 bd2 ba1.7k sqft413 Deer Lake Pl, Bronston, KY 42518For SaleMLS ID #26014633, Tonya M. Crawford, RE/MAX LakeTime Realty. Imagine MLS
- $249,9002 bd2 ba1k sqft21-2 Woodson Bend Resort, Bronston, KY 42518For SaleMLS ID #26007182, Tonya M. Crawford, RE/MAX LakeTime Realty. Imagine MLS
- $285,0003 bd2 ba1.8k sqft1715 Highway 790, Bronston, KY 42518For SaleMLS ID #26020487, James T Wilson, CENTURY 21 Advantage Realty. Imagine MLS
- $324,9002 bd2 ba1.3k sqft25-4 Woodson Bend Resort, Bronston, KY 42518For SaleMLS ID #25503956, Tonya M. Crawford, RE/MAX LakeTime Realty. Imagine MLS
- $189,9003 bd2 ba1.8k sqft341 Twin Rivers Dr, Bronston, KY 42518For SaleMLS ID #26020760, Cassandra Akin, Weichert Realtors Ford Brothers, Inc.. Imagine MLS
- $224,9002 bd2 ba1k sqft42-3 Woodson Bend Resort, Bronston, KY 42518For SaleMLS ID #25508184, Tonya M. Crawford, RE/MAX LakeTime Realty. Imagine MLS
- $299,9004 bd3 ba2.2k sqft715 George Hardwick Rd, Bronston, KY 42518For SaleMLS ID #26010501, Jill Johnson, Eagle Realty & Development LLC. Imagine MLS
- $205,9002 bd2 ba1k sqft41-2 Woodson Bend Resort, Bronston, KY 42518For SaleMLS ID #26002209, Tonya M. Crawford, RE/MAX LakeTime Realty. Imagine MLS
- $350,0005 bd3 ba1.8k sqft138 W French Ave, Burnside, KY 42519For SaleMLS ID #643647, Jessica Hurley, Huff Realty - CC. NKMLS
- $275,0002 bd2 ba1.1k sqft59-2 Woodson Bend Resort, Bronston, KY 42518For SaleMLS ID #24006842, Vicki L. Burchfield, Lake Cumberland Real Estate Professionals. Imagine MLS
- $299,9003 bd3 ba1.9k sqft158 Enchanted Dr, Somerset, KY 42503For SaleMLS ID #26020915, Sandy Cook, RE/MAX LakeTime Realty. Imagine MLS
- $495,0002 bd2 ba1.4k sqft12 Woodson Bend Resort Dr, Bronston, KY 42518For SaleMLS ID #26011238, Vicki L. Burchfield, Lake Cumberland Real Estate Professionals. Imagine MLS
- $204,9002 bd1 ba1k sqft61 Woodson Bend Resort #2, Bronston, KY 42518For SaleMLS ID #23018899, Tonya M. Crawford, RE/MAX LakeTime Realty. Imagine MLS
