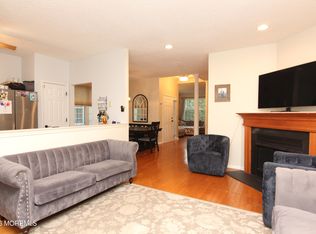
Perfect! This is the perfect chance to own this pristine, spacious & beautifully presented carriage house/town home in coveted Hyde Park located in Park Place, Tinton Falls! This sunny Byron Model with a floorplan great for entertaining, offers 3 bedrooms, 3.5 bathrooms that include a primary suite w/vaulted ceiling, two walk-in closets & ensuite full bathroom w/soaking tub & double sinks. The large eat-in kitchen has stainless appliances & adjacent to laundry & garage with lots of storage. Finished basement boasts a large family room, full bathroom & bonus room currently outfitted as a bedroom. Enjoy the backyard with an ample sized deck. Ultra convenient location near GSP, Rt 18, Red Bank, shopping, great restaurants, nightlife & some of the best beaches the Jersey Shore offers!
For sale
$645,000
88 Austin Street #330, Tinton Falls, NJ 07712
3beds
1,953sqft
:
Get pre-qualified$4,296/mo
Single Family Residence
Built in 1998
1,306 Square Feet Lot
$-- Zestimate®
$330/sqft
$210/mo HOA
What's special
Large eat-in kitchenTwo walk-in closetsStainless appliancesFloorplan great for entertaining
- 5 days |
- 918 |
- 24 |
Zillow last checked:
Listing updated:
Listed by:
Connie King 732-586-6006,
Weichert Realtors-Sea Girt
Source: MoreMLS,MLS#: 22622701
Facts & features
Interior
Bedrooms & bathrooms
- Bedrooms: 3
- Bathrooms: 4
- Full bathrooms: 3
- 1/2 bathrooms: 1
Rooms
- Room types: Bonus Room
Bedroom
- Description: Measurements Approximate
- Area: 192
- Dimensions: 16 x 12
Bedroom
- Description: Measurements Approximate
- Area: 156
- Dimensions: 13 x 12
Bathroom
- Description: Basement Bathroom
Other
- Description: Measurements Approximate
- Area: 256
- Dimensions: 16 x 16
Bonus room
- Description: Currently Used As A Bedroo
Dining room
- Description: Measurements Approximate
- Area: 132
- Dimensions: 12 x 11
Family room
- Description: Finished Basement
Kitchen
- Description: Measurements Approximate
- Area: 192
- Dimensions: 16 x 12
Laundry
- Description: Measurements Approximate
- Area: 80
- Dimensions: 10 x 8
Living room
- Description: Measurements Approximate
- Area: 252
- Dimensions: 21 x 12
Heating
- Natural Gas, Forced Air
Cooling
- Central Air
Features
- Recessed Lighting
- Flooring: Ceramic Tile, Wood
- Basement: Ceilings - High,Finished,Full,Heated
- Attic: Attic,Pull Down Stairs
Interior area
- Total structure area: 1,953
- Total interior livable area: 1,953 sqft
Property
Parking
- Total spaces: 1
- Parking features: Paved, Other, Driveway, Off Street, On Street, Oversized
- Attached garage spaces: 1
- Has uncovered spaces: Yes
Features
- Stories: 3
- Exterior features: Lighting
Lot
- Size: 1,306 Square Feet
- Topography: Level
Details
- Parcel number: 49001246200031
- Zoning description: Residential, Single Family
Construction
Type & style
- Home type: SingleFamily
- Architectural style: Carriage House
- Property subtype: Single Family Residence
Materials
- Roof: Timberline
Condition
- New construction: No
- Year built: 1998
Utilities & green energy
- Sewer: Public Sewer
Community & HOA
Community
- Subdivision: Hyde Park
HOA
- Has HOA: Yes
- Services included: Trash, Common Area, Lawn Maintenance, Snow Removal
- HOA fee: $210 monthly
Location
- Region: Asbury Park
Financial & listing details
- Price per square foot: $330/sqft
- Tax assessed value: $608,000
- Annual tax amount: $7,938
- Date on market: 7/24/2026
- Inclusions: Outdoor Lighting, Washer, Window Treatments, Blinds/Shades, Ceiling Fan(s), Dishwasher, Dryer, Light Fixtures, Microwave, Stove, Refrigerator, Screens, Garbage Disposal, Garage Door Opener, Gas Cooking
Estimated market value
Not available
Estimated sales range
Not available
Not available
Price history
| Date | Event | Price |
|---|---|---|
| 7/24/2026 | Listed for sale | $645,000$330/sqft |
Source:  MoreMLS #22622701 Report a problem MoreMLS #22622701 Report a problem | ||
Public tax history
Tax history is unavailable.
Monthly payment
Est. payment
Payment breakdown
Explore the cost of this home by adjusting the details. Changes won't be saved.Climate risks
Neighborhood: Wileys Corners
Nearby schools
GreatSchools rating
- NAMahala F. Atchinson Elementary SchoolGrades: PK-2Distance: 4.4 mi
- 7/10Tinton Falls Middle SchoolGrades: 6-8Distance: 3.4 mi
- 4/10Monmouth Regional High SchoolGrades: 9-12Distance: 3.6 mi
Schools provided by the listing agent
- Middle: Tinton Falls
Source: MoreMLS. This data may not be complete. We recommend contacting the local school district to confirm school assignments for this home.
- $633,1004 bd4 ba1.9k sqft88 Austin St, Tinton Falls, NJ 07712Off Market

- $677,2003 bd2 ba1.9k sqft84 Austin St, Tinton Falls, NJ 07712Off Market
- $669,1003 bd3 ba1.9k sqft92 Austin St, Tinton Falls, NJ 07712Off Market
- $600,0003 bd3 ba1.9k sqft96 Austin St, Tinton Falls, NJ 07712Sold
- $630,1003 bd3 ba1.9k sqft80 Austin St, Tinton Falls, NJ 07712Off Market
- $650,6003 bd3 ba1.9k sqft76 Austin St, Tinton Falls, NJ 07712Off Market
- $657,8003 bd3 ba1.9k sqft12 Austin St, Tinton Falls, NJ 07712Off Market
- $643,5003 bd3 ba1.9k sqft16 Austin St, Tinton Falls, NJ 07712Off Market
A local agent can set up tours, give advice and negotiate with sellers.
A local lender can help you make sure your offer is ready when you are.
Similar homes
- $650,0003 bd3 ba1.8k sqft3 Michael Drive, Tinton Falls, NJ 07712For Sale

 MLS ID #22622785, Renee Astacio, Town & Country Real Estate Consultants. MoreMLS
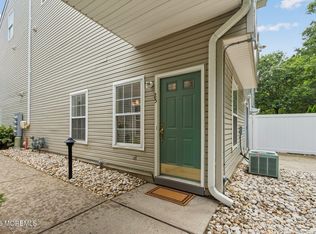
 - $695,0003 bd3 ba1.9k sqft33 Austin Street, Tinton Falls, NJ 07712For Sale
 MLS ID #22619644, Roberto Muolo, A Mancini Realty. MoreMLS
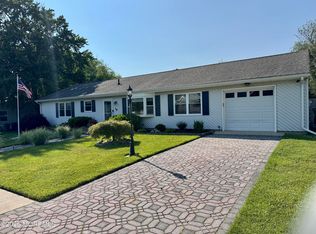
 - $469,9002 bd3 ba1.4k sqft25 Phoenix Court, Tinton Falls, NJ 07712For Sale
 MLS ID #22622244, Brian Bamrick, Weichert Realtors-Ship Bottom. MoreMLS
 - $665,0003 bd2 ba1.8k sqft19 Spray Boulevard, Neptune Township, NJ 07753For Sale
 MLS ID #22623111, Helen Basile, Space & Company. MoreMLS
 - $750,0002 bd2 ba1.4k sqft19 Morning Glory Drive, Ocean Twp, NJ 07712For SaleMLS ID #22622931, Catherine M Baker-May, Heritage House Sotheby's International Realty. MoreMLS
- $--3 bd3 ba1.9k sqft7 Bridle Path, Tinton Falls, NJ 07753AuctionAuction.com 2
- $649,0003 bd2 ba1.1k sqft11 Cedarcrest Drive, Neptune Township, NJ 07753For SaleMLS ID #22622505, Theresa A Lee, Coldwell Banker Realty. MoreMLS
- $699,9993 bd2 ba1.6k sqft718 Auth Avenue, Oakhurst, NJ 07755For SaleMLS ID #22623166, Kenneth B Duncan, RE/MAX Revolution. MoreMLS
- $699,0004 bd4 ba1.9k sqft1128 Deal Rd, Ocean, NJ 07712For Sale
 MLS ID #2615053R, PATRICIA CANEDA. All Jersey MLS
 - $599,9993 bd3 ba1.7k sqft71 Santa Rosa Lane, Tinton Falls, NJ 07724For SaleMLS ID #22622440, Irina Krichevsky, EXP Realty. MoreMLS
- $550,0003 bd4 ba1.9k sqft30 Saint Paul Court, Tinton Falls, NJ 07712For SaleMLS ID #22618911, Lisa English, Jersey Property Group Realty. MoreMLS
- $899,0004 bd3 ba2.9k sqft20 Marshall Drive, Ocean Twp, NJ 07712For SaleMLS ID #22623096, Lucian J Siano, RE/MAX Welcome Home. MoreMLS
- $749,0004 bd3 ba2k sqft22 Clearview Drive, Tinton Falls, NJ 07724For SaleMLS ID #22623203, Thomas Tvrdik, RE/MAX Gateway. MoreMLS
- $715,0003 bd3 ba1.9k sqft283 Daniele Drive, Ocean Twp, NJ 07712For SaleMLS ID #22621869, Nora Mraz, Cathy Ades Real Estate LLC. MoreMLS
- $629,0003 bd1 ba1.2k sqft1506 3rd Avenue, Asbury Park, NJ 07712For SaleMLS ID #22620849, Colleen Newman, Keller Williams Realty Spring Lake. MoreMLS
- $--4 bd2 ba1.5k sqft11 Manor Dr, Neptune, NJ 07753AuctionAuction.com 2
- $720,0004 bd2 ba1.5k sqft11 Overbrook Place, Neptune City, NJ 07753For SaleMLS ID #22622630, Kimberly Niedenstein, C21/ Solid Gold Realty. MoreMLS
- $499,9992 bd3 ba1.5k sqft23 Karen Drive, Tinton Falls, NJ 07753For SaleMLS ID #22622088, Michael Manna, Burke&Manna Real Estate Agency. MoreMLS
- $685,0004 bd2 ba1.8k sqft201 Knox Avenue, Eatontown, NJ 07724For SaleMLS ID #22620640, Meghan Ann Carroll, RE/MAX Elite. MoreMLS
- $915,0003 bd3 ba1.9k sqft1403 Wanamassa Road, Ocean Twp, NJ 07712For SaleMLS ID #22622666, Janet N Manni, RE/MAX Gateway. MoreMLS
