Occasionally you'll find that perfect home that seems to have something to offer everyone! Welcome to 88 Neely Ferry Rd, Gray Court SC, a private 7.2-acre country sanctuary offering single-level living, exceptional outbuilding infrastructure, and endless lifestyle versatility! Built in 2013, this 2,194 +/-sq. ft. light-filled main residence features a spacious open floor plan with hardwood flooring, high cathedral/raised ceilings, and granite countertops. The kitchen highlights gas cooktop cooking, double ovens, and a cozy breakfast area, opening seamlessly to a 20x17.5 living room with a gas-assist fireplace. The primary suite serves as a tranquil retreat featuring a walk-in closet, double sink vanity, separate shower, and a jetted soaking tub. Two additional bedrooms and a generous 14x9 laundry room complete the well-designed interior layout. Enjoy low-maintenance living with central electric heat pump cooling, a whole-house generator, and an owned alarm system. Outdoor living is unmatched! Relax on the 44x9 rocking-chair front porch, or step out back to a 20x8 rear screen-enclosed porch leading to a private 18-ft round pool with an expansive multi-level deck (20x22 plus a 9x7 walkout). Maintaining the lush grounds immediately surrounding the home is effortless thanks to a dedicated 7-zone automatic irrigation system servicing both the front and back lawns. Unmatched Outbuildings & RV Infrastructure: Detached 3-Car Garage (35x28x10) plus attached 2-car garage (22x19), Standalone Workshop(24x12x12) & Garden Shed (26x16x9) Carport (18x20x12) & 500+ ft. Hot-Paved Driveway with ample turn-around space. Dedicated RV Pad (50x12) equipped with water & 50-amp electrical service. Endless Property Versatility & Homesteading: With 7.2 acres of gently rolling, horse--adaptable terrain, this property offers buyers total freedom. Turnkey for self-sustained living, it features established fruit trees (apple, pear, plum), a 10x38 raised garden bed, a 16x10x8 greenhouse, and a vintage chicken coop (ready to be custom-fenced for a full chicken run). Need space for horses or livestock? The open grounds easily accommodate future fencing, paddocks, or a barn. Prefer a hobbyist or small-business setup? The vast shop space, high-amp power, and secure parking make it a dream for woodworkers, mechanics, or tradespeople. The home's location is ideally situated in the peaceful Hickory Tavern community, just 20 minutes from Simpsonville and 15 minutes from Laurens. Schedule your private tour today to experience everything this unique property has to offer!
For sale
$745,000
88 Neely Ferry Rd, Gray Court, SC 29645
3beds
2,194sqft
Single Family Residence, Residential
Built in 2013
7.2 Acres Lot
$711,500 Zestimate®
$340/sqft
$-- HOA
What's special
Gas-assist fireplaceSingle-level livingHardwood flooringVintage chicken coopDouble ovensWhole-house generatorSpacious open floor plan
- 51 days
- 506
- 30
Zillow last checked:
Listing updated:
Listed by:
Robert Templeton 864-981-0416,
Upstate Realty, Inc.
Source: Greater Greenville AOR,MLS#: 1599416
Facts & features
Interior
Bedrooms & bathrooms
- Bedrooms: 3
- Bathrooms: 3
- Full bathrooms: 3
- Main level bathrooms: 3
- Main level bedrooms: 3
Rooms
- Room types: Laundry
Primary bedroom
- Area: 204
- Dimensions: 17 x 12
Bedroom 2
- Area: 132
- Dimensions: 12 x 11
Bedroom 3
- Area: 121
- Dimensions: 11 x 11
Primary bathroom
- Features: Full Bath, Shower-Separate, Tub-Jetted, Walk-In Closet(s), Multiple Closets
- Level: Main
Dining room
- Area: 121
- Dimensions: 11 x 11
Kitchen
- Area: 228
- Dimensions: 19 x 12
Living room
- Area: 340
- Dimensions: 20 x 17
Heating
- Forced Air, Natural Gas
Cooling
- Central Air, Heat Pump
Appliances
- Included: Gas Cooktop, Dishwasher, Disposal, Refrigerator, Double Oven, Gas Water Heater
- Laundry: 1st Floor, Walk-in, Laundry Room
Features
- High Ceilings, Ceiling Fan(s), Vaulted Ceiling(s), Ceiling Smooth, Granite Counters, Walk-In Closet(s), Pantry
- Flooring: Ceramic Tile, Wood, Luxury Vinyl
- Windows: Tilt Out Windows, Vinyl/Aluminum Trim, Insulated Windows, Window Treatments
- Basement: None
- Number of fireplaces: 1
- Fireplace features: Gas Starter
Interior area
- Total interior livable area: 2,194 sqft
Property
Parking
- Total spaces: 5
- Parking features: Combination, Garage Door Opener, Side/Rear Entry, Workshop in Garage, Attached, Carport, Detached, Driveway, R/V-Boat Parking, Gravel, Parking Pad, Concrete
- Attached garage spaces: 5
- Has carport: Yes
- Has uncovered spaces: Yes
Features
- Levels: One
- Stories: 1
- Patio & porch: Front Porch, Screened
- Exterior features: Other
- Has private pool: Yes
- Pool features: Above Ground
- Has spa: Yes
- Spa features: Bath
Lot
- Size: 7.2 Acres
- Features: Few Trees, Wooded, Sprklr In Grnd-Full Yard, 5 - 10 Acres
- Topography: Level
Details
- Additional structures: Greenhouse
- Parcel number: 0790000009
Construction
Type & style
- Home type: SingleFamily
- Architectural style: Traditional
- Property subtype: Single Family Residence, Residential
Materials
- Vinyl Siding
- Foundation: Crawl Space
- Roof: Architectural
Condition
- Year built: 2013
Utilities & green energy
- Sewer: Septic Tank
- Water: Public
Community & HOA
Community
- Features: None
- Security: Smoke Detector(s)
- Subdivision: None
HOA
- Has HOA: No
- Services included: None
Location
- Region: Gray Court
Financial & listing details
- Price per square foot: $340/sqft
- Tax assessed value: $423,000
- Annual tax amount: $2,127
- Date on market: 7/31/2026
Estimated market value
$711,500
$676,000 - $747,000
$2,001/mo
Price history
| Date | Event | Price |
|---|---|---|
| 7/31/2026 | Listed for sale | $745,000+68%$340/sqft |
Source:  Greater Greenville AOR #1599416 Report a problem Greater Greenville AOR #1599416 Report a problem | ||
| 1/31/2023 | Sold | $443,500-6.8%$202/sqft |
Source:  WUMLS #20257605 Report a problem WUMLS #20257605 Report a problem | ||
| 1/23/2023 | Pending sale | $475,900$217/sqft |
Source: WUMLS #20257605 Report a problem | ||
| 1/13/2023 | Listed for sale | $475,900$217/sqft |
Source: WUMLS #20257605 Report a problem | ||
| 1/2/2023 | Pending sale | $475,900$217/sqft |
Source: WUMLS #20257605 Report a problem | ||
| 12/6/2022 | Price change | $475,900-29.5%$217/sqft |
Source: WUMLS #20257605 Report a problem | ||
| 10/27/2022 | Price change | $674,900-3.6%$308/sqft |
Source: WUMLS #20256041 Report a problem | ||
| 10/9/2022 | Listed for sale | $699,900$319/sqft |
Source: WUMLS #20256041 Report a problem | ||
Public tax history
| Year | Property taxes | Tax assessment |
|---|---|---|
| 2025 | $2,127 -9.4% | $14,460 |
| 2024 | $2,348 +89.9% | $14,460 +11.4% |
| 2023 | $1,237 +1371.2% | $12,980 +530.1% |
| 2022 | $84 +29.3% | $2,060 +12.6% |
| 2021 | $65 | $1,830 -10.3% |
| 2020 | -- | $2,040 |
| 2018 | $130 | $2,040 |
| 2017 | -- | $2,040 -1.9% |
| 2015 | $949 | $2,080 |
| 2014 | $949 | $2,080 |
| 2013 | $949 | $2,080 |
| 2012 | -- | $2,080 -29.3% |
| 2011 | -- | $2,940 -2.3% |
| 2010 | -- | $3,010 |
Find assessor info on the county website
Monthly payment
Est. payment
Payment breakdown
Explore the cost of this home by adjusting the details. Changes won't be saved.Climate risks
Neighborhood: 29645
Nearby schools
Schools provided by the listing agent
- Elementary: Hickory Tavern
- Middle: Hickory Tavern
- High: Laurens Dist 55
Source: Greater Greenville AOR. This data may not be complete. We recommend contacting the local school district to confirm school assignments for this home.
Similar homes
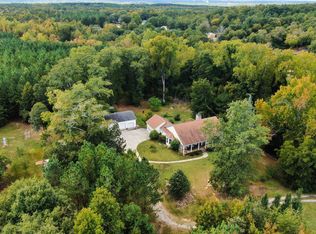
- $724,6445 bd3 ba3.1k sqft125 Tiffany Ln, Fountain Inn, SC 29644For Sale
 MLS ID #1600916, Jansen Young, Herlong Sotheby's International Realty. Greater Greenville AOR
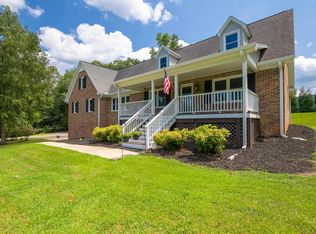
 - $739,0004 bd3 ba2.7k sqft859 Cooper Bridge Rd, Fountain Inn, SC 29644For Sale
 MLS ID #1574527, Robert McAbee, Home Link Realty. Greater Greenville AOR
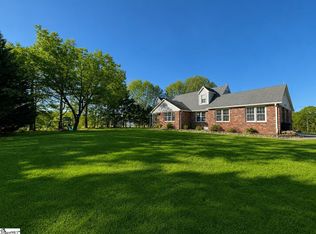
 - $885,0003 bd4 ba2.8k sqft414 Giggle Dr, Laurens, SC 29360For Sale
 MLS ID #1603571, Tripp Taylor, Reedy Property Group, LLC - Commercial. Greater Greenville AOR
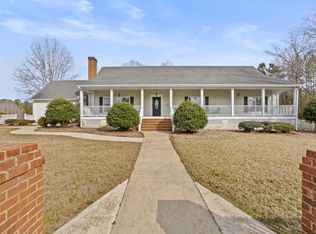
 - $545,0003 bd3 ba1.7k sqft770 Princeton Hwy, Honea Path, SC 29654For Sale
 MLS ID #1601458, Charles Licha, Chucktown Homes Team by LPT. Greater Greenville AOR
