Discover an exceptional opportunity to own a property that blends timeless appeal with modern potential! This young house, custom built in 2022, move in ready is waiting for your special touch. This home features a bright open concept living room, dining room that flows seamlessly into a beautiful kitchen, creating an ideal layout for modern living. There are a total of 4 bedrooms, and 3 and a half bathrooms . It boasts a beautiful lower level in law suite in basement. It's located in the Fairlawn area, Lincoln line, close to all major amenities, transportation and community attractions, this is a rare chance to secure a property in a high-demand area. Come make this your next home.
Pending
$589,900
88 Reservoir Ave, Pawtucket, RI 02860
5beds
3,004sqft
Single Family Residence
Built in 2022
4,399 Square Feet Lot
$592,000 Zestimate®
$196/sqft
$-- HOA
What's special
- 65 days
- 144
- 0
Likely to sell faster than
Zillow last checked:
Listing updated:
Listed by:
Lydia Lopes 401-413-0474,
RE/MAX River's Edge
Source: StateWide MLS RI,MLS#: 1419990
Facts & features
Interior
Bedrooms & bathrooms
- Bedrooms: 5
- Bathrooms: 4
- Full bathrooms: 3
- 1/2 bathrooms: 1
Primary bedroom
- Level: Second
Bedroom 2
- Level: Second
Bedroom 3
- Level: Second
Bedroom 4
- Level: Second
Dining room
- Level: First
Other
- Features: Ceiling Height Less Than 7 Ft
- Level: First
Other
- Level: Lower
Living room
- Level: First
Heating
- Natural Gas, Central Air, Central, Forced Air, Gas Connected
Cooling
- Attic Fan, Central Air
Appliances
- Included: Electric Water Heater, Dishwasher, Dryer, Microwave, Oven/Range, Refrigerator, Washer
Features
- Wall (Cermaic), Wall (Dry Wall), Wall (Plaster), Stairs, Plumbing (Copper), Plumbing (Mixed), Plumbing (PVC), Insulation (Cap), Insulation (Ceiling), Insulation (Walls)
- Flooring: Ceramic Tile, Hardwood
- Doors: Storm Door(s)
- Windows: Insulated Windows, Storm Window(s)
- Basement: Full,Interior and Exterior,Finished,Bath/Stubbed,Bedroom(s),Family Room,Kitchen,Laundry,Storage Space
- Has fireplace: No
- Fireplace features: None
Interior area
- Total structure area: 2,098
- Total interior livable area: 3,004 sqft
- Finished area above ground: 2,098
- Finished area below ground: 906
Video & virtual tour
Property
Parking
- Total spaces: 4
- Parking features: Attached, Integral, Driveway
- Attached garage spaces: 1
- Has uncovered spaces: Yes
Features
- Patio & porch: Deck, Patio, Porch
- Fencing: Fenced
Lot
- Size: 4,399 Square Feet
- Features: Corner Lot, Paved
Details
- Parcel number: PAWTM47L0173
Construction
Type & style
- Home type: SingleFamily
- Architectural style: Colonial,Contemporary
- Property subtype: Single Family Residence
Materials
- Ceramic, Dry Wall, Plaster, Vinyl Siding
- Foundation: Block, Concrete Perimeter, Mixed
Condition
- New construction: No
- Year built: 2022
Utilities & green energy
- Electric: 200+ Amp Service, Circuit Breakers
- Sewer: Assessment to Seller, Public Sewer
- Water: Assessment Seller, Public
- Utilities for property: Sewer Connected, Water Connected
Community & HOA
Community
- Features: Near Public Transport, Commuter Bus, Highway Access, Interstate, Private School
- Subdivision: Fairlawn
HOA
- Has HOA: No
Location
- Region: Pawtucket
Financial & listing details
- Price per square foot: $196/sqft
- Tax assessed value: $491,900
- Annual tax amount: $5,764
- Date on market: 8/6/2026
Estimated market value
$592,000
$562,000 - $622,000
$3,953/mo
Price history
| Date | Event | Price |
|---|---|---|
| 8/19/2026 | Pending sale | $589,900$196/sqft |
Source:  StateWide MLS RI #1419990 Report a problem StateWide MLS RI #1419990 Report a problem | ||
| 8/6/2026 | Listed for sale | $589,900+28.2%$196/sqft |
Source: StateWide MLS RI #1419990 Report a problem | ||
| 1/30/2023 | Sold | $460,000+0%$153/sqft |
Source: StateWide MLS RI #1322970 Report a problem | ||
| 12/3/2022 | Pending sale | $459,900$153/sqft |
Source: StateWide MLS RI #1322970 Report a problem | ||
| 10/26/2022 | Listed for sale | $459,900+318.1%$153/sqft |
Source: StateWide MLS RI #1322970 Report a problem | ||
| 5/26/2022 | Sold | $110,000$37/sqft |
Source: Public Record Report a problem | ||
Public tax history
| Year | Property taxes | Tax assessment |
|---|---|---|
| 2025 | $6,070 | $491,900 |
| 2024 | $6,070 +1369.7% | $491,900 +1875.5% |
| 2023 | $413 | $24,900 |
| 2022 | $413 | $24,900 |
| 2021 | $413 -16.2% | $24,900 +5.5% |
| 2020 | $493 | $23,600 |
| 2019 | $493 +3.8% | $23,600 |
| 2018 | $475 -5.4% | $23,600 +6.8% |
| 2017 | $502 +3.7% | $22,100 |
| 2016 | $484 | $22,100 |
| 2015 | $484 | $22,100 |
Find assessor info on the county website
Monthly payment
Est. payment
Payment breakdown
Explore the cost of this home by adjusting the details. Changes won't be saved.Climate risks
Neighborhood: Fairlawn
Similar homes
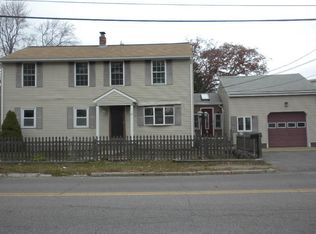
- $599,0003 bd3 ba2.2k sqft148 Hunts Ave, Pawtucket, RI 02861For Sale
 MLS ID #1421839, Jasmine Paulemon, Keller Williams Leading Edge. StateWide MLS RI
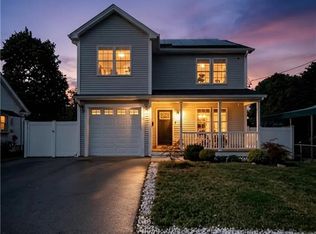
 - $624,9005 bd4 ba2.1k sqft38 Winsor St, Cumberland, RI 02864For Sale
 MLS ID #1419128, Allen Chatterton, Chatterton R/E Alliance. StateWide MLS RI
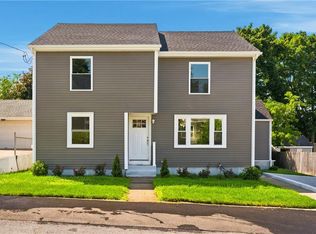
 - $645,0004 bd3 ba2.8k sqft698 High St, Cumberland, RI 02864For Sale
 MLS ID #1423685, The Hometown Experts Team, RE/MAX Town & Country. StateWide MLS RI
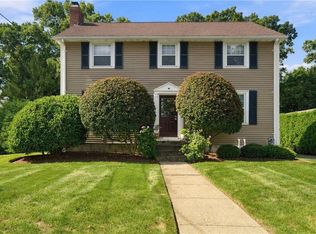
 - $599,9004 bd4 ba2.5k sqft51 Cleveland Ave, Cranston, RI 02920For Sale
 MLS ID #1425110, Claudia Carvalho, RI Real Estate Services. StateWide MLS RI
 - $585,0003 bd3 ba2.6k sqft27 W River Pkwy, North Providence, RI 02904For SaleMLS ID #1421557, Johanny Del Jesus, William Raveis Real Estate. StateWide MLS RI
- $575,0003 bd3 ba3.4k sqft58 Carteret St, Providence, RI 02908For SaleMLS ID #1423417, Amy Champagne, Capital Leasing & Managment. StateWide MLS RI
- $549,9004 bd2 ba2.5k sqft60 Highland Ave, Cumberland, RI 02864For SaleMLS ID #1422755, Matt Patty Team, Real Broker, LLC. StateWide MLS RI
- $624,9994 bd3 ba1.8k sqft72 Wilbur Rd, Lincoln, RI 02865For SaleMLS ID #1424929, Brooke Buckett, RE/MAX River's Edge. StateWide MLS RI
- $574,9003 bd2 ba2k sqft7 Byrd Ave, Johnston, RI 02919For SaleMLS ID #1425395, Sean Cardoso, Century 21 Envoy. StateWide MLS RI
- $575,0002 bd3 ba1.7k sqftThe Preserve At Hunting Hill, Cumberland, RI 02864For SaleMLS ID #1424745, Sweeney Advisory Group, Mott & Chace Sotheby's Intl.. StateWide MLS RI
- $610,0004 bd3 ba3.1k sqft807 Pontiac Ave, Cranston, RI 02910For SaleMLS ID #1424740, Jaclyn Arruda, JPAR Prime Real Estate. StateWide MLS RI
- $689,9003 bd2 ba2.1k sqft1 Angell Rd, Lincoln, RI 02865For SaleMLS ID #1423892, Mary Fernandez, SHAWOMET REALTY COMPANY. StateWide MLS RI
- $515,0003 bd2 ba1.8k sqft11 Brookdale Blvd, Pawtucket, RI 02861For SaleMLS ID #1423085, Fava + Vieira Group, Compass. StateWide MLS RI
- $649,0004 bd2 ba2.7k sqft235 Beckwith St, Cranston, RI 02910For SaleMLS ID #1424712, Collin Marchand, Residential Properties Ltd.. StateWide MLS RI
- $550,0004 bd3 ba1.6k sqft849 Roger Williams Ave, Rumford, RI 02916For SaleMLS ID #1423138, Marie Mauricio, The Mello Group, Inc.. StateWide MLS RI
- $575,0002 bd3 ba2k sqftWaterman Homestead, Cumberland, RI 02864For SaleMLS ID #1424969, Jeffrey Cabral, Here To There Realty. StateWide MLS RI
- $574,9003 bd3 ba1.6k sqft9 Kinsman St, Cumberland, RI 02864For SaleMLS ID #1423045, Bessette Veloso Group, William Raveis Inspire. StateWide MLS RI
- $709,9003 bd2 ba2.2k sqft23 Wildrose Ct, Warwick, RI 02888For SaleMLS ID #1425604, Nick Muschiano, Cityside Properties. StateWide MLS RI
- $525,0004 bd2 ba3.6k sqft9 Country Pkwy, North Providence, RI 02911For SaleMLS ID #1421369, Dawn Marano, Keller Williams Leading Edge. StateWide MLS RI
- $839,9003 bd3 ba3k sqft5 Sunnyside Dr, Cumberland, RI 02864For SaleMLS ID #1425102, The Hometown Experts Team, RE/MAX Town & Country. StateWide MLS RI
