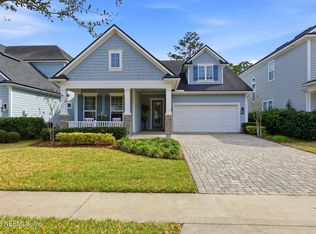
Open House Sat. 11/7 10-12. Use our preferred lender Tom Reber-Planet Home Lending and receive $2500 towards rate buy down or closing costs! This home is a stunner, and priced to SELL! 3 bedrooms 2.5 bathrooms plus a loft that easily be converted to a 4 BR(see floor-plan photos). At the heart of the home is a designer kitchen featuring a walk-in pantry, large island that comfortably seats four or more. Check out the CAFE refrigerator designed to be the stand-out in any kitchen. The open-concept flows seamlessly for entertaining or relaxing by the fireplace, along with an exceptional dining space, powder room and owner's suite provides a tranquil space complete with a spa-inspired bathroom, highlighting the David Weekly super shower, and walk in closet on first floor. Two bedrooms, a full bathroom, plus a loft complete the upstairs. Fully fenced in yard, no rear neighbor. There is an additional space in the attic that can be converted to large air conditioned flex space or storage.
Active
$649,000
88 SUTTON Drive, Ponte Vedra, FL 32081
3beds
2,405sqft
Single Family Residence
Built in 2024
5,662 Square Feet Lot
$637,500 Zestimate®
$270/sqft
$80/mo HOA
What's special
Spa-inspired bathroomDesigner kitchenExceptional dining spaceWalk-in pantryFully fenced in yardDavid weekly super shower
- 7 days
- 626
- 35
Likely to sell faster than
Zillow last checked:
Listing updated:
Listed by:
PATTI A ARMSTRONG 904-502-6160,
COMPASS FLORIDA LLC 904-413-0119
Source: realMLS,MLS#: 2172418
Facts & features
Interior
Bedrooms & bathrooms
- Bedrooms: 3
- Bathrooms: 3
- Full bathrooms: 2
- 1/2 bathrooms: 1
Heating
- Central
Cooling
- Central Air
Appliances
- Included: Dishwasher, Disposal, Dryer, Gas Cooktop, Ice Maker, Microwave, Refrigerator, Tankless Water Heater, Washer
- Laundry: In Unit, Lower Level
Features
- Breakfast Bar, Ceiling Fan(s), Entrance Foyer, Open Floorplan, Pantry, Primary Bathroom - Shower No Tub, Master Downstairs, Walk-In Closet(s)
- Flooring: Carpet
- Number of fireplaces: 1
- Fireplace features: Electric
Interior area
- Total interior livable area: 2,405 sqft
Property
Parking
- Total spaces: 2
- Parking features: Attached, Garage, Garage Door Opener
- Attached garage spaces: 2
Features
- Levels: Two
- Stories: 2
- Patio & porch: Covered, Front Porch, Rear Porch
- Fencing: Fenced
Lot
- Size: 5,662 Square Feet
- Features: Sprinklers In Front, Sprinklers In Rear
Details
- Parcel number: 0721121380
- Zoning description: Residential
Construction
Type & style
- Home type: SingleFamily
- Architectural style: Traditional
- Property subtype: Single Family Residence
Materials
- Composition Siding
- Roof: Shingle
Condition
- Updated/Remodeled
- New construction: No
- Year built: 2024
Utilities & green energy
- Sewer: Public Sewer
- Water: Public
- Utilities for property: Cable Available, Electricity Available, Sewer Available, Water Available
Community & HOA
Community
- Subdivision: Crosswinds At Nocatee
HOA
- Has HOA: Yes
- Amenities included: Pool, Dog Park, Fitness Center, Jogging Path, Park, Playground, Tennis Court(s)
- HOA fee: $960 annually
- HOA name: BCK SERVICES
- HOA phone: 904-242-0666
Location
- Region: Ponte Vedra
Financial & listing details
- Price per square foot: $270/sqft
- Tax assessed value: $523,693
- Annual tax amount: $8,953
- Date on market: 11/5/2026
- Listing terms: Cash,Conventional,FHA,VA Loan
Estimated market value
$637,500
$606,000 - $669,000
$4,387/mo
Price history
| Date | Event | Price |
|---|---|---|
| 11/5/2026 | Listed for sale | $649,000+1.6%$270/sqft |
Source:  realMLS #2172418 Report a problem | ||
| 5/16/2026 | Listing removed | $639,000$266/sqft |
Source: realMLS #2141476 Report a problem | ||
| 5/15/2026 | Price change | $639,000-1.5%$266/sqft |
Source: realMLS #2141476 Report a problem | ||
| 4/23/2026 | Listed for sale | $649,000+7.1%$270/sqft |
Source: realMLS #2141476 Report a problem | ||
| 3/24/2025 | Listing removed | $3,900$2/sqft |
Source: Zillow Rentals Report a problem | ||
| 3/18/2025 | Price change | $3,900-2.5%$2/sqft |
Source: Zillow Rentals Report a problem | ||
| 3/14/2025 | Listed for rent | $4,000$2/sqft |
Source: Zillow Rentals Report a problem | ||
| 11/26/2024 | Sold | $605,990-6.8%$252/sqft |
Source: realMLS #2003524 Report a problem | ||
| 11/4/2024 | Pending sale | $649,990$270/sqft |
Source: realMLS #2003524 Report a problem | ||
| 11/1/2024 | Listed for sale | $649,990$270/sqft |
Source: realMLS #2003524 Report a problem | ||
| 10/31/2024 | Pending sale | $649,990$270/sqft |
Source: realMLS #2003524 Report a problem | ||
| 9/28/2024 | Price change | $649,990-2.8%$270/sqft |
Source:  David Weekley Homes Report a problem | ||
| 8/20/2024 | Listed for sale | $668,550-4.2%$278/sqft |
Source: realMLS #2003524 Report a problem | ||
| 2/7/2024 | Price change | $697,970+0.1%$290/sqft |
Source: David Weekley Homes Report a problem | ||
| 1/15/2024 | Listed for sale | $697,480$290/sqft |
Source: realMLS #2003524 Report a problem | ||
Public tax history
| Year | Property taxes | Tax assessment |
|---|---|---|
| 2025 | $8,954 +194.8% | $523,693 +554.6% |
| 2024 | $3,037 | $80,000 +1500% |
| 2023 | -- | $5,000 |
Find assessor info on the county website
Monthly payment
Est. payment
Payment breakdown
Explore the cost of this home by adjusting the details. Changes won't be saved.Climate risks
Neighborhood: 32081
Nearby schools
Schools provided by the listing agent
- Elementary: Pine Island Academy
- Middle: Pine Island Academy
- High: Allen D. Nease
Source: realMLS. This data may not be complete. We recommend contacting the local school district to confirm school assignments for this home.
Similar homes
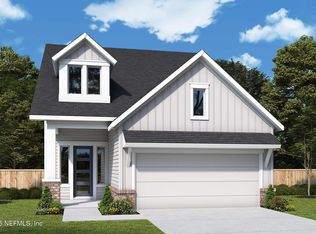
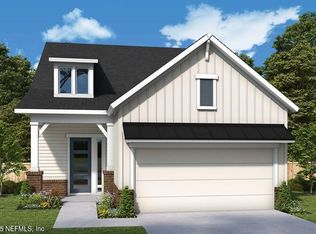
- from $604,9004 bd3 ba2.1k sqftAtlas Plan, Crosswinds at Nocatee, Ponte Vedra, FL 32081New Construction
 Riverside Homes
- $615,0003 bd2 ba1.9k sqft233 WOODGATE Drive, Ponte Vedra, FL 32081For Sale
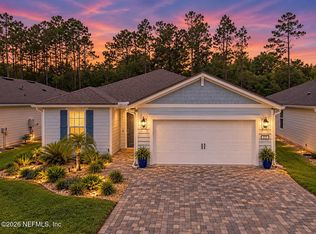 MLS ID #2168467, JOHN E RICHARDSON. realMLS
- $620,0004 bd3 ba2.3k sqft414 Settlers Landing Dr, Ponte Vedra, FL 32081For Sale
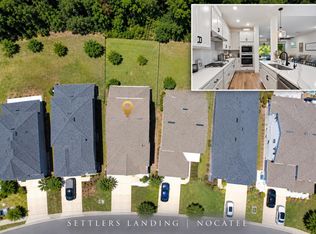 MLS ID #263413, Lyneska Medina, UP Real Estate. St Augustine St Johns County BOR
- $650,0003 bd2 ba2k sqft429 PELICAN POINTE Road, Ponte Vedra, FL 32081For Sale
 MLS ID #2162701, SANDRA C YOUNG. realMLS
