Beautifully updated 2,770 sq. ft. home featuring 5 bedrooms and 4 full bathrooms with the perfect blend of space, style, and privacy. This move-in-ready home offers luxury vinyl plank flooring throughout, an updated kitchen with modern finishes, ample workspace, and a unique hidden-door walk-in pantry. Spacious living areas provide plenty of natural light and room for entertaining. The primary suite features a beautifully renovated spa-inspired bathroom, while the additional bathrooms have also been updated. Enjoy the screened porch with outdoor kitchen overlooking a protected preserve for added privacy and peaceful views with no rear neighbors. Conveniently located near shopping, dining, top-rated schools, Jacksonville beaches, and the Naval Station.
Pending
$539,900
880 CANDLEBARK Drive, Jacksonville, FL 32225
5beds
2,770sqft
:
Get pre-qualified$3,662/mo
Single Family Residence
Built in 2004
9,147 Square Feet Lot
$538,600 Zestimate®
$195/sqft
$71/mo HOA
What's special
Beautifully renovated spa-inspired bathroomAmple workspacePlenty of natural lightPrimary suiteRoom for entertainingUnique hidden-door walk-in pantry
- 23 days |
- 1,574 |
- 172 |
Likely to sell faster than
Zillow last checked:
Listing updated:
Listed by:
CHRISTIAN CHANG 904-962-5151,
KELLER WILLIAMS REALTY ATLANTIC PARTNERS 904-247-0059
Source: realMLS,MLS#: 2155712
Facts & features
Interior
Bedrooms & bathrooms
- Bedrooms: 5
- Bathrooms: 4
- Full bathrooms: 4
Heating
- Central, Electric, Hot Water
Cooling
- Electric
Appliances
- Included: Convection Oven, Dishwasher, Disposal, Dryer, Electric Cooktop, Electric Oven, Electric Range, Electric Water Heater, Refrigerator, Washer/Dryer Stacked
- Laundry: Electric Dryer Hookup, Lower Level, Washer Hookup
Features
- Butler Pantry, Ceiling Fan(s), Entrance Foyer, Guest Suite, Pantry, Primary Bathroom -Tub with Separate Shower, Master Downstairs, Walk-In Closet(s)
- Flooring: Laminate
Interior area
- Total interior livable area: 2,770 sqft
Property
Parking
- Total spaces: 2
- Parking features: Attached, Garage
- Attached garage spaces: 2
Features
- Levels: One and One Half
- Stories: 2
- Patio & porch: Covered, Screened
- Exterior features: Courtyard
- Has view: Yes
- View description: Trees/Woods
Lot
- Size: 9,147 Square Feet
- Features: Many Trees
Details
- Parcel number: 1622251890
- Zoning description: Residential
Construction
Type & style
- Home type: SingleFamily
- Architectural style: Traditional
- Property subtype: Single Family Residence
Materials
- Stucco
- Roof: Shingle
Condition
- Updated/Remodeled
- New construction: No
- Year built: 2004
Utilities & green energy
- Sewer: Public Sewer
- Water: Public
- Utilities for property: Cable Available, Electricity Available, Sewer Available
Community & HOA
Community
- Subdivision: Waterleaf
HOA
- Has HOA: Yes
- HOA fee: $424 semi-annually
Location
- Region: Jacksonville
Financial & listing details
- Price per square foot: $195/sqft
- Tax assessed value: $398,995
- Annual tax amount: $4,911
- Date on market: 7/16/2026
- Listing terms: Cash,Conventional,FHA,VA Loan
- Road surface type: Asphalt
Estimated market value
$538,600
$512,000 - $566,000
$2,995/mo
Price history
| Date | Event | Price |
|---|---|---|
| 7/22/2026 | Pending sale | $539,900$195/sqft |
Source:  realMLS #2155712 Report a problem realMLS #2155712 Report a problem | ||
| 7/16/2026 | Listed for sale | $539,900+93.5%$195/sqft |
Source: realMLS #2155712 Report a problem | ||
| 1/17/2018 | Sold | $279,000+0.8%$101/sqft |
Source: Public Record Report a problem | ||
| 1/25/2005 | Sold | $276,900$100/sqft |
Source: Public Record Report a problem | ||
Public tax history
| Year | Property taxes | Tax assessment |
|---|---|---|
| 2024 | $4,628 +2.8% | $289,327 +3% |
| 2023 | $4,501 +9.1% | $280,900 +3% |
| 2022 | $4,124 +0.6% | $272,719 +3% |
| 2021 | $4,098 +1% | $264,776 +1.4% |
| 2020 | $4,059 +4.4% | $261,121 +5.2% |
| 2019 | $3,889 +13.3% | $248,255 +12.3% |
| 2018 | $3,432 | $220,967 +2.1% |
| 2017 | $3,432 +1.3% | $216,423 +2.1% |
| 2016 | $3,390 +0.6% | $211,972 +0.7% |
| 2015 | $3,371 -1% | $210,499 +0.8% |
| 2014 | $3,404 | $208,829 +1.5% |
| 2013 | -- | $205,743 +1.7% |
| 2012 | -- | $202,304 -8.2% |
| 2011 | -- | $220,380 -10.3% |
| 2010 | -- | $245,656 -8.8% |
| 2009 | -- | $269,492 +2.1% |
| 2006 | -- | $263,886 +3% |
| 2005 | $4,295 | $256,200 +433.8% |
| 2004 | -- | $48,000 |
Find assessor info on the county website
Monthly payment
Est. payment
Payment breakdown
Explore the cost of this home by adjusting the details. Changes won't be saved.Climate risks
Neighborhood: East Arlington
Nearby schools
GreatSchools rating
- 9/10Waterleaf ElementaryGrades: PK-5Distance: 0.4 mi
- 6/10Landmark Middle SchoolGrades: 6-8Distance: 1.1 mi
- 6/10Sandalwood High SchoolGrades: 9-12Distance: 3.1 mi
- $480,1004 bd3 ba2.3k sqft888 Candlebark Dr, Jacksonville, FL 32225Off Market

- $587,0004 bd3 ba3k sqft872 Candlebark Dr, Jacksonville, FL 32225Off Market

- $525,3004 bd3 ba3.2k sqft896 Candlebark Dr, Jacksonville, FL 32225Off Market
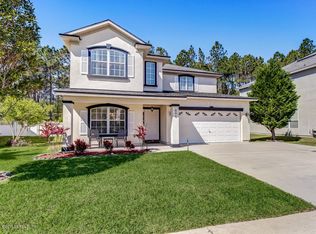
- $512,6005 bd4 ba3k sqft864 Candlebark Dr, Jacksonville, FL 32225Off Market
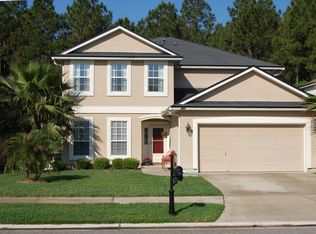
- $434,5004 bd2 ba2.2k sqft879 Candlebark Dr, Jacksonville, FL 32225Off Market
- $511,2004 bd4 ba2.7k sqft902 Candlebark Dr, Jacksonville, FL 32225Off Market
- $426,9004 bd3 ba2.1k sqft873 Candlebark Dr, Jacksonville, FL 32225Off Market
- $505,8004 bd3 ba3k sqft856 Candlebark Dr, Jacksonville, FL 32225Off Market
A local agent can set up tours, give advice and negotiate with sellers.
Similar homes
- $525,0004 bd3 ba2.3k sqft12302 BENTON HARBOR Drive S, Jacksonville, FL 32225For Sale
 MLS ID #2156760, RINA MEJIAS ROSADA. realMLS
 - $--3 bd2 ba1.9k sqft1571 Abe Ct, Jacksonville, FL 32225Auction
 Auction.com 2
 - $533,9004 bd3 ba3k sqft616 CANDLEBARK Drive, Jacksonville, FL 32225For Sale
 MLS ID #2152774, SUHEIL RAMOS. realMLS
 - $--3 bd4 ba3.2k sqft12526 Mission Hills Dr S, Jacksonville, FL 32225Auction
 ServiceLink Auction
 - $519,0004 bd4 ba3k sqft535 ROSERUSH Lane, Jacksonville, FL 32225For SaleMLS ID #2139319, HARRISON LEE-VANN. realMLS
- $436,7004 bd3 ba2.2k sqft946 JORICK Court W, Jacksonville, FL 32225For SaleMLS ID #2158867, KEITH GORDON. realMLS
- $440,0003 bd4 ba2.5k sqft10990 CREEKVIEW Drive, Jacksonville, FL 32225For SaleMLS ID #2158675, LINDSY NORSE. realMLS
- $495,0004 bd2 ba2.1k sqft320 Scarlet Bugler Lane S, Jacksonville, FL 32225For Sale
 MLS ID #B26022840, Aron Szabo, United Realty Group Inc.. BeachesMLS
 - $480,0004 bd3 ba2k sqft12529 CLIFFROSE Trail, Jacksonville, FL 32225For SaleMLS ID #2156395, Dina Yousif. realMLS
- $459,9004 bd2 ba2.2k sqft970 MINERAL CREEK Drive, Jacksonville, FL 32225For SaleMLS ID #2150491, KYLEEN SHEEHY. realMLS
- $525,0004 bd3 ba2.8k sqft1693 TIMBER CROSSING Lane, Jacksonville, FL 32225For SaleMLS ID #2150479, HOLLY TAYLOR. realMLS
- $575,0004 bd4 ba3k sqft12755 SHINNECOCK Way, Jacksonville, FL 32225For SaleMLS ID #2149300, WILLIAM E RAMOS. realMLS
- $425,0004 bd2 ba1.4k sqft930 ARKENSTONE Drive, Jacksonville, FL 32225For SaleMLS ID #2158739, SHAUNA CLARK. realMLS
- $545,0004 bd3 ba3k sqft12039 WYNNFIELD LAKES Circle, Jacksonville, FL 32246For SaleMLS ID #2157879, EVA HOCKENBERRY. realMLS
- $479,9003 bd2 ba1.6k sqft12614 Chapeltown Cir W, Jacksonville, FL 32225For Sale By Owner
- $460,0003 bd2 ba1.9k sqft1315 RUNNING BROOK Court, Jacksonville, FL 32225For SaleMLS ID #2155805, NELSON ORTEGA. realMLS
- $439,0004 bd3 ba2k sqft996 MYSTIC HARBOR Drive, Jacksonville, FL 32225For SaleMLS ID #2148620, KYLEEN SHEEHY. realMLS
- $484,0004 bd2 ba2.3k sqft242 SOUTHERN ROSE Drive, Jacksonville, FL 32225For SaleMLS ID #2156518, CHLOE CORRINE GOBLE. realMLS
- $438,9003 bd2 ba1.9k sqft757 BENTON HARBOR Drive E, Jacksonville, FL 32225For SaleMLS ID #2139206, CLAIRE MEADOWS. realMLS
- $479,9004 bd2 ba2.1k sqft315 SOUTHERN ROSE Drive, Jacksonville, FL 32225For SaleMLS ID #2147806, MERON KEBEDE. realMLS
