*Motivated Seller* Nestled in a charming community, this spacious home offers the perfect blend of small-town living & versatile living space. Located just 45 minutes from Jefferson City & the Lake of the Ozarks, you'll enjoy a peaceful setting without sacrificing accessibility. The main level features 3 bedrooms, including a primary suite with its own full bathroom, along with a second full bath for family & guests. The kitchen serves as the heart of the home & comes with all appliances, including the washer & dryer, making your move easier. Downstairs, you'll discover additional living space designed to adapt to your needs. A 2nd family room creates the perfect spot for movie nights or relaxing. The large recreation room, previously used as a daycare, offers endless possibilities & could easily become a home gym, hobby area, mother-in-law suite, or even be reconfigured to add additional bedrooms. A convenient half bath & wet bar make this level ideal for entertaining or multi-generational living. Storage will never be an issue thanks to the oversized storage room, perfect for a workshop or canning room. Schedule your private showing today and see all the possibilities this unique home has to offer!
Active under contract
Listed by: EXP Realty LLC • Jenette Richardson • 573-451-2020
Price cut: $10K (9/10)
$220,000
880 Main St, Saint Elizabeth, MO 65075
5beds
2,156sqft
Single Family Residence
Built in 1969
0.64 Acres Lot
$210,300 Zestimate®
$102/sqft
$-- HOA
What's special
Spacious homeConvenient half bath
- 111 days
- 368
- 18
Zillow last checked:
Listing updated:
Listed by:
Jenette Richardson 573-451-2020,
EXP Realty LLC
Source: MARIS,MLS#: 26041478 Originating MLS: Pulaski County Board of REALTORS
Originating MLS: Pulaski County Board of REALTORSFacts & features
Interior
Bedrooms & bathrooms
- Bedrooms: 5
- Bathrooms: 3
- Full bathrooms: 2
- 1/2 bathrooms: 1
- Main level bathrooms: 2
- Main level bedrooms: 4
Heating
- Baseboard, Electric
Cooling
- Central Air, Electric
Appliances
- Included: Stainless Steel Appliance(s), Dishwasher, Microwave, Electric Oven, Electric Range, Refrigerator, Water Heater
- Laundry: In Basement
Features
- Ceiling Fan(s), Eat-in Kitchen, High Speed Internet, Kitchen/Dining Room Combo, Lever Faucets
- Flooring: Carpet, Laminate
- Basement: Partially Finished,Partial,Storage Space
- Has fireplace: No
Interior area
- Total structure area: 2,156
- Total interior livable area: 2,156 sqft
- Finished area above ground: 2,156
Property
Features
- Levels: One
Lot
- Size: 0.64 Acres
- Features: Back Yard, Few Trees, Gentle Sloping
Details
- Parcel number: 088033002007010000
- Special conditions: Standard
Construction
Type & style
- Home type: SingleFamily
- Architectural style: Ranch
- Property subtype: Single Family Residence
Materials
- Brick
Condition
- Year built: 1969
Utilities & green energy
- Electric: Other
- Sewer: Public Sewer
- Water: Public
Community & HOA
HOA
- Has HOA: No
Location
- Region: Saint Elizabeth
Financial & listing details
- Price per square foot: $102/sqft
- Tax assessed value: $120,530
- Annual tax amount: $1,174
- Date on market: 6/29/2026
- Cumulative days on market: 111 days
- Listing terms: Cash,Conventional,FHA,USDA Loan,VA Loan
Estimated market value
$210,300
$200,000 - $221,000
$2,332/mo
Price history
| Date | Event | Price |
|---|---|---|
| 10/8/2026 | Contingent | $220,000$102/sqft |
Source:  MARIS #26041478 Report a problem MARIS #26041478 Report a problem | ||
| 9/10/2026 | Price change | $220,000-4.3%$102/sqft |
Source: Bagnell Dam AOR #3587723 Report a problem | ||
| 8/21/2026 | Price change | $230,000-4.1%$107/sqft |
Source: eXp Realty #3587723 Report a problem | ||
| 8/10/2026 | Price change | $239,900-2%$111/sqft |
Source: Bagnell Dam AOR #3587723 Report a problem | ||
| 6/22/2026 | Price change | $244,900-2%$114/sqft |
Source: eXp Realty #3587723 Report a problem | ||
| 6/8/2026 | Listed for sale | $249,900$116/sqft |
Source: Bagnell Dam AOR #3587723 Report a problem | ||
Public tax history
| Year | Property taxes | Tax assessment |
|---|---|---|
| 2025 | $1,174 +8.3% | $22,900 +12.6% |
| 2024 | $1,084 +0% | $20,340 |
| 2023 | $1,084 +0.2% | $20,340 |
| 2022 | $1,081 | $20,340 |
| 2021 | -- | $20,340 +6% |
| 2020 | -- | $19,180 |
| 2019 | -- | $19,180 |
| 2018 | $1,080 +0.5% | $19,180 -2.4% |
| 2017 | $1,075 +30.9% | $19,660 +30.9% |
| 2016 | $821 | $15,020 |
| 2015 | -- | $15,020 -0.7% |
| 2012 | -- | $15,120 |
| 2011 | -- | $15,120 |
Find assessor info on the county website
Monthly payment
Est. payment
Payment breakdown
Explore the cost of this home by adjusting the details. Changes won't be saved.Climate risks
Neighborhood: 65075
Nearby schools
Schools provided by the listing agent
- Elementary: St. Elizabeth Elem.
- Middle: St. Elizabeth High
- High: St. Elizabeth High
Source: MARIS. This data may not be complete. We recommend contacting the local school district to confirm school assignments for this home.
Similar homes
- $295,0004 bd3 ba2k sqft14307 Lower Bottom Rd, Saint Thomas, MO 65076For Sale
 MLS ID #10074097, Logan Gratz. JCMLS
 - $200,0002 bd1 ba1.1k sqft148 Sudhammer Rd, Dixon, MO 65459For Sale
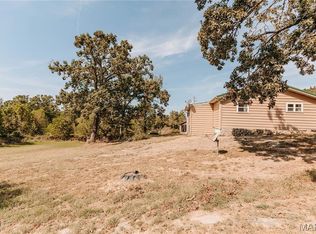
 MLS ID #26058377, Brandi D Martin, Martin Signature Group, LLC. MARIS
 - $250,0003 bd2 ba1.6k sqft38257 Highway Hh, Dixon, MO 65459For Sale
 MLS ID #26057682, Brandi D Martin, Martin Signature Group, LLC. MARIS
 - $229,5003 bd2 ba1.5k sqft1509 Vienna Rolla Rd, Vienna, MO 65582For Sale
 MLS ID #10073608, Ryan Patrick Davis. JCMLS
 - $260,0003 bd3 ba1.8k sqft11182 Foothills Ln, Warsaw, MO 65355For Sale
 MLS ID #103830, Glenda M Sciara, Real Broker LLC. WCAR MO
