Welcome to this beautifully updated 5 bedroom, 2.5 bath home offering 2,173± square feet of living space on a 6,100± square foot lot in Sunnyvale's desirable Old Orchard neighborhood. Exceptional curb appeal and quality updates throughout make this home truly move in ready. The functional floor plan features formal living and dining rooms, a spacious family room with custom built ins, and a chef's kitchen with quartz countertops, stainless steel appliances, abundant cabinetry, and direct access to the private backyard, perfect for entertaining. Hardwood floors flow throughout, complemented by updated bathrooms, recessed lighting, and designer finishes. The spacious primary suite features an updated ensuite bath, while four additional bedrooms offer flexibility for family, guests, or a home office. Enjoy a brick patio, raised garden beds, retractable awning, owned solar panels, indoor laundry, and an attached two car garage. Ideally located near Las Palmas Park, Downtown Sunnyvale, Caltrain, Whole Foods, Target, Apple, Google, NVIDIA, major commute routes, and top rated Cumberland Elementary, Sunnyvale Middle, and Fremont High School (buyer to verify).
Pending
$3,198,000
880 Savory Dr, Sunnyvale, CA 94087
5beds
2,178sqft
:
Get pre-qualified$21,811/mo
Single Family Residence, Residential
Built in 1966
6,120 Square Feet Lot
$-- Zestimate®
$1,468/sqft
$-- HOA
What's special
- 22 days |
- 1,185 |
- 59 |
Zillow last checked:
Listing updated:
Listed by:
A. Elmengard 01061833 650-793-3195,
Intero Real Estate Services 650-947-4700
Source: MLSListings Inc,MLS#: ML82054295
Facts & features
Interior
Bedrooms & bathrooms
- Bedrooms: 5
- Bathrooms: 3
- Full bathrooms: 2
- 1/2 bathrooms: 1
Dining room
- Features: BreakfastBar, BreakfastNook, FormalDiningRoom
Family room
- Features: SeparateFamilyRoom
Heating
- Central Forced Air
Cooling
- Ceiling Fan(s), Central Air, Whole House Fan
Appliances
- Included: Microwave
- Laundry: In Utility Room
Features
- Flooring: Hardwood, Travertine
- Number of fireplaces: 1
- Fireplace features: Family Room, Gas Starter, Wood Burning
Interior area
- Total structure area: 2,178
- Total interior livable area: 2,178 sqft
Video & virtual tour
Property
Parking
- Total spaces: 2
- Parking features: Attached, On Street
- Attached garage spaces: 2
Features
- Stories: 2
- Pool features: None
Lot
- Size: 6,120 Square Feet
Details
- Parcel number: 20129068
- Zoning: R0
- Special conditions: Standard
Construction
Type & style
- Home type: SingleFamily
- Property subtype: Single Family Residence, Residential
Materials
- Foundation: Concrete Perimeter
- Roof: Composition
Condition
- New construction: No
- Year built: 1966
Utilities & green energy
- Gas: PublicUtilities
- Water: Public
- Utilities for property: Public Utilities, Water Public, Solar
Community & HOA
Location
- Region: Sunnyvale
Financial & listing details
- Price per square foot: $1,468/sqft
- Tax assessed value: $1,050,350
- Annual tax amount: $12,487
- Date on market: 7/15/2026
- Listing agreement: ExclusiveRightToSell
Estimated market value
Not available
Estimated sales range
Not available
$7,516/mo
Price history
| Date | Event | Price |
|---|---|---|
| 7/23/2026 | Pending sale | $3,198,000$1,468/sqft |
Source:  MLSListings Inc #ML82054295 Report a problem MLSListings Inc #ML82054295 Report a problem | ||
| 7/15/2026 | Listed for sale | $3,198,000+377.3%$1,468/sqft |
Source: MLSListings Inc #ML82054295 Report a problem | ||
| 5/14/1999 | Sold | $670,000$308/sqft |
Source: Public Record Report a problem | ||
Public tax history
| Year | Property taxes | Tax assessment |
|---|---|---|
| 2025 | $12,487 +3.7% | $1,050,350 +2% |
| 2024 | $12,038 +1.2% | $1,029,756 +2% |
| 2023 | $11,896 +1.9% | $1,009,566 +2% |
| 2022 | $11,670 +1% | $989,772 +2% |
| 2021 | $11,550 +1.3% | $970,366 +1% |
| 2020 | $11,403 | $960,417 +2% |
| 2019 | $11,403 +4.4% | $941,586 +2% |
| 2018 | $10,925 | $923,125 +2% |
| 2017 | $10,925 +1.3% | $905,026 +2% |
| 2016 | $10,784 +3.7% | $887,282 +1.5% |
| 2015 | $10,400 +2% | $873,955 +2% |
| 2014 | $10,193 | $856,836 +0.5% |
| 2013 | -- | $852,965 +2% |
| 2012 | -- | $836,241 +2% |
| 2011 | -- | $819,845 +0.8% |
| 2010 | -- | $813,719 -0.2% |
| 2009 | -- | $815,653 +2% |
| 2008 | -- | $799,660 +2% |
| 2007 | -- | $783,982 +2% |
| 2006 | -- | $768,610 +2% |
| 2005 | -- | $753,540 +2% |
| 2004 | -- | $738,766 +1.9% |
| 2003 | -- | $725,227 +2% |
| 2002 | -- | $711,008 +2% |
| 2001 | -- | $697,068 |
Find assessor info on the county website
Monthly payment
Est. payment
Payment breakdown
Explore the cost of this home by adjusting the details. Changes won't be saved.Climate risks
Neighborhood: De Anza
Nearby schools
GreatSchools rating
- 10/10Cumberland Elementary SchoolGrades: K-5Distance: 0.5 mi
- 9/10Sunnyvale Middle SchoolGrades: 6-8Distance: 0.8 mi
- 9/10Fremont High SchoolGrades: 9-12Distance: 0.6 mi
Schools provided by the listing agent
- Elementary: CumberlandElementary
- Middle: SunnyvaleMiddle
- High: FremontHigh
- District: Sunnyvale
Source: MLSListings Inc. This data may not be complete. We recommend contacting the local school district to confirm school assignments for this home.
- $2,868,6006 bd3 ba2.3k sqft878 Savory Dr, Sunnyvale, CA 94087Off Market

- $3,161,9005 bd2 ba2.4k sqft882 Savory Dr, Sunnyvale, CA 94087Off Market

- $2,942,4003 bd2 ba2.3k sqft879 Spinosa Dr, Sunnyvale, CA 94087Off Market
- $2,864,0005 bd3 ba2.3k sqft877 Spinosa Dr, Sunnyvale, CA 94087Off Market

- $3,095,5006 bd2 ba2.3k sqft881 Spinosa Dr, Sunnyvale, CA 94087Off Market
- $2,844,9004 bd3 ba1.9k sqft884 Savory Dr, Sunnyvale, CA 94087Off Market
- $3,373,5005 bd3 ba2.3k sqft879 Savory Dr, Sunnyvale, CA 94087Sold
- $3,027,7006 bd2 ba2.3k sqft877 Savory Dr, Sunnyvale, CA 94087Off Market
A local agent can set up tours, give advice and negotiate with sellers.
Similar homes
- $2,880,0004 bd2 ba1.6k sqft1090 Celilo Dr, Sunnyvale, CA 94087For Sale
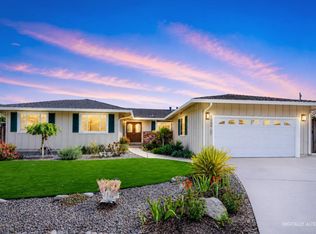 MLS ID #ML82049548, Wen Guo RE Group. MLSListings Inc
 - $3,195,0005 bd3 ba2k sqft1003 Rosa Ave, Sunnyvale, CA 94086For Sale
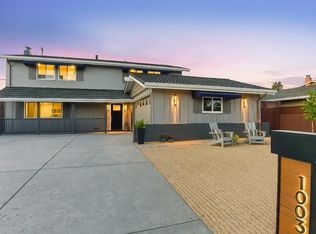 MLS ID #ML82043993, Jim Higgins. MLSListings Inc
 - $3,588,8884 bd3 ba2.4k sqft22184 Via Camino Ct, Cupertino, CA 95014For Sale
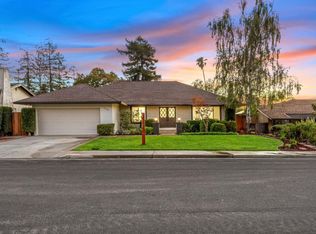 MLS ID #ML82056803, Chuck Robinson. MLSListings Inc
 - $2,798,0004 bd3 ba1.8k sqft1789 Linnet Ln, Sunnyvale, CA 94087For Sale
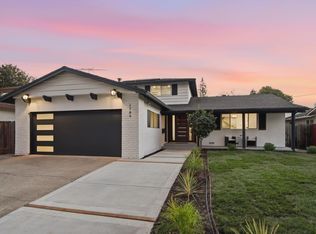 MLS ID #ML82055190, Julie Alsaegh. MLSListings Inc
 - $2,899,0004 bd3 ba2.1k sqft10620 Glenview Ave, Cupertino, CA 95014For SaleMLS ID #ML82056366, Bharath Kumar Talluri. MLSListings Inc
- $3,490,0004 bd3 ba2.1k sqft5441 Castle Manor Dr, San Jose, CA 95129For SaleMLS ID #ML82056504, Tina Dave. MLSListings Inc
- $2,588,0003 bd2 ba1.6k sqft229 Lanitos Ave, Sunnyvale, CA 94086For SaleMLS ID #226094795, Rose Cabral. MetroList Services of CA
- $3,598,0005 bd3 ba2.5k sqft13371 Quito Rd, Saratoga, CA 95070For SaleMLS ID #ML82056250, Sushama Thakker. MLSListings Inc
- $2,999,9004 bd3 ba2.6k sqft1348 Winona Dr, San Jose, CA 95125For SaleMLS ID #ML82055916, Valerie Mein. MLSListings Inc
- $2,899,0003 bd3 ba1.9k sqft1473 Lesher Ct, San Jose, CA 95125For SaleMLS ID #ML82056505, Laura Mcdonnell. MLSListings Inc
- $4,250,0004 bd3 ba2.2k sqft2172 Sierra Ventura Dr, Los Altos, CA 94024For SaleMLS ID #ML82055638, Andy Wong. MLSListings Inc
- $3,398,0003 bd2 ba2k sqft20154 Knollwood Dr, Saratoga, CA 95070For SaleMLS ID #ML82047624, Steve McCarrick. MLSListings Inc
- $3,488,0004 bd4 ba2.4k sqft10200 Empire Ave, Cupertino, CA 95014For SaleMLS ID #ML82041938, Carol Jeans. MLSListings Inc
- $2,699,9994 bd3 ba1.8k sqft2121 Francis Ave, Santa Clara, CA 95051For SaleMLS ID #ML82046538, Nga T. Phan. MLSListings Inc
- $2,999,8884 bd3 ba2k sqft549 Emerald Ave, San Carlos, CA 94070For SaleMLS ID #ML82039922, Vicky Yu. MLSListings Inc
- $3,998,0004 bd4 ba2.5k sqft385 Carmelita Dr, Mountain View, CA 94040For SaleMLS ID #ML82047523, Andy Tse. MLSListings Inc
- $2,818,8884 bd4 ba2.3k sqft4802 Rio Vista Ave, San Jose, CA 95129For SaleMLS ID #ML82046199, Steven Ou. MLSListings Inc
- $2,298,0003 bd2 ba1.4k sqft750 San Clemente Way, Mountain View, CA 94043For SaleMLS ID #ML82056508, The Troyer & Cabot Group. MLSListings Inc
- $2,898,0003 bd2 ba1.5k sqft1701 S Springer Rd, Mountain View, CA 94040For SaleMLS ID #ML82042276, Eric Fischer-Colbrie. MLSListings Inc
- $2,499,8884 bd4 ba2.1k sqft226 San Mateo Ave, Los Gatos, CA 95030For SaleMLS ID #ML82056482, Chandani Group. MLSListings Inc
Local buyer's agents are ready to help
