Welcome to the Hamilton in Windsor West - a charming ranch-style home offering 1,498 sq. ft. of thoughtfully designed living space with 3 bedrooms and 2 bathrooms. Step into a bright foyer that leads past two spacious secondary bedrooms and a full bath—perfect for family, guests, or a home office setup. The heart of the home is the open-concept kitchen featuring white cabinetry, stainless steel appliances, a generous island, and ample counter space for cooking and entertaining. The adjoining great room offers large windows that fill the space with natural light and a cozy electric fireplace, making it the ideal gathering place. Tucked privately at the back of the home, the primary suite includes a dual-sink vanity, walk-in shower, and a spacious walk-in closet. This home offers comfort, functionality, and style in one beautiful package—plus an unfinished basement for future expansion. Photos similar to.
Pending
$349,990
8804 S 184th Ter, Omaha, NE 68136
3beds
1,498sqft
Single Family Residence
Built in 2026
8,624 Square Feet Lot
$349,600 Zestimate®
$234/sqft
$56/mo HOA
What's special
Two spacious secondary bedroomsWalk-in showerGenerous islandOpen-concept kitchenAdjoining great roomSpacious walk-in closetDual-sink vanity
- 67 days
- 6
- 0
Likely to sell faster than
Zillow last checked:
Listing updated:
Listed by:
Shane Gilmore 717-654-0555,
DRH Realty Nebraska LLC
Source: GPRMLS,MLS#: 22622595
Facts & features
Interior
Bedrooms & bathrooms
- Bedrooms: 3
- Bathrooms: 2
- Full bathrooms: 2
- Partial bathrooms: 1
- Main level bathrooms: 2
Primary bedroom
- Level: Main
Bedroom 2
- Level: Main
Bedroom 3
- Level: Main
Great room
- Level: Main
Kitchen
- Level: Main
Basement
- Area: 1396
Heating
- Natural Gas, Forced Air
Cooling
- Central Air
Features
- Basement: Egress,Unfinished
- Number of fireplaces: 1
Interior area
- Total structure area: 1,498
- Total interior livable area: 1,498 sqft
- Finished area above ground: 1,498
- Finished area below ground: 0
Property
Parking
- Total spaces: 2
- Parking features: Garage - Attached
- Attached garage spaces: 2
Features
- Exterior features: None
- Fencing: None
Lot
- Size: 8,624 Square Feet
- Dimensions: 51.5 x 17.7 x 123.1 x 63.6 x 136.3
- Features: Up to 1/4 Acre.
Details
- Parcel number: 011617415
Construction
Type & style
- Home type: SingleFamily
- Architectural style: Ranch
- Property subtype: Single Family Residence
Materials
- Foundation: Concrete Perimeter
Condition
- Under Construction
- New construction: Yes
- Year built: 2026
Details
- Builder name: D.R. HORTON
Utilities & green energy
- Sewer: Public Sewer
- Water: Public
Community & HOA
Community
- Subdivision: Windsor West
HOA
- Has HOA: Yes
- HOA fee: $675 annually
Location
- Region: Omaha
Financial & listing details
- Price per square foot: $234/sqft
- Date on market: 8/7/2026
- Listing terms: VA Loan,FHA,Conventional,Cash
- Ownership: Fee Simple
Estimated market value
$349,600
$332,000 - $367,000
$2,439/mo
Price history
| Date | Event | Price |
|---|---|---|
| 8/14/2026 | Pending sale | $349,990$234/sqft |
Source:  GPRMLS #22622595 Report a problem GPRMLS #22622595 Report a problem | ||
| 8/7/2026 | Listed for sale | $349,990$234/sqft |
Source: GPRMLS #22622595 Report a problem | ||
Public tax history
Tax history is unavailable.
Monthly payment
Est. payment
Payment breakdown
Explore the cost of this home by adjusting the details. Changes won't be saved.Climate risks
Neighborhood: 68136
Nearby schools
Schools provided by the listing agent
- Elementary: Cedar Hollow School
- Middle: Giles Creek
- High: Gretna East
- District: Gretna
Source: GPRMLS. This data may not be complete. We recommend contacting the local school district to confirm school assignments for this home.
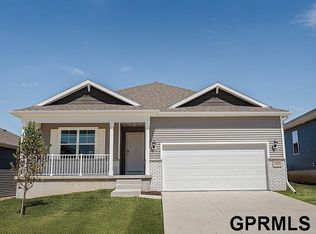

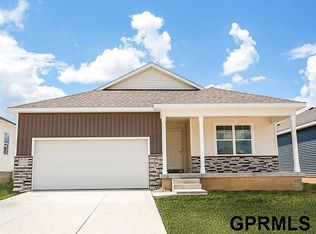
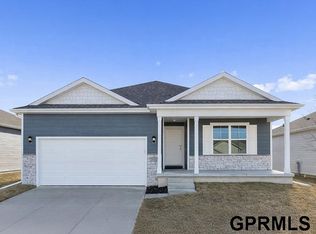
Similar homes
- $364,9903 bd2 ba1.4k sqft18475 Rose Lane Rd, Omaha, NE 68136New Construction
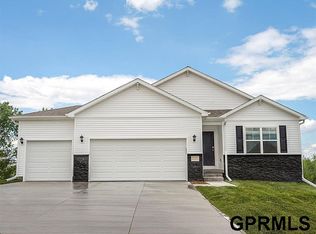
 MLS ID #22624154, Aaron Moulton, DRH Realty Nebraska LLC. GPRMLS
 - $362,9904 bd3 ba1.9k sqft18475 Greenfield St, Omaha, NE 68136New Construction
 GPRMLS
 - from $374,9903 bd2 ba1.4k sqftHamilton Plan, Windsor West, Omaha, NE 68136New Construction
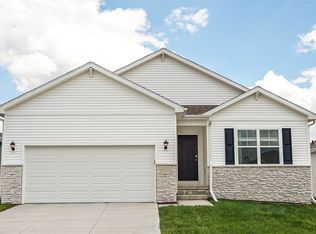 DR Horton
 - from $354,9904 bd3 ba1.9k sqftFREMONT Plan, Windsor West, Omaha, NE 68136New Construction
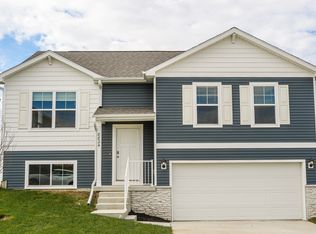 DR Horton
 - $390,9904 bd3 ba2k sqft8816 S 184th Ter, Omaha, NE 68136New ConstructionGPRMLS
- $399,9904 bd3 ba2.1k sqft8702 S 185th St, Omaha, NE 68136New ConstructionMLS ID #22605169, Aaron Moulton, DRH Realty Nebraska LLC. GPRMLS
- $379,9904 bd3 ba2.2k sqft17606 Virginia St, Omaha, NE 68136New ConstructionGPRMLS
- $374,9904 bd3 ba2.2k sqft17618 Virginia St, Omaha, NE 68136New ConstructionGPRMLS
- $379,9904 bd3 ba2.2k sqft17614 Virginia St, Omaha, NE 68136New ConstructionGPRMLS
- $394,5904 bd3 ba2.2k sqft17530 Virginia St, Omaha, NE 68136New ConstructionGPRMLS
- $420,0003 bd3 ba2.2k sqft17538 Robin Dr, Omaha, NE 68136New ConstructionMLS ID #22606317, Tina Sempeck, eXp Realty LLC. GPRMLS
- $389,9003 bd3 ba1.9k sqft8101 S 199th St, Gretna, NE 68028For SaleMLS ID #22627802, Brian Schamp, Schamp Real Estate Co.. GPRMLS
- $340,5002 bd2 ba1.2k sqft2601 Piney Creek Dr, Elkhorn, NE 68022New ConstructionMLS ID #22226030, Terri Krasne, BHHS Ambassador Real Estate. GPRMLS
- $382,1904 bd3 ba2.1k sqft18609 Martin Ave, Elkhorn, NE 68022New ConstructionGPRMLS
- $374,9903 bd2 ba1.4k sqft11985 S 114th Ave, Papillion, NE 68046New ConstructionGPRMLS
- $355,0002 bd2 ba1.4k sqft16906 Mary St, Omaha, NE 68116For SaleMLS ID #22627479, Terilynn Ruh, BHHS Ambassador Real Estate. GPRMLS
