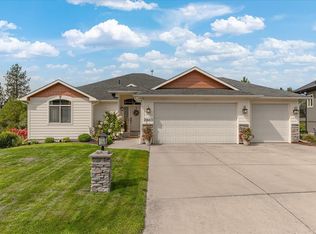
Welcome to this stunning 5-bedroom, 3-bath Craftsman home in the highly desirable Five Mile neighborhood and Mead School District! Combining timeless craftsmanship with modern updates, this home features beautiful hardwood floors, rich wood doors and trim, and spacious living areas designed for both comfort and entertaining. Enjoy the privacy of having acreage directly behind the property, creating a peaceful backyard setting with no immediate rear neighbors. The fully fenced backyard is perfect for hosting, featuring a Trex deck, paver patio, and wiring already in place for a future hot tub. Recent improvements include a brand-new roof installed in October 2026 and exterior paint completed in 2022. Additional highlights include a self-draining sprinkler system, whole-home humidifier, and spacious 3-car garage. With its beautiful craftsmanship, thoughtful updates, and exceptional location, this Five Mile home offers the perfect blend of privacy, functionality, and charm!
Pending
$575,000
8805 N K Ct, Spokane, WA 99208
5beds
3baths
3,073sqft
Single Family Residence
Built in 2005
10,019 Square Feet Lot
$576,100 Zestimate®
$187/sqft
$18/mo HOA
What's special
Paver patioTrex deckBeautiful hardwood floorsSelf-draining sprinkler systemWhole-home humidifierFully fenced backyard
- 21 days
- 1,275
- 109
Zillow last checked:
Listing updated:
Listed by:
Spencer Millsap Main:509-688-5014,
REAL Broker LLC,
Dillion Fly 509-710-0952,
REAL Broker LLC
Source: SMLS as distributed by MLS GRID,MLS#: 202626367
Facts & features
Interior
Bedrooms & bathrooms
- Bedrooms: 5
- Bathrooms: 3
Basement
- Level: Basement
First floor
- Level: First
- Area: 1540 Square Feet
Heating
- Forced Air, Humidity Control
Cooling
- Central Air
Appliances
- Included: Free-Standing Range, Dishwasher, Refrigerator, Disposal, Microwave, Washer, Dryer
- Laundry: In Basement
Features
- Cathedral Ceiling(s), Natural Woodwork, Hard Surface Counters
- Flooring: Wood
- Windows: Vinyl Frames
- Basement: Full,Finished,Rec/Family Area
- Number of fireplaces: 1
- Fireplace features: Gas
Interior area
- Total structure area: 3,073
- Total interior livable area: 3,073 sqft
Property
Parking
- Total spaces: 3
- Parking features: Attached, Garage Door Opener, Oversized
- Garage spaces: 3
Features
- Levels: One
- Fencing: Fenced Yard
- Has view: Yes
- View description: Territorial
Lot
- Size: 10,019 Square Feet
- Features: Sprinkler - Automatic, Level, Cul-De-Sac
Details
- Parcel number: 26232.0602
Construction
Type & style
- Home type: SingleFamily
- Architectural style: Craftsman
- Property subtype: Single Family Residence
Materials
- Stone Veneer, Fiber Cement
- Roof: Composition
Condition
- New construction: No
- Year built: 2005
Community & HOA
Community
- Subdivision: Falcon Ridge
HOA
- Has HOA: Yes
- HOA fee: $18 monthly
Location
- Region: Spokane
Financial & listing details
- Price per square foot: $187/sqft
- Tax assessed value: $492,300
- Annual tax amount: $899
- Date on market: 10/29/2026
- Listing terms: FHA,VA Loan,Conventional,Cash
- Road surface type: Paved
Estimated market value
$576,100
$547,000 - $605,000
$3,373/mo
Price history
| Date | Event | Price |
|---|---|---|
| 11/2/2026 | Pending sale | $575,000$187/sqft |
Source:  SMLS as distributed by MLS GRID #202626367 Report a problem | ||
| 10/29/2026 | Listed for sale | $575,000-4.2%$187/sqft |
Source: SMLS as distributed by MLS GRID #202626367 Report a problem | ||
| 10/23/2025 | Listing removed | $599,900$195/sqft |
Source: SMLS as distributed by MLS GRID #202525506 Report a problem | ||
| 10/14/2025 | Listed for sale | $599,900+150%$195/sqft |
Source: SMLS as distributed by MLS GRID #202525506 Report a problem | ||
| 6/7/2005 | Sold | $240,000+478.3%$78/sqft |
Source: Public Record Report a problem | ||
| 11/19/2004 | Sold | $41,500$14/sqft |
Source: Public Record Report a problem | ||
Public tax history
| Year | Property taxes | Tax assessment |
|---|---|---|
| 2025 | $891 -82.9% | $492,300 -3.2% |
| 2024 | $5,208 +16.8% | $508,400 +5.2% |
| 2023 | $4,459 -0.8% | $483,300 0% |
| 2022 | $4,494 +20.6% | $483,400 +32.5% |
| 2021 | $3,726 +2.5% | $364,800 +21.8% |
| 2020 | $3,637 +10.3% | $299,600 +9.4% |
| 2019 | $3,296 | $273,800 +6.1% |
| 2018 | $3,296 -9.4% | $258,100 +10.9% |
| 2017 | $3,640 +11.2% | $232,800 +2.4% |
| 2016 | $3,272 +2.8% | $227,400 +0.6% |
| 2015 | $3,184 | $226,000 -0.7% |
| 2014 | $3,184 -0.3% | $227,600 |
| 2013 | $3,192 +6.1% | -- |
| 2011 | $3,008 -4.5% | -- |
| 2010 | $3,150 | -- |
| 2009 | $3,150 +5.8% | -- |
| 2008 | $2,976 | -- |
| 2007 | $2,976 +15.7% | $238,300 |
| 2005 | $2,572 | -- |
Find assessor info on the county website
Monthly payment
Est. payment
Payment breakdown
Explore the cost of this home by adjusting the details. Changes won't be saved.Climate risks
Neighborhood: Forest Hills
Nearby schools
Schools provided by the listing agent
- Elementary: Skyline
- Middle: Highland
- High: Mead
- District: Mead
Source: SMLS as distributed by MLS GRID. This data may not be complete. We recommend contacting the local school district to confirm school assignments for this home.
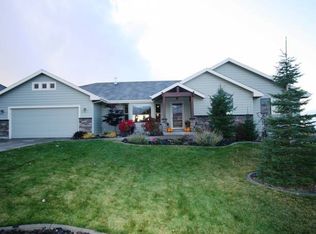
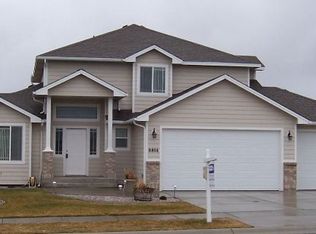
Similar homes
- $540,0004 bd3 ba3.3k sqft2828 W Weile Ave, Spokane, WA 99208For Sale
 MLS ID #202623685, Lisa Thome, John L Scott, Inc.. SMLS as distributed by MLS GRID
- $449,9995 bd3 ba2.3k sqft9921 N Wieber Dr, Spokane, WA 99208For Sale
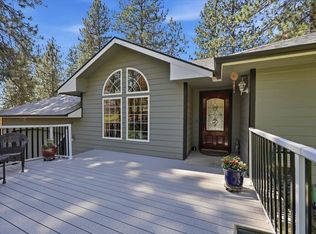 MLS ID #202625843, Erin Johnston, Windermere Liberty Lake. SMLS as distributed by MLS GRID
- $622,5005 bd3 ba3.1k sqft6114 W Kittitas Ct, Spokane, WA 99208For Sale
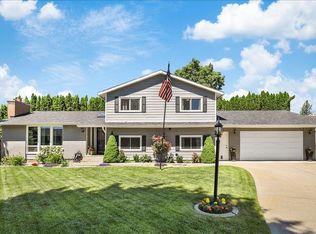 MLS ID #202619209, Jennifer Shorts, Kelly Right Real Estate of Spokane. SMLS as distributed by MLS GRID
- $679,9004 bd3 ba3.3k sqft13603 N Mayfair Ln, Spokane, WA 99208For Sale
 MLS ID #202626930, Rich King, Keller Williams Spokane - Main. SMLS as distributed by MLS GRID
