
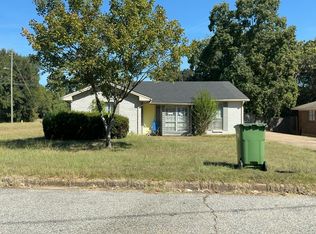
Great opportunity for your investor! Desirable location at end of cul-de-sac with 2 car parking pad at rear of home. Greatroom/dining room combo with step ceiling & fireplace. Eat-in kitchen features smooth surface electric range, microwave, refrigerator, built-in desk & pantry. Split floorplan with master on rear featuring a huge walk-in closet, garden tub, separate shower, & split vanities in master bath. Needs updating but can be a lovely home for someone. Priced down to sell!
Under contract
$169,950
8805 Templeton Ct, Montgomery, AL 36117
3beds
1,411sqft
Single Family Residence
Built in 1999
9,583 Square Feet Lot
$-- Zestimate®
$120/sqft
$27/mo HOA
What's special
Eat-in kitchenGarden tubHuge walk-in closetBuilt-in deskSmooth surface electric rangeSeparate shower
- 99 days
- 19
- 0
Likely to sell faster than
Zillow last checked:
Listing updated:
Listed by:
Gary Sullivan 334-277-2700,
Aronov Realty Brokerage Inc.
Source: MAAR,MLS#: 588521 Originating MLS: Montgomery Area Association Of Realtors
Originating MLS: Montgomery Area Association Of RealtorsFacts & features
Interior
Bedrooms & bathrooms
- Bedrooms: 3
- Bathrooms: 2
- Full bathrooms: 2
Primary bedroom
- Level: First
Bedroom
- Level: First
Bedroom
- Level: First
Bathroom
- Level: First
Bathroom
- Level: First
Eat in kitchen
- Level: First
Great room
- Level: First
Heating
- Central, Electric
Cooling
- Central Air, Ceiling Fan(s), Electric
Appliances
- Included: Dishwasher, Electric Range, Electric Water Heater, Microwave, Plumbed For Ice Maker, Refrigerator, Smooth Cooktop
- Laundry: Washer Hookup, Dryer Hookup
Features
- Double Vanity, Garden Tub/Roman Tub, Linen Closet, Pull Down Attic Stairs, Separate Shower, Walk-In Closet(s), Window Treatments, Split Bedrooms
- Flooring: Carpet, Tile
- Doors: Insulated Doors
- Windows: Blinds, Double Pane Windows
- Attic: Pull Down Stairs
- Number of fireplaces: 1
- Fireplace features: One, Factory Built
Interior area
- Total interior livable area: 1,411 sqft
Property
Parking
- Parking features: Parking Pad
Features
- Levels: One
- Stories: 1
- Patio & porch: Patio
- Exterior features: Fence, Patio, Storage
- Pool features: None
- Fencing: Privacy
Lot
- Size: 9,583 Square Feet
- Dimensions: 21 x 148 x 98 x 16 x 185
- Features: City Lot, Cul-De-Sac, Mature Trees, Subdivision
Details
- Parcel number: 0908340007020.000
Construction
Type & style
- Home type: SingleFamily
- Architectural style: One Story
- Property subtype: Single Family Residence
Materials
- Brick
- Foundation: Slab
Condition
- New construction: No
- Year built: 1999
Utilities & green energy
- Sewer: Public Sewer
- Water: Public
- Utilities for property: Cable Available, Electricity Available
Green energy
- Energy efficient items: Doors, Windows
Community & HOA
Community
- Security: Security System, Fire Alarm
- Subdivision: Thorington Trace
HOA
- Has HOA: Yes
- Services included: See Agent
- HOA fee: $325 annually
Location
- Region: Montgomery
Financial & listing details
- Price per square foot: $120/sqft
- Tax assessed value: $176,500
- Annual tax amount: $1,712
- Date on market: 7/10/2026
- Cumulative days on market: 100 days
- Listing terms: Assumable,Cash
Estimated market value
Not available
Estimated sales range
Not available
Not available
Price history
| Date | Event | Price |
|---|---|---|
| 7/17/2026 | Contingent | $169,950$120/sqft |
Source:  MAAR #588521 Report a problem MAAR #588521 Report a problem | ||
| 7/10/2026 | Listed for sale | $169,950+26.4%$120/sqft |
Source: MAAR #588521 Report a problem | ||
| 4/10/2006 | Sold | $134,500$95/sqft |
Source: Public Record Report a problem | ||
Public tax history
| Year | Property taxes | Tax assessment |
|---|---|---|
| 2025 | $1,712 +1.1% | $35,300 +1.1% |
| 2024 | $1,693 +10.5% | $34,900 +10.5% |
| 2023 | $1,532 +45.2% | $31,580 +9.3% |
| 2022 | $1,055 +11% | $28,900 |
| 2021 | $950 +2.6% | -- |
| 2020 | $926 +1.1% | $25,380 |
| 2019 | $916 +1.3% | -- |
| 2018 | $904 +1.2% | $24,760 +1.2% |
| 2017 | $893 -0.6% | $24,460 +2.5% |
| 2014 | $898 +3.2% | $23,860 +7.2% |
| 2013 | $871 | $22,260 |
| 2011 | -- | -- |
Find assessor info on the county website
Monthly payment
Est. payment
Payment breakdown
Explore the cost of this home by adjusting the details. Changes won't be saved.Climate risks
Neighborhood: 36117
Nearby schools
Schools provided by the listing agent
- Elementary: Wilson Elementary School
- Middle: Carr Middle School,
- High: Park Crossing High School
Source: MAAR. This data may not be complete. We recommend contacting the local school district to confirm school assignments for this home.
Similar homes
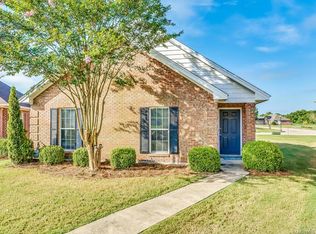
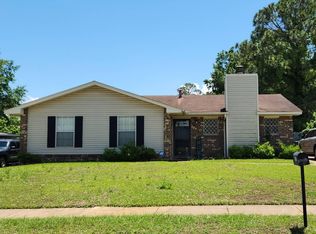
- $--3 bd2 ba1.4k sqft5760 Belleau Dr, Montgomery, AL 36117Auction
 ServiceLink Auction
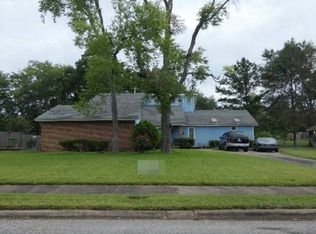
 - $--4 bd3 ba2k sqft6733 Cherrywood Trl, Montgomery, AL 36117Auction
 ServiceLink Auction
 - $--3 bd2 ba1.7k sqft680 Burlington Dr, Montgomery, AL 36117Auction
 Auction.com 2
 - $247,0003 bd2 ba1.8k sqft1549 Tara Ln, Montgomery, AL 36117For Sale
 MLS ID #591296, Paul S. Harper, RE/MAX Properties LLC. MAAR
