Welcome to this well-maintained two-family home in the heart of Queens Village, offering the perfect blend of flexibility, space, and convenience. Hardwood floors run throughout, while two brand-new boilers and separate hot water tanks provide added comfort and efficiency.
The first floor features a spacious living room, formal dining room, two generously sized bedrooms, a full bath, and a kitchen ready for your personal touch. Upstairs, the second unit offers two large bedrooms, a full bath, and an expansive eat-in kitchen ideal for everyday living. The finished basement adds valuable bonus space with multiple rooms, a laundry area, a half bath, and a private side entrance.
Outside, a deep backyard provides plenty of room to relax, entertain, or garden. Conveniently located near shopping, dining, parks, schools, the LIRR, and major transportation routes, this property offers an excellent opportunity for both homeowners and investors alike.
For sale
Price cut: $53K (7/24)
$1,045,000
88-05 Winchester Boulevard, Queens Village, NY 11427
4beds
1,555sqft
Duplex, Multi Family
Built in 1950
-- sqft lot
$-- Zestimate®
$672/sqft
$-- HOA
What's special
Two generously sized bedroomsLaundry areaPrivate side entranceFormal dining roomHardwood floors run throughoutExpansive eat-in kitchen
- 59 days |
- 1,142 |
- 59 |
Zillow last checked:
Listing updated:
Listed by:
Keller Williams Realty Greater 516-873-7100,
Rafael Ching 917-727-1207
Source: OneKey® MLS as distributed by MLS GRID,MLS#: 1009877
Facts & features
Interior
Bedrooms & bathrooms
- Bedrooms: 4
- Bathrooms: 2
- Full bathrooms: 2
Heating
- Baseboard, Electric, Natural Gas
Cooling
- None
Features
- First Floor Bedroom, First Floor Full Bath, Ceiling Fan(s), Eat-in Kitchen, Formal Dining, Pantry
- Flooring: Hardwood
- Basement: Finished,Full
- Attic: None
- Has fireplace: No
Interior area
- Total structure area: 1,555
- Total interior livable area: 1,555 sqft
Property
Parking
- Total spaces: 1
- Parking features: Driveway, On Street
- Has uncovered spaces: Yes
Lot
- Size: 3,510 Square Feet
- Dimensions: 0.08
- Features: Near Public Transit, Near School, Near Shops
Details
- Parcel number: 079670002
- Special conditions: None
Construction
Type & style
- Home type: MultiFamily
- Architectural style: Exp Cape
- Property subtype: Duplex, Multi Family
Materials
- Brick
Condition
- Year built: 1950
Utilities & green energy
- Gas: Separate Gas Meters: 2
- Sewer: Public Sewer
- Water: Private
- Utilities for property: Electricity Available, Natural Gas Available, Sewer Available, Trash Collection Public, Water Available
Community & HOA
Location
- Region: Queens Village
Financial & listing details
- Price per square foot: $672/sqft
- Tax assessed value: $49,140
- Annual tax amount: $8,274
- Date on market: 6/5/2026
- Cumulative days on market: 60 days
- Listing agreement: Exclusive Right To Sell
- Electric utility on property: Yes
Estimated market value
Not available
Estimated sales range
Not available
Not available
Price history
| Date | Event | Price |
|---|---|---|
| 7/24/2026 | Price change | $1,045,000-4.8%$672/sqft |
Source:  OneKey® MLS as distributed by MLS GRID #1009877 Report a problem OneKey® MLS as distributed by MLS GRID #1009877 Report a problem | ||
| 6/5/2026 | Listed for sale | $1,098,000-3.5%$706/sqft |
Source: OneKey® MLS as distributed by MLS GRID #1009877 Report a problem | ||
| 5/16/2026 | Listing removed | $1,138,000$732/sqft |
Source: OneKey® MLS as distributed by MLS GRID #968850 Report a problem | ||
| 3/26/2026 | Price change | $1,138,000-3.1%$732/sqft |
Source: OneKey® MLS as distributed by MLS GRID #968850 Report a problem | ||
| 3/10/2026 | Listed for sale | $1,175,000+75.4%$756/sqft |
Source: OneKey® MLS as distributed by MLS GRID #968850 Report a problem | ||
| 1/22/2018 | Sold | $670,000-4.1%$431/sqft |
Source: OneKey® MLS as distributed by MLS GRID #L2947122 Report a problem | ||
| 10/23/2017 | Listing removed | $699,000$450/sqft |
Source: First Class Realty Enterprises #2947122 Report a problem | ||
| 7/10/2017 | Price change | $699,000-2.8%$450/sqft |
Source: First Class Realty Enterprises #2947122 Report a problem | ||
| 6/15/2017 | Listed for sale | $719,000+67.2%$462/sqft |
Source: First Class Realty Enterprises #2947122 Report a problem | ||
| 5/27/2004 | Sold | $430,000$277/sqft |
Source: Public Record Report a problem | ||
Public tax history
| Year | Property taxes | Tax assessment |
|---|---|---|
| 2025 | -- | $49,140 +5.1% |
| 2024 | -- | $46,740 -2.5% |
| 2023 | -- | $47,940 +0.8% |
| 2022 | -- | $47,580 +9.2% |
| 2021 | -- | $43,560 +3.4% |
| 2020 | $7,446 +0% | $42,120 +0.6% |
| 2019 | $7,446 +6.9% | $41,880 +25.8% |
| 2018 | $6,966 +5.4% | $33,300 +2.7% |
| 2017 | $6,612 +10.5% | $32,436 +6% |
| 2016 | $5,984 | $30,600 +4.4% |
| 2015 | $5,984 +72.4% | $29,314 |
| 2014 | $3,471 | $29,314 +2.3% |
| 2013 | -- | $28,651 +6% |
| 2012 | -- | $27,030 +6% |
| 2011 | -- | $25,500 +4.4% |
| 2010 | -- | $24,429 |
| 2009 | -- | $24,429 +8.1% |
| 2008 | -- | $22,590 |
Find assessor info on the county website
Monthly payment
Climate risks
Neighborhood: Bellerose
Nearby schools
GreatSchools rating
- 9/10Ps 18 WinchesterGrades: PK-5Distance: 0.3 mi
- 8/10Irwin Altman Middle School 172Grades: 6-8Distance: 1.5 mi
- 3/10Martin Van Buren High SchoolGrades: 9-12Distance: 0.3 mi
Schools provided by the listing agent
- Elementary: Ps/Is 208
- Middle: Queens United Middle School
- High: Queens Prep Academy
Source: OneKey® MLS as distributed by MLS GRID. This data may not be complete. We recommend contacting the local school district to confirm school assignments for this home.
- $892,0002 bd1 ba1.3k sqft8809 Winchester Blvd, Queens Village, NY 11427Off Market

- $727,300-- bd-- ba1.2k sqft8811 Winchester Blvd, Queens Village, NY 11427Off Market
- $885,8001 bd1 ba700 sqft8815 Winchester Blvd, Queens Village, NY 11427Off Market

- $813,400-- bd-- ba1.4k sqft230-49 88th Ave, Jamaica, NY 11427Off Market
- $870,300-- bd-- ba1.1k sqft8819 Winchester Blvd, Queens Village, NY 11427Off Market
- $--2 bd1 ba-- sqft88-05 Winchester Blvd #1, Queens Village, NY 11427Off Market
- $609,6001 bd-- ba-- sqft8716 Winchester Blvd APT 1E, Queens Village, NY 11427Off Market
- $396,4001 bd1 ba-- sqft8809 Winchester Blvd #2, Queens Village, NY 11427Off Market
A local agent can set up tours, give advice and negotiate with sellers.
Similar homes
- $980,0005 bd2 ba1.5k sqft11535 197th Street, Saint Albans, NY 11412For Sale
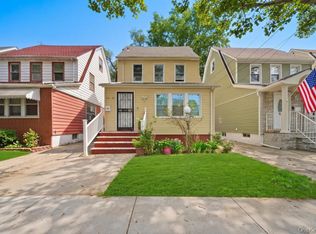
 MLS ID #1034126, Rosa M. Collado, Listing by: RMC Empire LLC. OneKey® MLS as distributed by MLS GRID
 - $899,0004 bd3 ba1.4k sqft82-56 248th Street, Bellerose, NY 11426For Sale
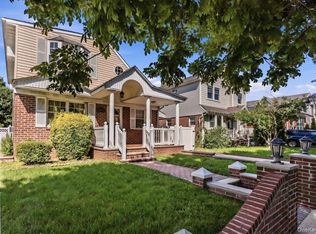 MLS ID #1029947, Nixon Abraham CBR, Listing by: North Star Home Services Inc. OneKey® MLS as distributed by MLS GRID
 - $995,0005 bd3 ba1.9k sqft8905 Moline Street, Queens Village, NY 11428For Sale
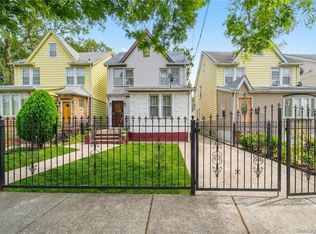 MLS ID #976852, Reema Sharma, Listing by: S H V Real Estate Corp. OneKey® MLS as distributed by MLS GRID
 - $899,9994 bd2 ba1.1k sqft246-35 85th Road, Bellerose, NY 11426For Sale
 MLS ID #994842, Anthony Napolitano Jr, Listing by: Anthony Napolitano Homes. OneKey® MLS as distributed by MLS GRID
 - $1,098,8884 bd3 ba1.3k sqft35 Rose Lane, New Hyde Park, NY 11040For SaleMLS ID #1026323, Thundiyathu Babukutty, Listing by: Cross Island Realty One Inc. OneKey® MLS as distributed by MLS GRID
- $868,0002 bd2 ba1.6k sqft204-20 45th Dr, Bayside, NY 11361ActiveMLS ID #S1840937, Lydia Li, Listing by: E Realty International Corp. StreetEasy
- $975,0004 bd3 ba1.9k sqft2810 Harding Avenue, Bronx, NY 10465For SaleMLS ID #1003212, Debbie Rodriguez, Listing by: Keller Williams Realty Group. OneKey® MLS as distributed by MLS GRID
- $1,049,0005 bd3 ba2.1k sqft182 Ferncroft Road, Mineola, NY 11501For SaleMLS ID #1029143, Michelle F. Mcardle PSA SRS SRES, Listing by: Douglas Elliman Real Estate. OneKey® MLS as distributed by MLS GRID
- $1,098,0004 bd3 ba1.4k sqft4511 160th St, Flushing, NY 11358ActiveMLS ID #S1828257, Agustina De La Cruz, Listing by: Berkshire Hathaway HomeServices Laffey International Realty. StreetEasy
- $1,100,0004 bd2 ba1.7k sqft80-25 Woodhaven Boulevard, Glendale, NY 11385For SaleMLS ID #1028823, Luis A. Loayza, Listing by: Winzone Realty Inc. OneKey® MLS as distributed by MLS GRID
- $1,150,0004 bd3 ba1.8k sqft3061 Lasalle Avenue, Bronx, NY 10461For SaleMLS ID #1019927, Joseph Cosentino, Listing by: Morris Park Realty Group. OneKey® MLS as distributed by MLS GRID
- $1,060,0006 bd3 ba1.7k sqft23005 144th Avenue, Springfield Gardens, NY 11413For SaleMLS ID #1006394, Hua Qiu, Listing by: Elite Home Property Adv LLC. OneKey® MLS as distributed by MLS GRID
- $1,100,0004 bd4 ba1.3k sqft2323 Powell Avenue, Bronx, NY 10462For SaleMLS ID #1003099, Jose J. Flores, Listing by: EXIT Realty Private Client. OneKey® MLS as distributed by MLS GRID
- $999,9993 bd2 ba1.8k sqft163 Bregman Avenue, New Hyde Park, NY 11040For SaleMLS ID #1016013, Vincent J. Sparacello, Listing by: Coldwell Banker American Homes. OneKey® MLS as distributed by MLS GRID
- $849,0007 bd3 ba1.3k sqft11417 159th Street, Rochdale, NY 11434For SaleMLS ID #1003198, Tanisha Brown, Listing by: EXP Realty. OneKey® MLS as distributed by MLS GRID
- $849,9992 bd1 ba1.6k sqft9219 218th Street, Queens Village, NY 11428For SaleMLS ID #990976, Laura M. Tjaden CBR, Listing by: Signature Premier Properties. OneKey® MLS as distributed by MLS GRID
- $899,0004 bd2 ba1.4k sqft7020 53rd Rd, Maspeth, NY 11378ActiveMLS ID #S1836981, Bianca Colasuonno, Listing by: Compass. StreetEasy
- $999,0004 bd2 ba2.3k sqft8703 95th Ave, Ozone Park, NY 11416ActiveMLS ID #S1807787, Maria Trinceri, Listing by: Century 21 Amiable Realty Group II Inc. StreetEasy
- $949,0004 bd2 ba1.9k sqft567 Oxford Road, Cedarhurst, NY 11516For SaleMLS ID #1011209, Avi Dubin, Listing by: Avid Homes Inc. OneKey® MLS as distributed by MLS GRID
- $1,298,0004 bd2 ba1.9k sqft921 127th Street, College Point, NY 11356For SaleMLS ID #1009728, Ling Ling Wu, Listing by: H N L Realty Inc. OneKey® MLS as distributed by MLS GRID
