WELCOME TO YOUR NEXT HOME! THIS BEAUTIFUL THREE BEDROOM HOME HAS BEEN METICULOUSLY MAINTAINED AND UPDATED THROUGHOUT THE YEARS. CLOSE TO ONEIDA LAKE AND EASY ACCESS TO I-81 HIGHWAY. THIS HOME OFFERS PLENTY OF LIIVNG SPACE WITH AN OPEN CONCEPT FLOOR PLAN. ALL THREE BEDROOMS HAVE BEEN UPDATED, ALONG WITH THE RECENT ADDITION OF A CUSTOM SHOWER IN THE EN-SUITE BATHROOM! THE FINISHED BASEMENT OFFERS EXTRA SPACE FOR YOUR FAMILY TO SPREAD OUT IN A COMFORTABLE STYLE. THIS LARGE CORNER LOT ALSO FEATURES A COMPOSITE DECK, ALONG WITH A PAVER PATIO, FOR EASY OUTDOOR RELAXATION AND ENTERTAINING. WITH A NEW FURNACE, HOT WATER TANK AND WINDOWS ON MOST OF THE HOUSE, YOU WILL ENJOY COMFORTABLE LIVING FOR YEARS TO COME.
Pending
$439,900
8808 Emmons Mercantile, Brewerton, NY 13029
3beds
2,216sqft
Single Family Residence
Built in 2004
0.48 Acres Lot
$-- Zestimate®
$199/sqft
$-- HOA
What's special
Composite deckLarge corner lotOpen concept floor planThree bedroom home
- 65 days |
- 47 |
- 0 |
Zillow last checked:
Listing updated:
Listed by:
Howard Hanna Real Estate 315-458-9100,
Kerrie Proud 315-458-9100
Source: NYSAMLSs,MLS#: S1684331 Originating MLS: Syracuse
Originating MLS: SyracuseFacts & features
Interior
Bedrooms & bathrooms
- Bedrooms: 3
- Bathrooms: 3
- Full bathrooms: 2
- 1/2 bathrooms: 1
- Main level bathrooms: 1
Heating
- Gas
Cooling
- Central Air
Appliances
- Included: Convection Oven, Dryer, Dishwasher, Electric Cooktop, Electric Oven, Electric Range, Free-Standing Range, Disposal, Gas Water Heater, Microwave, Oven, Washer
- Laundry: In Basement
Features
- Ceiling Fan(s), Separate/Formal Dining Room, Eat-in Kitchen, Separate/Formal Living Room, Pull Down Attic Stairs, Sliding Glass Door(s), Storage, Bath in Primary Bedroom
- Flooring: Carpet, Ceramic Tile, Hardwood, Marble, Varies
- Doors: Sliding Doors
- Basement: Egress Windows,Full,Partially Finished,Sump Pump
- Attic: Pull Down Stairs
- Has fireplace: No
Interior area
- Total structure area: 2,216
- Total interior livable area: 2,216 sqft
Video & virtual tour
Property
Parking
- Total spaces: 2
- Parking features: Attached, Garage, Driveway, Garage Door Opener
- Attached garage spaces: 2
Features
- Levels: Two
- Stories: 2
- Patio & porch: Deck, Patio
- Exterior features: Blacktop Driveway, Deck, Patio
Lot
- Size: 0.48 Acres
- Dimensions: 267 x 78
- Features: Irregular Lot, Residential Lot
Details
- Additional structures: Shed(s), Storage
- Parcel number: 31228910900300110070000000
- Special conditions: Standard
Construction
Type & style
- Home type: SingleFamily
- Architectural style: Colonial,Two Story
- Property subtype: Single Family Residence
Materials
- Blown-In Insulation, Block, Concrete, Vinyl Siding, PEX Plumbing
- Foundation: Block
- Roof: Asphalt,Architectural,Shingle
Condition
- Resale
- Year built: 2004
Utilities & green energy
- Sewer: Connected
- Water: Connected, Public
- Utilities for property: Cable Available, High Speed Internet Available, Sewer Connected, Water Connected
Green energy
- Energy efficient items: Appliances, HVAC, Lighting, Windows
Community & HOA
Location
- Region: Brewerton
Financial & listing details
- Price per square foot: $199/sqft
- Tax assessed value: $197,000
- Annual tax amount: $7,656
- Date on market: 6/5/2026
- Cumulative days on market: 65 days
- Listing terms: Cash,Conventional,FHA,VA Loan
Estimated market value
Not available
Estimated sales range
Not available
Not available
Price history
| Date | Event | Price |
|---|---|---|
| 6/7/2026 | Pending sale | $439,900$199/sqft |
Source:  NYSAMLSs #S1684331 Report a problem NYSAMLSs #S1684331 Report a problem | ||
| 6/5/2026 | Listed for sale | $439,900+135.2%$199/sqft |
Source: NYSAMLSs #S1684331 Report a problem | ||
| 5/11/2012 | Sold | $187,000+1.1%$84/sqft |
Source: Public Record Report a problem | ||
| 8/13/2011 | Listing removed | $184,900$83/sqft |
Source: McKenzie Realty LLC Report a problem | ||
| 6/17/2011 | Listed for sale | $184,900+3.9%$83/sqft |
Source: McKenzie Realty LLC Report a problem | ||
| 2/8/2005 | Sold | $178,000$80/sqft |
Source: Public Record Report a problem | ||
Public tax history
| Year | Property taxes | Tax assessment |
|---|---|---|
| 2025 | -- | $197,000 |
| 2024 | -- | $197,000 |
| 2023 | -- | $197,000 |
| 2022 | -- | $197,000 |
| 2021 | -- | $197,000 |
| 2020 | -- | $197,000 |
| 2019 | -- | $197,000 |
| 2018 | -- | $197,000 |
| 2017 | $6,065 +109.5% | $197,000 |
| 2016 | $2,894 | $197,000 |
| 2015 | -- | $197,000 |
| 2014 | -- | $197,000 -6.2% |
| 2013 | -- | $210,000 |
| 2012 | -- | $210,000 |
| 2011 | -- | $210,000 +1844.4% |
| 2010 | -- | $10,800 |
| 2009 | -- | $10,800 |
| 2008 | -- | $10,800 |
| 2007 | -- | $10,800 |
| 2006 | -- | $10,800 |
| 2005 | -- | $10,800 +716.3% |
| 2004 | -- | $1,323 |
Find assessor info on the county website
Monthly payment
Climate risks
Neighborhood: 13029
Nearby schools
GreatSchools rating
- 6/10Brewerton Elementary SchoolGrades: PK-5Distance: 0.9 mi
- 4/10Central Square Middle SchoolGrades: 6-8Distance: 2.3 mi
- 5/10Paul V Moore High SchoolGrades: 9-12Distance: 4 mi
Schools provided by the listing agent
- District: Central Square
Source: NYSAMLSs. This data may not be complete. We recommend contacting the local school district to confirm school assignments for this home.
- $428,3004 bd3 ba1.7k sqft8804 Emmons Mercantile, Brewerton, NY 13029Off Market

- $517,9004 bd2 ba2.3k sqft8812 Emmons Mercantile, Brewerton, NY 13029Off Market
- $454,3004 bd2 ba2.1k sqft8816 Emmons Mercantile, Brewerton, NY 13029Off Market
- $399,0003 bd3 ba1.5k sqft8802 Emmons Mercantile, Brewerton, NY 13029Off Market
- $485,1004 bd2 ba2.1k sqft8809 Emmons Mercantile, Brewerton, NY 13029Off Market
- $499,0003 bd3 ba2.2k sqft8805 Emmons Mercantile, Brewerton, NY 13029Off Market
- $707,5005 bd3 ba3.2k sqft9498 Steamship Manhattan, Brewerton, NY 13029Off Market
- $642,0005 bd3 ba3.2k sqft9498 Steamship Manhattan Rd, Brewerton, NY 13029Sold
A local agent can set up tours, give advice and negotiate with sellers.
Similar homes
- $550,0004 bd3 ba1.9k sqft9389 Caughdenoy Rd, Brewerton, NY 13029For Sale
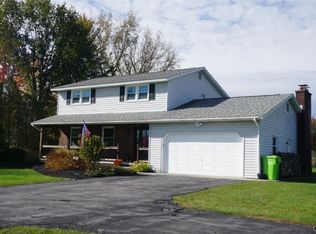
 MLS ID #S1676842, Tamela Hoffman, Listing by: Hunt Real Estate ERA. NYSAMLSs
 - $449,9004 bd3 ba2.2k sqft306 Bialek Way, Chittenango, NY 13037For Sale
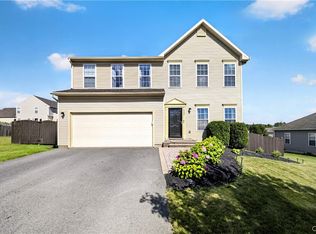 MLS ID #S1704697, Nancy L. Quigg, Listing by: MyTown Realty LLC. NYSAMLSs
 - $379,9004 bd2 ba1.8k sqft4257 Mayfair Cir, Liverpool, NY 13090For Sale
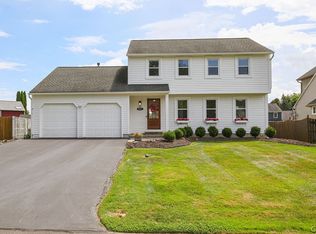 MLS ID #S1704840, Barbara V Ciricillo, Listing by: Coldwell Banker Prime Prop,Inc. NYSAMLSs
 - $449,9004 bd3 ba1.8k sqft4885 Lynnbrook Cir, Syracuse, NY 13215For Sale
 MLS ID #S1704673, Elizabeth Losty, Listing by: Hunt Real Estate Era. NYSAMLSs
 - $469,9003 bd3 ba1.8k sqft127 Brinan Fields Run, Manlius, NY 13104For SaleMLS ID #S1703678, Sharon Caron, Listing by: Keller Williams Syracuse. NYSAMLSs
- $494,9004 bd2 ba2k sqft29 Fawn Rd, Bernhards Bay, NY 13028For SaleMLS ID #S1685574, James Honsinger, Listing by: E.W. Baker Agency, Inc.. NYSAMLSs
- $387,5003 bd3 ba2.3k sqft23 Commane Rd, Baldwinsville, NY 13027For SaleMLS ID #S1703858, James Honsinger, Listing by: E.W. Baker Agency, Inc.. NYSAMLSs
- $495,0003 bd3 ba2.2k sqft4618 Setting Sun Ter, Syracuse, NY 13215For SaleMLS ID #S1704978, Alice Rinaldo, Listing by: Keller Williams Syracuse. NYSAMLSs
- $410,0003 bd3 ba2.6k sqft5303 Onondaga Rd, Camillus, NY 13031For SaleMLS ID #S1703682, Diane Geelan, Listing by: Hunt Real Estate ERA. NYSAMLSs
- $450,0003 bd3 ba2.3k sqft3302 Stiles Rd, Syracuse, NY 13209For SaleMLS ID #R1697216, Laura E. Swogger, Listing by: Keller Williams Realty Greater Rochester. NYSAMLSs
- $339,0003 bd3 ba1.5k sqft8600 Snowshoe Trl, Cicero, NY 13039For SaleMLS ID #S1701360, John Zellar, Listing by: Oak Tree Real Estate. NYSAMLSs
- $389,0004 bd3 ba1.6k sqft118 Horizon Dr, Chittenango, NY 13037For SaleMLS ID #S1702940, Sara Feola-Marcoccia, Listing by: Howard Hanna Real Estate. NYSAMLSs
- $475,0004 bd3 ba2.1k sqft21 State St, Phoenix, NY 13135For SaleMLS ID #S1672493, Tabitha Cleveland, Listing by: Keller Williams Syracuse. NYSAMLSs
- $419,0004 bd2 ba3.1k sqft102 Orrick Rd, Syracuse, NY 13214For SaleMLS ID #S1704271, Nancy B Hayman, Listing by: Howard Hanna Real Estate. NYSAMLSs
- $349,9003 bd2 ba1.3k sqft12 Cross Country Dr, Baldwinsville, NY 13027For SaleMLS ID #S1667537, Ryan Millard, Listing by: Coldwell Banker Prime Prop,Inc. NYSAMLSs
- $385,0004 bd4 ba2.7k sqft4040 Winterpark Dr, Liverpool, NY 13090For SaleMLS ID #S1703240, Mary E Phillips, Listing by: NextHome CNY Realty. NYSAMLSs
- $399,9003 bd3 ba1.6k sqft37 Waterfront Dr, Baldwinsville, NY 13027For SaleMLS ID #S1701435, Tammy Dybacz, Listing by: The Beach Real Estate Team. NYSAMLSs
- $425,0004 bd4 ba2.5k sqft216 Hampton Rd, Syracuse, NY 13203For SaleMLS ID #S1695889, Jeanine Volpe, Listing by: Keller Williams Syracuse. NYSAMLSs
- $369,9004 bd2 ba2.1k sqft302 Erregger Rd, Syracuse, NY 13224For SaleMLS ID #S1705032, Misty Mason, Listing by: Trenca & Co Realty, LLC. NYSAMLSs
- $400,0004 bd3 ba1.3k sqft40 Nursery Ln, Syracuse, NY 13210For SaleMLS ID #S1705125, Patrick J. O'Connor, Listing by: CNYHomes. NYSAMLSs
