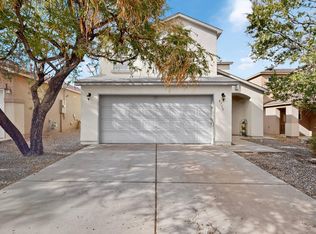
Welcome home to 8808 Sawgrass Pl! This move-in ready property is poised and waiting for its next lucky owner. Step inside and immediately feel the difference -- relax in comfort with cool, refrigerated air keeping every room pleasant no matter the season. Upgraded laminate flooring flows throughout the home, adding instant wow factor and a modern, low-maintenance touch. The beautifully updated hallway bathroom brings an elegant, refined feel to the interior. Outside, your private backyard oasis awaits -- spacious and versatile, it's the perfect setting for lively entertaining with family and friends, or for quiet afternoons spent lost in your favorite novel under the charming gazebo. Whether you're hosting guests or seeking a peaceful retreat, this home offers the best of both worlds. Don't wait -- schedule your showing today and picture yourself living the good life at 8808 Sawgrass Pl!
Pending
$291,000
8808 Sawgrass Pl NW, Albuquerque, NM 87121
3beds
1,356sqft
Single Family Residence
Built in 2004
4,356 Square Feet Lot
$291,300 Zestimate®
$215/sqft
$13/mo HOA
What's special
Charming gazeboPrivate backyard oasisBeautifully updated hallway bathroom
- 78 days
- 70
- 0
Likely to sell faster than
Zillow last checked:
Listing updated:
Listed by:
Jahani Curl 505-415-8888,
Coldwell Banker Legacy 505-898-2700,
Jahani & Co. 505-898-2700,
Coldwell Banker Legacy
Source: SWMLS,MLS#: 1108333
Facts & features
Interior
Bedrooms & bathrooms
- Bedrooms: 3
- Bathrooms: 2
- Full bathrooms: 2
Primary bedroom
- Level: Main
- Area: 208.5
- Dimensions: 15 x 13.9
Kitchen
- Level: Main
- Area: 178.3
- Dimensions: 13.11 x 13.6
Living room
- Level: Main
- Area: 236.35
- Dimensions: 14.5 x 16.3
Heating
- Forced Air
Cooling
- Refrigerated
Appliances
- Included: Dishwasher, Free-Standing Gas Range
- Laundry: Electric Dryer Hookup
Features
- Bathtub, Ceiling Fan(s), Main Level Primary, Soaking Tub, Separate Shower
- Flooring: Carpet, Laminate
- Windows: Sliding
- Has basement: No
- Has fireplace: No
Interior area
- Total structure area: 1,356
- Total interior livable area: 1,356 sqft
Property
Parking
- Total spaces: 2
- Parking features: Attached, Garage
- Attached garage spaces: 2
Accessibility
- Accessibility features: None
Features
- Levels: One
- Stories: 1
- Patio & porch: Covered, Patio
- Exterior features: Private Yard
- Fencing: Back Yard,Wall
Lot
- Size: 4,356 Square Feet
- Features: Landscaped, Planned Unit Development
- Residential vegetation: Grassed
Details
- Parcel number: 100905747029511804
- Zoning description: R-1A*
Construction
Type & style
- Home type: SingleFamily
- Property subtype: Single Family Residence
Materials
- Frame, Stucco
- Roof: Pitched
Condition
- Resale
- New construction: No
- Year built: 2004
Utilities & green energy
- Electric: Net Meter
- Sewer: Public Sewer
- Water: Public
- Utilities for property: Electricity Connected, Natural Gas Connected, Sewer Connected, Water Connected
Green energy
- Energy generation: Solar
Community & HOA
Community
- Subdivision: Blk E Plat For Sundance Subdivision
HOA
- Has HOA: Yes
- Services included: Common Areas
- HOA fee: $80 semi-annually
Location
- Region: Albuquerque
Financial & listing details
- Price per square foot: $215/sqft
- Tax assessed value: $135,631
- Annual tax amount: $1,825
- Date on market: 7/31/2026
- Cumulative days on market: 44 days
- Listing terms: Cash,Conventional,FHA,VA Loan
- Road surface type: Paved
Estimated market value
$291,300
$277,000 - $306,000
$1,977/mo
Price history
| Date | Event | Price |
|---|---|---|
| 8/7/2026 | Pending sale | $291,000$215/sqft |
Source:  SWMLS #1108333 Report a problem SWMLS #1108333 Report a problem | ||
| 8/1/2026 | Listed for sale | $291,000+120.5%$215/sqft |
Source: SWMLS #1108333 Report a problem | ||
| 7/29/2011 | Listing removed | $132,000$97/sqft |
Source: Sun State Properties #705568 Report a problem | ||
| 4/17/2011 | Price change | $132,000-9%$97/sqft |
Source: Sun State Properties #705568 Report a problem | ||
| 3/17/2011 | Listed for sale | $145,000$107/sqft |
Source: Sun State Properties #705568 Report a problem | ||
| 3/7/2007 | Sold | -- |
Source: Public Record Report a problem | ||
Public tax history
| Year | Property taxes | Tax assessment |
|---|---|---|
| 2025 | $1,826 -1.4% | $45,206 +3% |
| 2024 | $1,852 +1.7% | $43,889 +3% |
| 2023 | $1,821 +3.5% | $42,611 +3% |
| 2022 | $1,760 +3.5% | $41,371 +3% |
| 2021 | $1,701 +1.7% | $40,166 +3% |
| 2020 | $1,673 | $38,996 -0.8% |
| 2019 | -- | $39,329 |
| 2018 | $1,491 -8.4% | $39,329 +2.9% |
| 2017 | $1,627 +6.2% | $38,204 +6.1% |
| 2016 | $1,532 -95.6% | $36,012 +3% |
| 2015 | $34,963 +2255% | $34,963 |
| 2014 | $1,485 | $34,963 -16.7% |
| 2013 | $1,485 | $41,977 |
| 2012 | -- | $41,977 |
| 2011 | -- | $41,977 |
| 2010 | -- | $41,977 -13.3% |
| 2009 | -- | $48,403 |
| 2008 | -- | $48,403 +26% |
| 2007 | -- | $38,416 +3% |
| 2006 | -- | $37,297 |
| 2005 | -- | $37,297 |
Find assessor info on the county website
Monthly payment
Est. payment
Payment breakdown
Explore the cost of this home by adjusting the details. Changes won't be saved.Climate risks
Neighborhood: Avalon
Nearby schools
Schools provided by the listing agent
- Elementary: Painted Sky
- Middle: Jimmy Carter
- High: West Mesa
Source: SWMLS. This data may not be complete. We recommend contacting the local school district to confirm school assignments for this home.
- $322,2003 bd2 ba2.2k sqft8812 Sawgrass Pl NW, Albuquerque, NM 87121Off Market
- $354,1004 bd3 ba2.7k sqft8804 Sawgrass Pl NW, Albuquerque, NM 87121Off Market
- $366,9006 bd3 ba2.6k sqft8800 Sawgrass Pl NW, Albuquerque, NM 87121Off Market
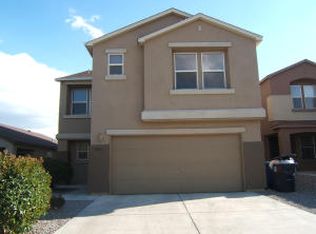
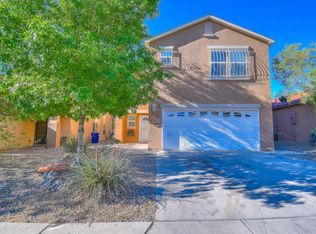
- $355,5005 bd3 ba2.5k sqft8816 Sawgrass Pl NW, Albuquerque, NM 87121Off Market
Similar homes
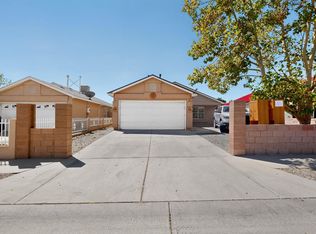
- $295,0003 bd2 ba1.1k sqft7304 Rainmaker Rd SW, Albuquerque, NM 87121For Sale
 MLS ID #1110979, Kathia Sosa, Coldwell Banker Legacy. SWMLS
 - $299,0003 bd2 ba1.4k sqft832 Shire St SW, Albuquerque, NM 87121For Sale
 MLS ID #1109976, David Levi Boillot, LPT Realty. SWMLS
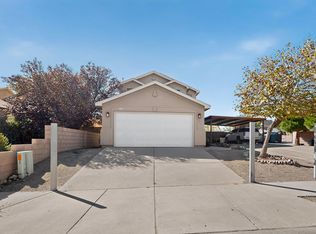
 - $350,0004 bd3 ba1.7k sqft401 Desert Tree Dr SW, Albuquerque, NM 87121For Sale
 MLS ID #1112662, Stephen M Burke, Keller Williams Realty. SWMLS
 - $329,9004 bd3 ba1.9k sqft8715 Sawgrass Pl NW, Albuquerque, NM 87121For Sale
 MLS ID #1109845, Gail A Rodriguez, G Realty Co.. SWMLS
