PIEDMONT SCHOOLS!!! Now that school is out for the summer, you can concentrate on a move to get the kids in the well sought after school district. Don't procrastinate. 3 bedrooms plus an office. Could be 4 bedrooms but the office which is big doesn't have a closet. 2 full baths with an additional half bath in the laundry room. Laundry room, in addition to the washer and dryer has a "cubby" for an additional refrigerator or upright/chest freezer. It also has additional storage to ensure organization. Wonderful large covered patio. The sprinkler system, as I am told, is the best. Full coverage to make the yard a masterpiece. Oh wait....one more thing. This property does not have an HOA so no annual fee.
Pending
$275,000
8809 NW 116th Ter, Oklahoma City, OK 73162
3beds
2,086sqft
:
Get pre-qualified$1,802/mo
Single Family Residence
Built in 1997
8,324 Square Feet Lot
$269,600 Zestimate®
$132/sqft
$-- HOA
What's special
Wonderful large covered patio
- 64 days |
- 562 |
- 25 |
Zillow last checked:
Listing updated:
Listed by:
Karen Jackson 405-659-5263,
Marathon Realty Inc
Source: MLSOK/OKCMAR as distributed by MLS GRID,MLS#: 1230066
Facts & features
Interior
Bedrooms & bathrooms
- Bedrooms: 3
- Bathrooms: 3
- Full bathrooms: 2
- 1/2 bathrooms: 1
Heating
- Has Heating (Unspecified Type)
Cooling
- Has cooling: Yes
Appliances
- Included: Dishwasher, Disposal, Microwave, Water Heater, Built-In Electric Oven, Built-In Electric Range
- Laundry: Laundry Room
Features
- Paint Woodwork
- Flooring: Carpet, Tile
- Number of fireplaces: 1
- Fireplace features: Electric
Interior area
- Total structure area: 2,086
- Total interior livable area: 2,086 sqft
Property
Parking
- Total spaces: 3
- Parking features: Concrete
- Garage spaces: 3
Features
- Levels: One
- Stories: 1
- Patio & porch: Patio, Porch
- Fencing: Wood
Lot
- Size: 8,324 Square Feet
- Features: Interior Lot
Details
- Parcel number: 8809NW116th73162
- Special conditions: None
Construction
Type & style
- Home type: SingleFamily
- Architectural style: Traditional
- Property subtype: Single Family Residence
Materials
- Brick
- Foundation: Slab
- Roof: Composition
Condition
- Year built: 1997
Utilities & green energy
- Utilities for property: Cable Available, Public
Community & HOA
Location
- Region: Oklahoma City
Financial & listing details
- Price per square foot: $132/sqft
- Tax assessed value: $223,653
- Annual tax amount: $3,224
- Date on market: 5/21/2026
- Electric utility on property: Yes
Estimated market value
$269,600
$256,000 - $283,000
$2,025/mo
Price history
| Date | Event | Price |
|---|---|---|
| 7/22/2026 | Pending sale | $275,000$132/sqft |
Source:  MLSOK/OKCMAR as distributed by MLS GRID #1230066 Report a problem MLSOK/OKCMAR as distributed by MLS GRID #1230066 Report a problem | ||
| 5/21/2026 | Listed for sale | $275,000+54.5%$132/sqft |
Source: MLSOK/OKCMAR as distributed by MLS GRID #1230066 Report a problem | ||
| 5/22/2017 | Sold | $178,000$85/sqft |
Source: MLSOK/OKCMAR as distributed by MLS GRID #766420 Report a problem | ||
| 4/5/2017 | Listed for sale | $178,000+1218.5%$85/sqft |
Source: 525 Realty Group LLC #766420 Report a problem | ||
| 7/15/1997 | Sold | $13,500$6/sqft |
Source: Public Record Report a problem | ||
Public tax history
| Year | Property taxes | Tax assessment |
|---|---|---|
| 2025 | $3,224 +4.6% | $24,601 +5% |
| 2024 | $3,082 +7.1% | $23,429 +5% |
| 2023 | $2,879 +3.6% | $22,314 +5% |
| 2022 | $2,780 +2.6% | $21,252 +5% |
| 2021 | $2,708 +2.1% | $20,240 +4.2% |
| 2020 | $2,654 +42.5% | $19,415 -2.2% |
| 2019 | $1,863 +1.4% | $19,855 +1.4% |
| 2018 | $1,837 -20% | $19,580 +6.4% |
| 2017 | $2,296 | $18,394 |
| 2016 | $2,296 +2.9% | $18,394 |
| 2015 | $2,231 +3.8% | $18,394 |
| 2014 | $2,150 | $18,394 +0% |
| 2013 | -- | $18,393 0% |
| 2012 | -- | $18,394 -2.4% |
| 2011 | -- | $18,842 +0% |
| 2010 | -- | $18,841 +5% |
| 2009 | -- | $17,944 +5% |
| 2008 | -- | $17,089 +5% |
| 2007 | -- | $16,276 +5% |
| 2006 | -- | $15,501 +5% |
| 2005 | -- | $14,763 -89% |
| 2004 | $1,614 | $134,056 +809.1% |
| 2003 | -- | $14,746 +10.2% |
| 2002 | -- | $13,376 |
| 2001 | -- | $13,376 -4.9% |
| 2000 | -- | $14,059 0% |
| 1999 | -- | $14,060 |
Find assessor info on the county website
Monthly payment
Est. payment
Payment breakdown
Explore the cost of this home by adjusting the details. Changes won't be saved.Climate risks
Neighborhood: 73162
Nearby schools
GreatSchools rating
- 9/10Stone Ridge Elementary SchoolGrades: 1-4Distance: 1.9 mi
- 9/10Piedmont Middle SchoolGrades: 7-8Distance: 5.9 mi
- 10/10Piedmont High SchoolGrades: 9-12Distance: 6.6 mi
Schools provided by the listing agent
- Elementary: Stone Ridge ES
- Middle: Piedmont MS
- High: Piedmont HS
Source: MLSOK/OKCMAR as distributed by MLS GRID. This data may not be complete. We recommend contacting the local school district to confirm school assignments for this home.
- $366,0004 bd3 ba2.8k sqft8813 NW 116th Ter, Oklahoma City, OK 73162Off Market

- $343,9004 bd3 ba2.9k sqft8812 NW 116th St, Oklahoma City, OK 73162Off Market

- $327,6003 bd3 ba2.9k sqft8816 NW 116th St, Oklahoma City, OK 73162Off Market
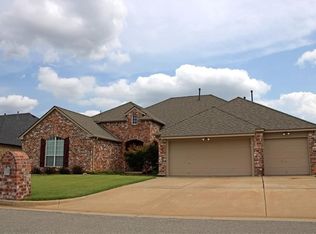
- $283,8003 bd2 ba2.3k sqft8808 NW 116th St, Oklahoma City, OK 73162Off Market
- $301,8003 bd2 ba2.3k sqft8800 NW 116th Ter, Oklahoma City, OK 73162Off Market
- $317,8003 bd2 ba-- sqft8800 NW 116th Trl, Oklahoma City, OK 73162Off Market
- $379,2004 bd3 ba3.4k sqft8817 NW 116th Ter, Oklahoma City, OK 73162Off Market
- $342,4004 bd3 ba2.9k sqft8804 NW 116th Ter, Oklahoma City, OK 73162Off Market
A local agent can set up tours, give advice and negotiate with sellers.
Similar homes
- $240,0003 bd2 ba1.9k sqft8305 NW 115th St, Oklahoma City, OK 73162For Sale
 MLS ID #1224496, Geoffrey Bolerjack, ERA Courtyard Real Estate. MLSOK/OKCMAR as distributed by MLS GRID
 - $245,0003 bd2 ba1.9k sqft10501 Cecilia Dr, Oklahoma City, OK 73162For Sale
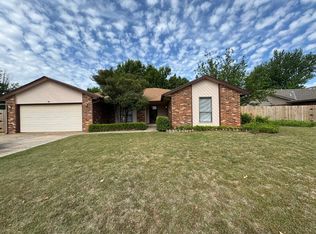 MLS ID #1228202, Brenna Peters, Malone's Property Management. MLSOK/OKCMAR as distributed by MLS GRID
 - $375,9003 bd2 ba2.2k sqft11824 Bellhurst Ave, Oklahoma City, OK 73162For Sale
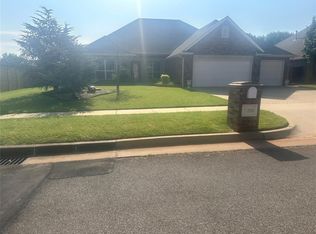 MLS ID #1240910, Karen Jackson, Marathon Realty Inc. MLSOK/OKCMAR as distributed by MLS GRID
 - $249,9003 bd2 ba1.6k sqft8325 Arlington Dr, Oklahoma City, OK 73132For Sale
 MLS ID #1235588, Arnold Joseph, Timeline Realty LLC. MLSOK/OKCMAR as distributed by MLS GRID
 - $289,9003 bd2 ba2k sqft6312 N Grand Blvd, Oklahoma City, OK 73112For SaleMLS ID #1231275, Allison Wanjon, Vibe Realty. MLSOK/OKCMAR as distributed by MLS GRID
- $239,9003 bd2 ba1.4k sqft9216 NW 71st St, Yukon, OK 73099For SaleMLS ID #1234240, Carri Ray, Trinity Properties. MLSOK/OKCMAR as distributed by MLS GRID
- $265,0003 bd2 ba1.6k sqft6112 N Quapah Ave, Oklahoma City, OK 73112For SaleMLS ID #1219395, Patrice Branum, McGraw REALTORS (BO). MLSOK/OKCMAR as distributed by MLS GRID
- $269,9004 bd3 ba1.9k sqft340 NE 60th St, Oklahoma City, OK 73105For SaleMLS ID #1237151, Penny Emery, Emery Realty LLC. MLSOK/OKCMAR as distributed by MLS GRID
- $315,0003 bd3 ba2.5k sqft11305 Quail Creek Rd, Oklahoma City, OK 73120For SaleMLS ID #1213160, Stephen Blake, Mull Real Estate LLC. MLSOK/OKCMAR as distributed by MLS GRID
- $320,0004 bd2 ba2.4k sqft9009 Lakeaire Dr, Oklahoma City, OK 73132For SaleMLS ID #1235678, An Nguyen, Haus of Reed & Pyper, LLC. MLSOK/OKCMAR as distributed by MLS GRID
- $259,0003 bd3 ba1.9k sqft341 E Grand Teton Ct, Yukon, OK 73099For SaleMLS ID #1233734, David Christensen, ALL About You Realty, LLC. MLSOK/OKCMAR as distributed by MLS GRID
- $242,9004 bd2 ba1.7k sqft2008 Lyndon Cir, Oklahoma City, OK 73120For SaleMLS ID #1221073, Seth Bullard, Keller Williams Central OK. MLSOK/OKCMAR as distributed by MLS GRID
- $295,0003 bd3 ba2.2k sqft2825 Tealwood Dr, Oklahoma City, OK 73120For SaleMLS ID #1221464, Joseph Thomas, Best Realty. MLSOK/OKCMAR as distributed by MLS GRID
- $245,0003 bd2 ba1.9k sqft501 SW 149th Pl, Oklahoma City, OK 73170For SaleMLS ID #1233624, Jason Wells, Pierce Brook Realty. MLSOK/OKCMAR as distributed by MLS GRID
- $256,0002 bd2 ba1.6k sqft13232 Signature Cir, Oklahoma City, OK 73142For SaleMLS ID #1230260, Carri Ray, Trinity Properties. MLSOK/OKCMAR as distributed by MLS GRID
- $256,0003 bd3 ba1.5k sqft2237 NW 158th St, Edmond, OK 73013For SaleMLS ID #1225575, Benjamin Lytle, Opendoor Brokerage, LLC. MLSOK/OKCMAR as distributed by MLS GRID
- $329,9002 bd3 ba2.2k sqft3001 Harriet St, Oklahoma City, OK 73131For SaleMLS ID #1237636, Nelson Marrero, Coldwell Banker Salute. MLSOK/OKCMAR as distributed by MLS GRID
- $275,0003 bd2 ba1.5k sqft3437 NW 20th St, Oklahoma City, OK 73107For SaleMLS ID #1213131, Randy Heintzelman, Prestige Real Estate Services. MLSOK/OKCMAR as distributed by MLS GRID
- $259,5003 bd2 ba2.1k sqft520 Greenfield Dr, Yukon, OK 73099For SaleMLS ID #1237303, Mark Pregler, Game Changer Real Estate. MLSOK/OKCMAR as distributed by MLS GRID
- $269,0003 bd2 ba1.6k sqft117 N Grand Fork Dr, Edmond, OK 73003For SaleMLS ID #1234258, Jacob Floresca, Melrose Realty Llc. MLSOK/OKCMAR as distributed by MLS GRID
