The big-ticket items are done on this 3-bedroom, 1.1-bath home in Overland Park. Includes: 30-year Timberline HD shingle roof (2020), 5" gutters with gutter guards (2020), Marvin thermal windows (2024), new gas furnace and central air (2024), 50-gallon gas water heater (2024), and a sump pump with battery backup (2023). Added attic insulation and newer front and back entry doors.
That leaves the fun part: cosmetic updates and finishes you get to choose. The kitchen includes a gas range, microwave, refrigerator, and disposal. The basement, with an inside entrance, was finished at one time and is ready for a fresh layout. Washer, dryer, refrigerator, and storage shed stay. One owner since 1992.
Close to 95th Street shopping and dining in Overland Park, Johnson County. A starter home in Cherokee Hills with the expensive work already behind it.
Pending
$289,900
8809 W 94th St, Overland Park, KS 66212
3beds
1,052sqft
Single Family Residence
Built in 1960
10,499 Square Feet Lot
$-- Zestimate®
$276/sqft
$-- HOA
What's special
Added attic insulation
- 3 days
- 679
- 62
Zillow last checked:
Listing updated:
Listed by:
Scott Strevell 913-269-4269,
Keller Williams Realty Partners Inc.,
KC HOMES365 TEAM 913-258-2000,
Keller Williams Realty Partners Inc.
Source: Heartland MLS as distributed by MLS GRID,MLS#: 2648889
Facts & features
Interior
Bedrooms & bathrooms
- Bedrooms: 3
- Bathrooms: 2
- Full bathrooms: 1
- 1/2 bathrooms: 1
Primary bedroom
- Features: Ceiling Fan(s), Wood Floor
- Level: Main
- Dimensions: 11 x 11
Bedroom 2
- Features: Ceiling Fan(s), Wood Floor
- Level: Main
- Dimensions: 11 x 11
Bedroom 3
- Features: Ceiling Fan(s), Wood Floor
- Level: Main
- Dimensions: 10 x 9
Bathroom 1
- Features: Shower Over Tub
- Level: Main
Dining room
- Level: Main
- Dimensions: 10 x 8
Half bath
- Level: Main
Kitchen
- Level: Main
- Dimensions: 12 x 11
Living room
- Features: Ceiling Fan(s), Wood Floor
- Level: Main
- Dimensions: 15 x 14
Heating
- Forced Air
Cooling
- Electric
Appliances
- Included: Disposal, Dryer, Microwave, Refrigerator, Gas Range, Washer
- Laundry: Gas Dryer Hookup, In Basement
Features
- Ceiling Fan(s)
- Flooring: Wood
- Windows: Thermal Windows
- Basement: Full,Unfinished
- Has fireplace: No
Interior area
- Total structure area: 1,052
- Total interior livable area: 1,052 sqft
- Finished area above ground: 1,052
- Finished area below ground: 0
Property
Parking
- Total spaces: 1
- Parking features: Attached, Garage Faces Front
- Attached garage spaces: 1
Features
- Fencing: Partial
Lot
- Size: 10,499 Square Feet
Details
- Parcel number: NP096000220015
Construction
Type & style
- Home type: SingleFamily
- Architectural style: Traditional
- Property subtype: Single Family Residence
Materials
- Frame
- Roof: Composition
Condition
- Year built: 1960
Utilities & green energy
- Sewer: Public Sewer
- Water: Public
Community & HOA
Community
- Subdivision: Cherokee Hills
HOA
- Has HOA: Yes
Location
- Region: Overland Park
Financial & listing details
- Price per square foot: $276/sqft
- Tax assessed value: $285,700
- Annual tax amount: $3,119
- Date on market: 10/30/2026
- Exclusions: See Sd
- Ownership: Estate/Trust
Estimated market value
Not available
Estimated sales range
Not available
Not available
Price history
| Date | Event | Price |
|---|---|---|
| 10/31/2026 | Pending sale | $289,900$276/sqft |
Source:  Heartland MLS as distributed by MLS GRID #2648889 Report a problem | ||
| 10/30/2026 | Listed for sale | $289,900$276/sqft |
Source: Heartland MLS as distributed by MLS GRID #2648889 Report a problem | ||
Public tax history
| Year | Property taxes | Tax assessment |
|---|---|---|
| 2025 | $3,119 +7% | $32,856 +7.4% |
| 2024 | $2,916 +3.4% | $30,590 +5.6% |
| 2023 | $2,821 +5.3% | $28,980 +4.6% |
| 2022 | $2,678 | $27,704 +18.4% |
| 2021 | -- | $23,402 +9.3% |
| 2020 | $2,180 | $21,413 +8.4% |
| 2019 | -- | $19,745 +5.5% |
| 2018 | -- | $18,710 +10.8% |
| 2017 | $1,751 +1% | $16,893 +2.7% |
| 2016 | $1,734 +8% | $16,456 +5.6% |
| 2015 | $1,606 +2.1% | $15,582 -0.1% |
| 2013 | $1,573 -1.2% | $15,594 -0.1% |
| 2012 | $1,592 +2.8% | $15,605 -2.4% |
| 2010 | $1,549 +1.1% | $15,996 -0.9% |
| 2009 | $1,532 -5.8% | $16,134 |
| 2008 | $1,626 +2.5% | $16,134 +1% |
| 2007 | $1,586 +9.1% | $15,973 +0.6% |
| 2006 | $1,454 | $15,882 +0% |
| 2005 | -- | $15,881 |
Find assessor info on the county website
Monthly payment
Est. payment
Payment breakdown
Explore the cost of this home by adjusting the details. Changes won't be saved.Climate risks
Neighborhood: Heritage Hills
Nearby schools
Schools provided by the listing agent
- Elementary: Pawnee
- Middle: Westridge
- High: SM West
Source: Heartland MLS as distributed by MLS GRID. This data may not be complete. We recommend contacting the local school district to confirm school assignments for this home.


Similar homes
- $310,0003 bd2 ba1k sqft7716 Robinson St, Overland Park, KS 66204For Sale
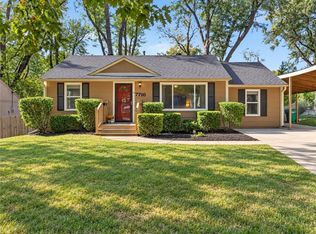 MLS ID #2648860, B J Ersery, RE/MAX Elite, REALTORS. Heartland MLS as distributed by MLS GRID
- $369,9003 bd2 ba1.4k sqft8108 W 96th Ter, Overland Park, KS 66212For Sale
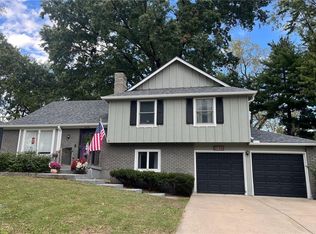 MLS ID #2646411, Jessica Tullos, Real Broker, LLC. Heartland MLS as distributed by MLS GRID
- $359,9003 bd2 ba1.3k sqft9024 Wedd St, Overland Park, KS 66212For Sale
 MLS ID #2646298, Karelyn Geiger, Keller Williams KC North. Heartland MLS as distributed by MLS GRID
- $295,0003 bd1 ba912 sqft7217 Dearborn St, Overland Park, KS 66204For Sale
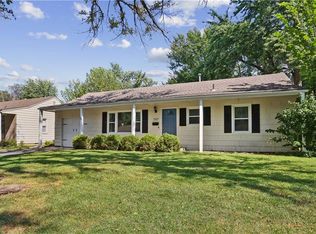 MLS ID #2642348, The Unruh Team, ReeceNichols -The Village. Heartland MLS as distributed by MLS GRID
