This beautifully crafted 2026 Fleetwood manufactured home offers 1,027 square feet of thoughtfully designed living space in Williamsburg, VA. Featuring three spacious bedrooms and two full bathrooms, this residence boasts a comfortable master suite complete with an en suite bathroom and a generous walk-in closet. The open-concept layout seamlessly connects the living room and dining room, creating an inviting atmosphere for both relaxation and entertaining. The modern kitchen is fully equipped with essential appliances including an oven, fridge, microwave, and dishwasher, while the adjacent laundry room offers convenient washer and dryer hookups. Additional interior comforts include central air conditioning and a hot water heater, ensuring year-round comfort and efficiency.Located within the charming Heritage community, this home benefits from a welcoming neighborhood atmosphere in the heart of Williamsburg. Heritage offers residents a peaceful and well-maintained environment, perfect for families and individuals seeking a friendly and secure setting. The community's convenient location provides easy access to local amenities, shopping, dining, and recreational opportunities, making it an ideal place to call home. Whether you're enjoying the tranquil surroundings or exploring the vibrant city nearby, Heritage combines the best of comfort and convenience in one desirable package.
New construction
$97,900
8810 Pocahontas Trl #11, Williamsburg, VA 23185
3beds
1,027sqft
Manufactured Home
Built in 2026
-- sqft lot
$97,700 Zestimate®
$95/sqft
$-- HOA
What's special
Open-concept layoutHot water heaterComfortable master suiteThree spacious bedroomsEn suite bathroomGenerous walk-in closetCentral air conditioning
- 37 days |
- 1,305 |
- 48 |
Zillow last checked:
Listing updated:
Listed by:
Dawn Wiley 757-808-5378,
Heritage 757-808-5378
Source: My State MLS,MLS#: 11884614
Facts & features
Interior
Bedrooms & bathrooms
- Bedrooms: 3
- Bathrooms: 2
- Full bathrooms: 2
Rooms
- Room types: Dining Room, En Suite, Kitchen, Laundry Room, Living Room, Master Bedroom, Walk-in Closet
Basement
- Area: 0
Heating
- Has Heating (Unspecified Type)
Cooling
- Central
Appliances
- Included: Dishwasher, Refrigerator, Microwave, Oven, Water Heater
Features
- Has basement: No
- Has fireplace: No
Interior area
- Total structure area: 1,027
- Total interior livable area: 1,027 sqft
- Finished area above ground: 1,027
Property
Parking
- Parking features: Driveway
- Has uncovered spaces: Yes
Details
- On leased land: Yes
- Lease amount: $875
Construction
Type & style
- Home type: MobileManufactured
- Property subtype: Manufactured Home
Condition
- New Construction
- New construction: Yes
- Year built: 2026
Utilities & green energy
- Electric: Amps(0)
Community & HOA
HOA
- Has HOA: No
Location
- Region: Williamsburg
Financial & listing details
- Price per square foot: $95/sqft
- Date on market: 7/14/2026
- Date available: 07/13/2026
- Listing agreement: Exclusive
Estimated market value
$97,700
$93,000 - $103,000
Not available
Price history
| Date | Event | Price |
|---|---|---|
| 7/14/2026 | Listed for sale | $97,900$95/sqft |
Source: My State MLS #11884614 Report a problem | ||
Public tax history
Tax history is unavailable.
Monthly payment
Climate risks
Neighborhood: 23185
Nearby schools
GreatSchools rating
- 4/10James River Elementary SchoolGrades: K-5Distance: 0.3 mi
- 5/10James Blair MiddleGrades: 6-8Distance: 8 mi
- 6/10Jamestown High SchoolGrades: 9-12Distance: 9.8 mi
Schools provided by the listing agent
- District: 000000
Source: My State MLS. This data may not be complete. We recommend contacting the local school district to confirm school assignments for this home.
- $241,0003 bd2 ba1.3k sqft1910 Algonquin Trl, Williamsburg, VA 23185Sold
- $264,8003 bd2 ba1.5k sqft1909 Algonquin Trl, Williamsburg, VA 23185Off Market
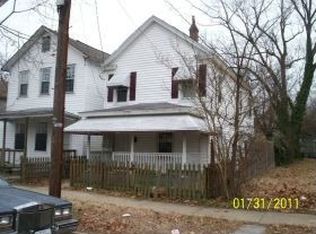
- $237,5003 bd1 ba1.2k sqft1911 Algonquin Trl, Williamsburg, VA 23185Off Market
- $294,6003 bd2 ba1.6k sqft1908 Algonquin Trl UNIT 8, Williamsburg, VA 23185Off Market
- $235,0003 bd2 ba1.4k sqft1908 Algonquin Trl UNIT 18, Williamsburg, VA 23185Sold
- $250,0003 bd3 ba1.3k sqft1912 Algonquin Trl, Williamsburg, VA 23185Sold
- $229,6003 bd1 ba1.2k sqft1913 Algonquin Trl, Williamsburg, VA 23185Off Market
- $244,3003 bd2 ba1.3k sqft1907 Algonquin Trl, Williamsburg, VA 23185Off Market
Similar homes
- $86,9003 bd2 ba1.1k sqft11 Las Brisas Ct, Williamsburg, VA 23185For Sale
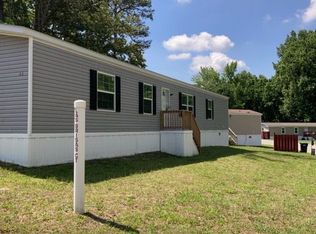 MLS ID #11739316, Neely Gray, VMF Homes. My State MLS
 - $82,9003 bd2 ba902 sqft124 Colony Cir, Williamsburg, VA 23185New Construction
 MLS ID #11884613, Dawn Wiley, Gibson. My State MLS
 - $74,9002 bd1 ba656 sqft8810 Pocahontas Trl #37, Williamsburg, VA 23185New ConstructionMLS ID #11884615, Dawn Wiley, Heritage. My State MLS
- $84,9002 bd2 ba1.2k sqft5080 Sandy Clay Ln, Gloucester, VA 23061For Sale
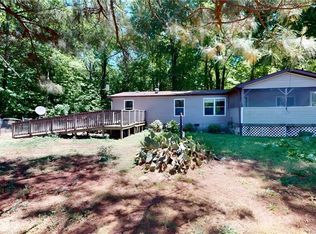 MLS ID #10634233, Susan Jenkins. REIN Inc.
 - $91,9992 bd2 ba980 sqft105 Rens Rd Lot 19, Poquoson, VA 23662For Sale By Owner
- $88,9003 bd2 ba1.1k sqft6 Autry Pl #6AT, Newport News, VA 23606New ConstructionMLS ID #11779919, Jennifer Garrett, Warwick. My State MLS
- $88,9003 bd2 ba1.1k sqft206 Hogan Dr #206HO, Newport News, VA 23606New ConstructionMLS ID #11641911, Jennifer Garrett, Warwick. My State MLS
- $65,0003 bd2 ba920 sqft69 Lewis Dr, Newport News, VA 23606For Sale By Owner
- $125,0002 bd1 ba734 sqft107 Davenport Ct Unit 2, Hampton, VA 23666For SaleMLS ID #10650008, Adam Triplett. REIN Inc.
- $130,0003 bd3 ba1.3k sqft389 Deputy Ln Unit E, Newport News, VA 23608For SaleMLS ID #10641706, Sarah Taylor. REIN Inc.
- $91,0002 bd3 ba1.3k sqft4 Towne Square Dr, Newport News, VA 23607For SaleMLS ID #10643612, Sheri Sample. REIN Inc.
- $126,0003 bd2 ba1.4k sqft324 Lyttle Dr #324LY, Newport News, VA 23606New ConstructionMLS ID #11895973, Jennifer Garrett, Warwick. My State MLS
- $130,0003 bd2 ba1.2k sqft1335 Granada Ct, Newport News, VA 23608For SaleMLS ID #10623093, Rick Brandt. REIN Inc.
- $62,0002 bd2 ba900 sqft8718 Smithfield Apartments Ln #4, Smithfield, VA 23430For Sale By Owner
- $119,0003 bd1 ba879 sqft4302 Hines Ave, Newport News, VA 23607For SaleMLS ID #10647406, Larry Townsend. REIN Inc.
- $110,0002 bd1 ba864 sqft149 Cape Dorey Dr, Hampton, VA 23666For SaleMLS ID #10639235, April McCain. REIN Inc.
- $132,0002 bd2 ba1.1k sqft1484 Ventura Way, Newport News, VA 23608For SaleMLS ID #10638716, Marina Vatchenkova. REIN Inc.
- $138,0003 bd2 ba1.2k sqft1525 Malibu Pl, Newport News, VA 23608For SaleMLS ID #10623906, Keesha Wells-Croom. REIN Inc.
- $129,0001 bd2 ba750 sqft532 Pineland Cir APT 203, Newport News, VA 23608For SaleMLS ID #10645878, Kelly Matthews. REIN Inc.
- $135,0002 bd2 ba1.1k sqft1601 Malibu Pl, Newport News, VA 23608For SaleMLS ID #10631363, Joanna Wooten. REIN Inc.
