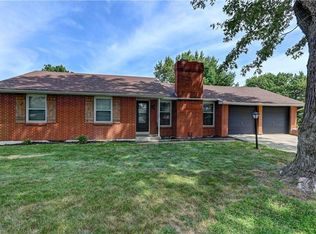
Beautifully updated home with modern finishes and a prime Northland location on N Oak. Step into a brand-new kitchen featuring updated cabinets, sink, faucet, dishwasher, and a stylish backsplash. Enjoy fresh interior paint, beautiful hardwood floors, and recessed lighting that brightens every space. This home offers major mechanical peace of mind with a new electrical panel and a new 2.5-ton A/C and furnace. Along with a new roof this home is easy to love. Outside, relax on the new deck—freshly stained this year—and appreciate the expanded driveway for easy parking. Cordless shades add convenience and a clean, modern touch throughout. A fantastic blend of updates, comfort, and location—move-in ready and easy to love.
Coming soon 08/14
$255,000
8812 Oak Trafficway, Kansas City, MO 64155
3beds
1,423sqft
:
Get pre-qualified$1,661/mo
Single Family Residence
Built in 1969
8,276 Square Feet Lot
$-- Zestimate®
$179/sqft
$-- HOA
What's special
- --
- on Zillow |
- 146
- views |
- 9
- saves |
Zillow last checked:
Listing updated:
Listed by:
KC Home Group 816-777-5467,
RE/MAX Heritage,
Stephanie Snowden Staebell 816-645-7776,
RE/MAX Heritage
Source: Heartland MLS as distributed by MLS GRID,MLS#: 2633629
Facts & features
Interior
Bedrooms & bathrooms
- Bedrooms: 3
- Bathrooms: 2
- Full bathrooms: 1
- 1/2 bathrooms: 1
Primary bedroom
- Features: Ceiling Fan(s)
- Level: First
- Area: 132 Square Feet
- Dimensions: 12 x 11
Bedroom 2
- Features: Ceiling Fan(s)
- Level: First
- Area: 110 Square Feet
- Dimensions: 11 x 10
Bedroom 3
- Features: Ceiling Fan(s)
- Level: First
- Area: 100 Square Feet
- Dimensions: 10 x 10
Dining room
- Features: Ceiling Fan(s)
- Level: First
- Area: 132 Square Feet
- Dimensions: 12 x 11
Family room
- Features: All Carpet, Ceiling Fan(s), Fireplace
- Level: First
- Area: 340 Square Feet
- Dimensions: 20 x 17
Kitchen
- Features: Ceiling Fan(s), Ceramic Tiles
- Level: First
- Area: 144 Square Feet
- Dimensions: 12 x 12
Living room
- Features: Ceiling Fan(s), Fireplace
- Level: First
- Area: 176 Square Feet
- Dimensions: 16 x 11
Heating
- Forced Air, Natural Gas
Cooling
- Electric
Appliances
- Laundry: Lower Level
Features
- Vaulted Ceiling(s)
- Flooring: Carpet, Wood
- Basement: Full,Walk-Out Access
- Number of fireplaces: 1
- Fireplace features: Family Room
Interior area
- Total structure area: 1,423
- Total interior livable area: 1,423 sqft
- Finished area above ground: 1,423
- Finished area below ground: 0
Property
Parking
- Total spaces: 1
- Parking features: Attached, Garage Faces Front
- Attached garage spaces: 1
Features
- Patio & porch: Deck
Lot
- Size: 8,276 Square Feet
- Dimensions: 70 x 111
- Features: Level
Details
- Parcel number: 13309000717.00
Construction
Type & style
- Home type: SingleFamily
- Architectural style: Traditional
- Property subtype: Single Family Residence
Materials
- Brick, Frame
- Roof: Composition
Condition
- Year built: 1969
Utilities & green energy
- Sewer: Public Sewer
- Water: Public
Community & HOA
Community
- Subdivision: Sherrydale Estates
HOA
- Has HOA: No
Location
- Region: Kansas City
Financial & listing details
- Price per square foot: $179/sqft
- Annual tax amount: $2,978
- Date on market: 8/7/2026
- Listing terms: Cash,Conventional,FHA,VA Loan
- Ownership: Private
Estimated market value
Not available
Estimated sales range
Not available
Not available
Price history
Price history is unavailable.
Public tax history
Tax history is unavailable.
Monthly payment
Est. payment
Payment breakdown
Explore the cost of this home by adjusting the details. Changes won't be saved.Climate risks
Neighborhood: Sherrydale
Nearby schools
GreatSchools rating
- NAGashland Elementary SchoolGrades: PK-1Distance: 0.7 mi
- 7/10GATEWAY 6TH GRADE CENTERGrades: 6Distance: 2.1 mi
- 7/10Oak Park High SchoolGrades: 9-12Distance: 1.3 mi
Schools provided by the listing agent
- Elementary: Gashland-Clardy
- Middle: Antioch
- High: Oak Park
Source: Heartland MLS as distributed by MLS GRID. This data may not be complete. We recommend contacting the local school district to confirm school assignments for this home.
- $298,7003 bd2 ba1.8k sqft310 NE 88th Ter, Kansas City, MO 64155Off Market

- $--3 bd3 ba2.7k sqft8811 N McGee St, Kansas City, MO 64155Sold

- $270,8003 bd2 ba1.1k sqft8817 N McGee St, Kansas City, MO 64155Off Market

- $--3 bd2 ba2.3k sqft308 NE 88th Ter, Kansas City, MO 64155Sold
- $--1 bd1 ba500 sqft8744B N Grand Ave, Kansas City, MO 64155Off Market
- $241,6003 bd2 ba1k sqft8821 N McGee St, Kansas City, MO 64155Off Market
- $294,6003 bd3 ba2.7k sqft8827 N McGee St, Kansas City, MO 64155Off Market
- $--3 bd2 ba2.2k sqft309 NE 88th Ter, Kansas City, MO 64155Sold
A local agent can set up tours, give advice and negotiate with sellers.
Similar homes
- $--3 bd2 ba1.2k sqft5436 N Hardesty Ave, Kansas City, MO 64119Auction
 Auction.com 2
 - $230,0004 bd1 ba1.1k sqft8109 N Summit St, Kansas City, MO 64118For Sale
 MLS ID #2633796, Erica Kirk, Platinum Realty LLC. Heartland MLS as distributed by MLS GRID
 - $210,0002 bd1 ba925 sqft415 NE 87th St, Kansas City, MO 64155For Sale
 MLS ID #2633022, Tiana Daugherity, United Real Estate Kansas City. Heartland MLS as distributed by MLS GRID
 - $270,0003 bd2 ba1.2k sqft7940 N Broadway St, Kansas City, MO 64118For Sale
 MLS ID #2626995, Eric Craig Team, ReeceNichols-KCN. Heartland MLS as distributed by MLS GRID
 - $199,0002 bd1 ba930 sqft8708 N Grand Ave, Kansas City, MO 64155For SaleMLS ID #2633048, Tri Nguyen, Nguyen Group Realty. Heartland MLS as distributed by MLS GRID
- $--3 bd2 ba1.3k sqft1705ne67th St, Kansas City, MO 64118AuctionAuction.com 1
- $319,9503 bd3 ba1.9k sqft1105 NE 87th Ter, Kansas City, MO 64155For SaleMLS ID #2630539, Amy Bamaca, House of Real Estate, LLC. Heartland MLS as distributed by MLS GRID
- $265,0003 bd2 ba1.6k sqft6116 N Broadway St, Kansas City, MO 64118For SaleMLS ID #2631694, Ed Rippee, RE/MAX Heritage. Heartland MLS as distributed by MLS GRID
- $--3 bd1 ba1.3k sqft3412 NE 68th Ter, Kansas City, MO 64119AuctionServiceLink Auction
- $--3 bd-- ba1k sqft5801 NE 45th St, Kansas City, MO 64117AuctionServiceLink Auction
- $230,0003 bd2 ba1.7k sqft6208 NE Antioch Rd, Kansas City, MO 64119For SaleMLS ID #2632362, Brandi Perkins, Real Broker, LLC-MO. Heartland MLS as distributed by MLS GRID
- $210,0004 bd2 ba1.4k sqft1713 N 43rd St, Kansas City, KS 66102For SaleMLS ID #2635295, Dave Johns, Keller Williams Realty Partners Inc.. Heartland MLS as distributed by MLS GRID
- $300,0003 bd2 ba1.1k sqft501 Sharon Dr, Liberty, MO 64068For SaleMLS ID #2635199, Tony Capuano, Keller Williams KC North. Heartland MLS as distributed by MLS GRID
- $285,0003 bd2 ba1.5k sqft3809 S Drumm Ave, Independence, MO 64055For SaleMLS ID #2618889, Benji Lytle, Opendoor Brokerage LLC. Heartland MLS as distributed by MLS GRID
- $--3 bd1 ba1.1k sqft510 S Leonard St, Liberty, MO 64068AuctionAuction.com 2
- $243,0003 bd2 ba1.8k sqft12308 E 52nd Ter, Independence, MO 64055For SaleMLS ID #2634920, Erica Poyadue, Keller Williams Realty Partners Inc.. Heartland MLS as distributed by MLS GRID
- $228,0003 bd1 ba1.9k sqft4405 N Oak Trafficway, Kansas City, MO 64116For SaleMLS ID #2622161, Tri Nguyen, Nguyen Group Realty. Heartland MLS as distributed by MLS GRID
- $--3 bd1 ba988 sqft1212 Old Manor Rd, Liberty, MO 64068AuctionAuction.com 2
- $230,0003 bd3 ba1.2k sqft632 N Mohican Dr, Independence, MO 64056For SaleMLS ID #2632397, Tricia Wegner, kc HOMEGIRLS & Associates. Heartland MLS as distributed by MLS GRID
- $280,0003 bd1 ba1.1k sqft4409 Springfield St, Kansas City, KS 66103For SaleMLS ID #2635544, Matthew Webb, Keller Williams Realty Partners Inc.. Heartland MLS as distributed by MLS GRID
