Welcome to refined new construction in Allendale, thoughtfully designed with elevated finishes, generous living spaces, and a layout created for both everyday living and entertaining. This impressive three-level home offers over 3,300 square feet of finished living space, featuring a stunning main level with a spacious living room anchored by a gas fireplace, elegant dining area, well-appointed kitchen with walk-in pantry, mudroom with custom-style lockers, and private den/office. Upstairs, the luxurious primary suite offers a private bath and walk-in closet, accompanied by three additional bedrooms and convenient second-floor laundry. The finished lower level provides a generous recreation room, exercise room, full bath, and additional space to enjoy. A three-stall attached garage and 12' x 12' deck complete this exceptional home. Beautifully balanced design, functionality, and craftsmanship make this a standout new construction opportunity.
Active
$850,000
8814 Pierce St, Allendale, MI 49401
5beds
3,300sqft
Single Family Residence
Built in 2026
1.81 Acres Lot
$842,700 Zestimate®
$258/sqft
$-- HOA
What's special
Gas fireplaceExercise roomElevated finishesFinished lower levelThree-stall attached garagePrivate bathWalk-in closet
- 75 days
- 453
- 13
Zillow last checked:
Listing updated:
Listed by:
Megan A Vollink 616-446-0939,
Five Star Real Estate (Grandv) 616-257-1500,
Keerstyn Dykstra 616-340-1791,
Five Star Real Estate (Grandv)
Source: MichRIC,MLS#: 26041641
Facts & features
Interior
Bedrooms & bathrooms
- Bedrooms: 5
- Bathrooms: 4
- Full bathrooms: 3
- 1/2 bathrooms: 1
Heating
- Forced Air
Cooling
- Central Air
Appliances
- Included: Humidifier, Dishwasher, Disposal, Microwave, Range, Refrigerator, Water Softener Owned
- Laundry: Gas Dryer Hookup, Laundry Room, Upper Level, Washer Hookup
Features
- Ceiling Fan(s), Center Island, Pantry
- Flooring: Carpet, Engineered Hardwood
- Windows: Screens, Insulated Windows
- Basement: Daylight,Full
- Number of fireplaces: 1
- Fireplace features: Living Room
Interior area
- Total structure area: 2,488
- Total interior livable area: 3,300 sqft
Property
Parking
- Total spaces: 3
- Parking features: Garage Faces Front, Garage Door Opener, Attached
- Garage spaces: 3
Features
- Stories: 2
Lot
- Size: 1.81 Acres
- Dimensions: 441 x 184
- Features: Level
Details
- Parcel number: 700931200032
Construction
Type & style
- Home type: SingleFamily
- Architectural style: Craftsman
- Property subtype: Single Family Residence
Materials
- HardiPlank Type, Stone, Vinyl Siding
- Roof: Composition
Condition
- New Construction
- New construction: Yes
- Year built: 2026
Details
- Builder name: Marcusse Construction
- Warranty included: Yes
Utilities & green energy
- Sewer: Septic Tank
- Water: Well
- Utilities for property: Phone Available, Natural Gas Available, Electricity Available, Cable Available, Natural Gas Connected
Community & HOA
Community
- Security: Carbon Monoxide Detector(s), Smoke Detector(s)
Location
- Region: Allendale
Financial & listing details
- Price per square foot: $258/sqft
- Tax assessed value: $47,600
- Annual tax amount: $1,738
- Date on market: 8/10/2026
- Listing terms: Cash,Conventional
- Electric utility on property: Yes
- Road surface type: Paved
Estimated market value
$842,700
$801,000 - $885,000
$3,550/mo
Price history
| Date | Event | Price |
|---|---|---|
| 8/10/2026 | Listed for sale | $850,000+496.5%$258/sqft |
Source:  MichRIC #26041641 Report a problem MichRIC #26041641 Report a problem | ||
| 6/12/2025 | Sold | $142,500+6.3%$43/sqft |
Source: Public Record Report a problem | ||
| 9/19/2024 | Sold | $134,000$41/sqft |
Source: Public Record Report a problem | ||
Public tax history
| Year | Property taxes | Tax assessment |
|---|---|---|
| 2025 | -- | $53,100 |
| 2024 | -- | -- |
Find assessor info on the county website
Monthly payment
Est. payment
Payment breakdown
Explore the cost of this home by adjusting the details. Changes won't be saved.Climate risks
Neighborhood: 49401
Similar homes
- $665,4504 bd3 ba2.5k sqft10745 56th Ave, Allendale, MI 49401New Construction
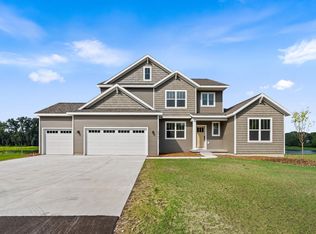
 MichRIC
 - $744,9005 bd4 ba3k sqft10883 Verdant Dr, Allendale, MI 49401New Construction
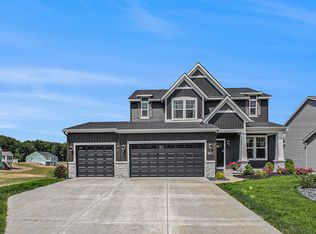 Eastbrook Homes
 - $695,0003 bd3 ba1.7k sqft12538 Nora Ct, Allendale, MI 49401New Construction
 MLS ID #26052396, Travis Miedema, Miedema Realty Inc.. MichRIC
 - $699,9005 bd3 ba3.5k sqft2198 Trillium Ln NW, Grand Rapids, MI 49534For Sale
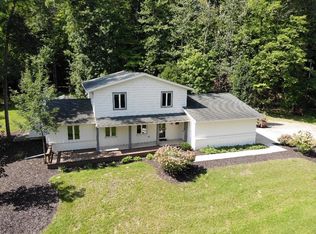 MLS ID #26044293, Vito (Jr.) E Dolci, Five Star Real Estate (Walker). MichRIC
 - $535,0003 bd3 ba1.9k sqft9222 Buchanan St, Allendale, MI 49401New ConstructionMLS ID #26050994, Terry L Brinks, West Edge Real Estate LLC. MichRIC
- $789,9005 bd4 ba3k sqft5500 Timberstone Ln, West Olive, MI 49460New ConstructionMLS ID #26029409, Kevin L Bosch, West Edge Real Estate LLC. MichRIC
- $514,9994 bd3 ba2.6k sqft6286 Roman Rd, Allendale, MI 49401New ConstructionMLS ID #26042728, Kimberly K Breuker, West Michigan Real Estate Inc. MichRIC
- $815,0006 bd4 ba3.1k sqft8079 Tramway Dr SW, Byron Center, MI 49315For SaleMLS ID #26053653, Scott R Moore, Five Star Real Estate (Main). MichRIC
- $500,0004 bd4 ba2.9k sqft12876 Ferris St, Grand Haven, MI 49417For SaleMLS ID #26048336, Daniel Curtis Hendrick, Berkshire Hathaway HomeServices Clyde Hendrick. MichRIC
- $799,5003 bd3 ba2.1k sqft14418 Ott Ln, Grand Haven, MI 49417For SaleMLS ID #26039112, Andrew S Bigelow, Bellabay Realty (North). MichRIC
- $900,0004 bd3 ba2.4k sqftOttogan St, Holland, MI 49423New ConstructionMLS ID #26015618, Douglas S Sheneman, City2Shore Gateway Group. MichRIC
- $649,9004 bd3 ba2.5k sqft3830 146th Ave, Holland, MI 49423For SaleMLS ID #26046164, Rick Guerrero, Dalmatian Real Estate. MichRIC
- $860,4704 bd3 ba3k sqft8063 Erie Dr SW, Byron Center, MI 49315New ConstructionMLS ID #26040368, John Ferlaak, Bosgraaf Properties of Michigan LLC. MichRIC
- $488,4503 bd3 ba1.8k sqft5784 Horizon Ln, Allendale, MI 49401New ConstructionMichRIC
- $699,0005 bd4 ba3.4k sqft2213 N Bristol St, Holland, MI 49424For SaleMLS ID #26050893, Madeleine Azocar, Keller Williams Realty Rivertown. MichRIC
- $499,9004 bd4 ba2.8k sqft5491 Pleasant Valley Ct SW, Wyoming, MI 49418For SaleMLS ID #26055587, Jodi M King, Bellabay Realty LLC. MichRIC
- $649,9004 bd3 ba2.6k sqft4767 Lexem Dr, Hudsonville, MI 49426New ConstructionMLS ID #26041188, The Brad VanderZwaag Team, West Edge Real Estate LLC. MichRIC
- $650,0005 bd4 ba3.1k sqft16907 Arbor Way Dr, Nunica, MI 49448For SaleMLS ID #26049633, Pamela S Merriman, 616 Realty LLC. MichRIC
