Premium .27 acre perimeter lot with private tree lined backyard and "no neighbor" views behind property. Welcome home to this beautifully renovated three bedroom, two bath ranch with highly sought after attached two car garage. Take a moment from the street to take in the brand new 2026 Architectural shingle roof, 2026 garage door, 2026 garage door motor and opener, crisp black shutters, new exterior lights, front landscaping, rock accents, black mulch, and ornamental trees. The inviting foyer entry features soaring ceilings and new light fixture to set the tone for the updated interior that shows more like new construction. Desirable open great room layout boasting brand new 2026 LVP floors, new interior paint, vaulted ceilings, wood burning fireplace, and abundant natural light. Brand new brushed gold light fixtures, ceiling fans, door hardware , sleek Urbane Bronze six panel interior doors, outlets, and switches create a curated and cohesive interior. Another top selling feature is the smooth ceilings throughout the home - no more dated popcorn to contend with in the future! The sunlit dining room boasts attractive vaulted ceilings and easily accommodates a six person table with private tree lined views from the glass doors. The spacious renovated kitchen will quickly become your favorite room in the house with refreshed kitchen cabinetry, brand new quartz countertops, custom tile backsplash, brand new stainless steel appliances, large deep basin undermount sink, brushed gold faucet and cabinet hardware, pass through window, breakfast bar, and vibrant breakfast nook. The breakfast nook also has direct access to the two car garage making unloading groceries a breeze. After a long day, find pure joy and rejuvenation in your secluded spa-like primary bedroom retreat accented by tray ceilings, sitting area, walk in closet, dual vanities, garden tub, and separate shower stall with tile accents. The primary bathroom flaunts brand new vanity with two sinks, mixed metal faucets, lighting fixtures, exhaust fan, fixtures, mirrors, water saving dual flush commode, and reglazed garden tub. The secondary bedrooms are in perfect move in condition and provide flexible space for home office or guests. The second full bathroom has also been remodeled on par with the primary bathroom. Mechanically superior condition with 2026 Architectural roof, 2026 garage door, 2026 garage door motor and opener, 2026 chimney cap, 2026 kitchen appliances, 2019 gas water heater, and 2015-2016 Trane HVAC - buy with confidence and peace of mind knowing that the major systems have already been replaced. Extend your living areas outdoors on the relaxing rear deck with tree house views into the private wooded backyard. You will love all the free time and money you save with the low maintenance vinyl exterior and easily manageable yard with only small portion of mowing required. The wooded backyard has been undercut and lined with new mulch to give a clean fresh look. Storage shed conveys in as is condition.
Constant improvements are being made, such as a new garage door, garage interior entirely drywalled and new vapor barrier installed in crawl space July 2026! AGENTS ARE OWNERS.
Active
$360,000
8815 Burnt Umber Dr, Charlotte, NC 28215
3beds
1,414sqft
:
Get pre-qualified$2,141/mo
Single Family Residence
Built in 1994
0.27 Acres Lot
$352,000 Zestimate®
$255/sqft
$-- HOA
What's special
Wood burning fireplaceSoaring ceilingsAbundant natural lightBreakfast barVaulted ceilingsCeiling fansPrivate tree lined backyard
- 73 days |
- 556 |
- 46 |
Likely to sell faster than
Zillow last checked:
Listing updated:
Listed by:
Daniel Callahan Office@DanSellsCharlotte.com,
RE/MAX Executive
Source: Canopy MLS as distributed by MLS GRID,MLS#: 4384212
Facts & features
Interior
Bedrooms & bathrooms
- Bedrooms: 3
- Bathrooms: 2
- Full bathrooms: 2
- Main level bedrooms: 3
Primary bedroom
- Features: Tray Ceiling(s), Walk-In Closet(s)
- Level: Main
Bedroom s
- Level: Main
Bedroom s
- Level: Main
Bathroom full
- Features: Garden Tub
- Level: Main
Bathroom full
- Level: Main
Breakfast
- Features: Vaulted Ceiling(s)
- Level: Main
Dining area
- Features: Open Floorplan, Vaulted Ceiling(s)
- Level: Main
Great room
- Features: Ceiling Fan(s), Open Floorplan, Vaulted Ceiling(s)
- Level: Main
Kitchen
- Features: Breakfast Bar
- Level: Main
Heating
- Forced Air, Natural Gas
Cooling
- Ceiling Fan(s), Central Air
Appliances
- Included: Dishwasher, Disposal, Dual Flush Toilets, Electric Range, Gas Water Heater, Microwave, Plumbed For Ice Maker
- Laundry: Electric Dryer Hookup, Inside, Laundry Closet, Main Level, Washer Hookup
Features
- Attic Other, Breakfast Bar, Soaking Tub, Open Floorplan, Walk-In Closet(s)
- Flooring: Vinyl
- Has basement: No
- Attic: Other
- Fireplace features: Great Room, Wood Burning
Interior area
- Total structure area: 1,414
- Total interior livable area: 1,414 sqft
- Finished area above ground: 1,414
- Finished area below ground: 0
Property
Parking
- Total spaces: 4
- Parking features: Driveway, Attached Garage, Garage Door Opener, Garage Faces Front, Garage on Main Level
- Attached garage spaces: 2
- Uncovered spaces: 2
Features
- Levels: One
- Stories: 1
- Patio & porch: Deck
Lot
- Size: 0.27 Acres
- Dimensions: 69 x 176 x 66 x 169
Details
- Additional structures: Shed(s)
- Parcel number: 10814212
- Zoning: N1-A
- Special conditions: Standard
Construction
Type & style
- Home type: SingleFamily
- Property subtype: Single Family Residence
Materials
- Vinyl
- Foundation: Crawl Space
Condition
- New construction: No
- Year built: 1994
Utilities & green energy
- Sewer: Public Sewer
- Water: City
- Utilities for property: Electricity Connected
Green energy
- Water conservation: Dual Flush Toilets
Community & HOA
Community
- Security: Carbon Monoxide Detector(s), Smoke Detector(s)
- Subdivision: Amberwood
Location
- Region: Charlotte
Financial & listing details
- Price per square foot: $255/sqft
- Tax assessed value: $315,500
- Annual tax amount: $2,594
- Date on market: 5/22/2026
- Cumulative days on market: 73 days
- Listing terms: Cash,Conventional,FHA,VA Loan
- Electric utility on property: Yes
- Road surface type: Concrete, Paved
Estimated market value
$352,000
$334,000 - $370,000
$1,936/mo
Price history
| Date | Event | Price |
|---|---|---|
| 5/22/2026 | Listed for sale | $360,000+57.9%$255/sqft |
Source:  Canopy MLS as distributed by MLS GRID #4384212 Report a problem Canopy MLS as distributed by MLS GRID #4384212 Report a problem | ||
| 2/18/2026 | Sold | $228,000+107.3%$161/sqft |
Source: Public Record Report a problem | ||
| 7/3/1998 | Sold | $110,000$78/sqft |
Source: Public Record Report a problem | ||
Public tax history
| Year | Property taxes | Tax assessment |
|---|---|---|
| 2025 | $2,594 +2% | $315,500 |
| 2024 | $2,543 +3.6% | $315,500 |
| 2023 | $2,453 +39% | $315,500 +85.7% |
| 2022 | $1,765 +0.6% | $169,900 |
| 2021 | $1,754 +0.4% | $169,900 |
| 2020 | $1,747 +0.9% | $169,900 |
| 2019 | $1,731 +11.9% | $169,900 +51.3% |
| 2018 | $1,547 +2.6% | $112,300 |
| 2017 | $1,507 | $112,300 |
| 2016 | $1,507 | $112,300 |
| 2015 | $1,507 +0.2% | $112,300 |
| 2014 | $1,504 | $112,300 |
| 2013 | -- | $112,300 -0.6% |
| 2012 | -- | $113,000 |
| 2011 | -- | $113,000 -5.6% |
| 2010 | -- | $119,700 |
| 2009 | -- | $119,700 |
| 2008 | -- | $119,700 |
| 2007 | -- | $119,700 |
| 2006 | -- | $119,700 |
| 2005 | -- | $119,700 |
| 2004 | -- | $119,700 |
| 2003 | -- | $119,700 +7.7% |
| 2002 | -- | $111,160 |
| 2001 | -- | $111,160 |
| 2000 | -- | $111,160 |
Find assessor info on the county website
Monthly payment
Est. payment
Payment breakdown
Explore the cost of this home by adjusting the details. Changes won't be saved.Climate risks
Neighborhood: Silverwood
Nearby schools
GreatSchools rating
- 5/10Grove Park Elementary SchoolGrades: PK-5Distance: 1.5 mi
- 4/10Northridge MiddleGrades: 6-8Distance: 1.4 mi
- 2/10Rocky River HighGrades: 9-12Distance: 4.7 mi
Schools provided by the listing agent
- Elementary: Grove Park
- Middle: Northridge
- High: Rocky River
Source: Canopy MLS as distributed by MLS GRID. This data may not be complete. We recommend contacting the local school district to confirm school assignments for this home.
- $331,7003 bd2 ba1.3k sqft8821 Burnt Umber Dr, Charlotte, NC 28215Off Market
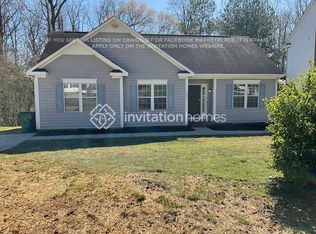
- $294,600-- bd-- ba-- sqft8807 Burnt Umber Dr, Charlotte, NC 28215Off Market
- $308,5003 bd2 ba1.3k sqft8811 Burnt Umber Dr, Charlotte, NC 28215Off Market
- $365,8003 bd2 ba1.7k sqft8825 Burnt Umber Dr, Charlotte, NC 28215Off Market
- $402,3004 bd2 ba1.9k sqft8805 Burnt Umber Dr, Charlotte, NC 28215Off Market
- $326,3003 bd2 ba1.4k sqft8820 Burnt Umber Dr, Charlotte, NC 28215Off Market
- $424,1004 bd2 ba2.2k sqft8814 Burnt Umber Dr, Charlotte, NC 28215Off Market
- $365,0004 bd3 ba1.8k sqft8826 Burnt Umber Dr, Charlotte, NC 28215Sold
A local agent can set up tours, give advice and negotiate with sellers.
Similar homes
- $--3 bd2 ba1.5k sqft7201 Robinson Church Rd, Charlotte, NC 28215AuctionAuction.com 2
- $360,0003 bd3 ba1.7k sqft7218 Cuddington Dr, Charlotte, NC 28215For Sale
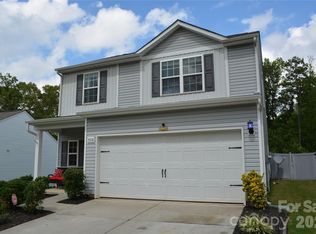
 MLS ID #4407800, Kevin Kee, Berkshire Hathaway HomeServices Blue Ridge REALTORS®. Canopy MLS as distributed by MLS GRID
 - $375,0003 bd3 ba1.8k sqft2238 Lanza Dr, Charlotte, NC 28215For Sale
 MLS ID #4403763, Kay Morrison, Morrison Group LLC. Canopy MLS as distributed by MLS GRID
 - $349,9003 bd3 ba1.5k sqft6912 Alanbrook Rd, Charlotte, NC 28215For Sale
 MLS ID #4387607, Alexandra Leal, NorthGroup Real Estate LLC. Canopy MLS as distributed by MLS GRID
 - $375,0003 bd3 ba1.8k sqft8411 Highgate Dr, Charlotte, NC 28215For SaleMLS ID #4406007, Erica Strong, Mark Spain Real Estate. Canopy MLS as distributed by MLS GRID
- $295,0003 bd2 ba1.5k sqft7925 Turquoise Dr, Charlotte, NC 28215For SaleMLS ID #4390137, Lisa Belk, Mark Spain Real Estate. Canopy MLS as distributed by MLS GRID
- $379,9003 bd2 ba2.1k sqft6704 Alanbrook Rd, Charlotte, NC 28215For SaleMLS ID #4377536, Heather Reagor, Real Broker, LLC. Canopy MLS as distributed by MLS GRID
- $395,0003 bd2 ba1.6k sqft6728 Lakeside Dr, Charlotte, NC 28215For SaleMLS ID #4405794, Jay Ross, Keller Williams Select. Canopy MLS as distributed by MLS GRID
- $312,5003 bd2 ba1.4k sqft6324 Grove Park Blvd, Charlotte, NC 28215For SaleMLS ID #4387347, Paula Villalva, Clifton Property Investment. Canopy MLS as distributed by MLS GRID
- $355,0003 bd2 ba1.3k sqft2416 Buckleigh Dr, Charlotte, NC 28215For SaleMLS ID #4383918, Kien Tran, Southeastern Realty 1. Canopy MLS as distributed by MLS GRID
- $315,0003 bd2 ba1.3k sqft8625 Terra Cotta Dr, Charlotte, NC 28215For SaleMLS ID #4387374, Craig Tribus, Beycome Brokerage Realty LLC. Canopy MLS as distributed by MLS GRID
- $324,0003 bd2 ba1.5k sqft6931 Robinson Church Rd, Charlotte, NC 28215For SaleMLS ID #4397016, Grant Holsinger, EXP Realty LLC Ballantyne. Canopy MLS as distributed by MLS GRID
- $350,0003 bd3 ba1.7k sqft1112 Creedmore Ct, Charlotte, NC 28215For SaleMLS ID #4385093, Randy McCray, Mark Spain Real Estate. Canopy MLS as distributed by MLS GRID
- $339,9003 bd2 ba1.5k sqft1029 Culver Spring Way, Charlotte, NC 28215For SaleMLS ID #4391324, Robert Salmons, Entera Realty LLC. Canopy MLS as distributed by MLS GRID
- $399,9504 bd3 ba2k sqft6901 Robinson Church Rd, Charlotte, NC 28215For SaleMLS ID #4390816, Douglas Christen, Nestlewood Realty, LLC. Canopy MLS as distributed by MLS GRID
- $--5 bd3 ba1.9k sqft6938 Ludell Ln, Charlotte, NC 28215AuctionXome
- $330,0003 bd2 ba1.9k sqft7626 Eastbourne Rd, Charlotte, NC 28227For Sale By Owner
- $455,0003 bd3 ba1.8k sqft7030 Delta Lake Dr, Charlotte, NC 28215For SaleMLS ID #4406791, Emperatriz Frazzetto Monasterio, NorthGroup Real Estate LLC. Canopy MLS as distributed by MLS GRID
- $310,0003 bd2 ba1.2k sqft8110 Slickrock Cir, Charlotte, NC 28215For SaleMLS ID #4373196, Craig LePage, EXP Realty LLC Mooresville. Canopy MLS as distributed by MLS GRID
- $385,0004 bd3 ba1.9k sqft4104 Stoneygreen Ln, Charlotte, NC 28215For SaleMLS ID #4410133, Whitney Hunt-Sailors, Opendoor Brokerage LLC. Canopy MLS as distributed by MLS GRID
