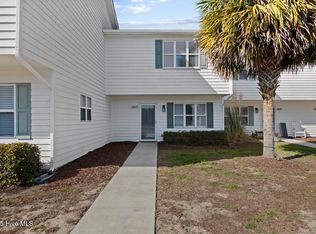
Just a short walk to the beach, 8817 Janell Court offers the move-in-ready coastal lifestyle buyers are searching for in the heart of Emerald Isle. Located only about a 5-minute walk to beach access, this beautifully maintained 3 bedroom, 2.5 bath townhouse is also conveniently close to local restaurants, shopping, the bike path, and everything island living has to offer. Whether you're looking for a primary residence, second home, vacation getaway, or investment opportunity, this property checks all the boxes for low-maintenance beach living.
The HOA dues include water, sewer, master insurance, trash pickup, landscaping, golf cart parking, and access to a large multipurpose community area with a fire pit. The fenced private back patio is perfect for grilling and relaxing after a day at the beach, while the attached storage closet provides plenty of room for beach chairs, coolers, bicycles, and other coastal gear.
Inside, the home has been thoughtfully updated with quality finishes throughout, creating a clean, modern, and completely move-in-ready feel. The kitchen features updated quartz countertops that offer both durability and style, while LVP flooring runs throughout the main living areas for easy maintenance and everyday comfort. Every detail has been carefully maintained, making the home feel fresh, inviting, and ready to enjoy from day one.
Conveniently located within the award-winning Carteret County school district and only about 35 minutes from both Camp Lejeune and Cherry Point, this property combines beach convenience with everyday practicality.
The home has been thoughtfully updated with quality finishes throughout, giving it a clean, modern, and move-in-ready feel. The kitchen features updated quartz countertops, offering both durability and a polished look, while LVP flooring runs throughout the primary living areas. These tasteful updates add to the overall comfort and appeal of the property, making it feel well cared for and ready to enjoy from day one.
This property would make a great full time residence, second home, vacation rental, or long term rental. Located in the award winning Carteret County school district and only 35 minutes to nearby military bases, Camp Lejune and Cherry Point.
For sale
Price cut: $10K (5/18)
$420,000
8817 Janell Court, Emerald Isle, NC 28594
3beds
1,120sqft
:
Get pre-qualified$2,763/mo
Townhouse
Built in 1997
800 Square Feet Lot
$413,400 Zestimate®
$375/sqft
$350/mo HOA
What's special
- 260 days |
- 843 |
- 38 |
Zillow last checked:
Listing updated:
Listed by:
Richard Allan Farrington III 252-876-2595,
Bluewater Real Estate - EI
Source: Hive MLS,MLS#: 100571211 Originating MLS: Carteret County Association of Realtors
Originating MLS: Carteret County Association of RealtorsFacts & features
Interior
Bedrooms & bathrooms
- Bedrooms: 3
- Bathrooms: 2
- Full bathrooms: 2
Rooms
- Room types: Living Room, Bathroom 1, Bedroom 1, Bedroom 2, Bedroom 3, Bathroom 2
Heating
- Electric, Forced Air, Heat Pump
Cooling
- Central Air
Appliances
- Included: Electric Cooktop, Built-In Microwave, Dishwasher
- Laundry: Dryer Hookup, Washer Hookup, In Kitchen
Features
- Walk-in Closet(s), Solid Surface, Ceiling Fan(s), Blinds/Shades, Walk-In Closet(s)
- Flooring: LVT/LVP, Carpet
- Windows: Storm Window(s)
- Basement: None
- Attic: Access Only
Interior area
- Total structure area: 1,120
- Total interior livable area: 1,120 sqft
Video & virtual tour
Property
Parking
- Parking features: Parking Lot, Asphalt, On Site
Features
- Levels: Two
- Patio & porch: Covered, Patio, Porch
- Pool features: None
- Fencing: Privacy,Wood
- Has view: Yes
- View description: See Remarks
- Frontage type: See Remarks
Lot
- Size: 800 Square Feet
- Dimensions: 20' x 40'
- Features: Ocean Side, Landscaped
Details
- Parcel number: 538311562890000
- Zoning: R
- Special conditions: Standard
Construction
Type & style
- Home type: Townhouse
- Property subtype: Townhouse
Materials
- Wood Siding, Wood Frame
- Foundation: Slab
- Roof: Architectural Shingle
Condition
- New construction: No
- Year built: 1997
Utilities & green energy
- Water: Public
- Utilities for property: Cable Available, Water Connected
Community & HOA
Community
- Security: Smoke Detector(s)
- Subdivision: Daisywood
HOA
- Has HOA: Yes
- Amenities included: Maintenance Common Areas, Maintenance Grounds, Maintenance Roads, Master Insure, Trash
- HOA fee: $4,200 annually
- HOA name: Daisywood Townhomes Association
- HOA phone: 336-516-5521
Location
- Region: Emerald Isle
Financial & listing details
- Price per square foot: $375/sqft
- Tax assessed value: $175,680
- Annual tax amount: $1,285
- Date on market: 5/2/2026
- Cumulative days on market: 260 days
- Listing agreement: Exclusive Right To Sell
- Listing terms: Cash,Conventional,FHA,VA Loan
- Road surface type: Paved
Estimated market value
$413,400
$393,000 - $434,000
$2,301/mo
Price history
| Date | Event | Price |
|---|---|---|
| 5/18/2026 | Price change | $420,000-2.3%$375/sqft |
Source:  Hive MLS #100571211 Report a problem Hive MLS #100571211 Report a problem | ||
| 5/2/2026 | Listed for sale | $430,000-1.1%$384/sqft |
Source: Hive MLS #100571211 Report a problem | ||
| 5/1/2026 | Listing removed | $435,000$388/sqft |
Source: Hive MLS #100539746 Report a problem | ||
| 4/1/2026 | Price change | $435,000-2.2%$388/sqft |
Source: Hive MLS #100539746 Report a problem | ||
| 2/25/2026 | Price change | $445,000-2.2%$397/sqft |
Source: Hive MLS #100539746 Report a problem | ||
| 1/21/2026 | Price change | $455,000-2.2%$406/sqft |
Source: Hive MLS #100539746 Report a problem | ||
| 11/5/2025 | Listed for sale | $465,000+315.2%$415/sqft |
Source: Hive MLS #100539746 Report a problem | ||
| 4/16/2003 | Sold | $112,000$100/sqft |
Source: Agent Provided Report a problem | ||
Public tax history
| Year | Property taxes | Tax assessment |
|---|---|---|
| 2025 | $1,638 +27.5% | $365,147 +107.8% |
| 2024 | $1,285 +7.4% | $175,680 |
| 2023 | $1,197 +3.2% | $175,680 |
| 2022 | $1,160 +2.4% | $175,680 |
| 2021 | $1,132 +0.9% | $175,680 |
| 2020 | $1,122 +158.8% | $175,680 +30.1% |
| 2019 | $434 | $135,000 |
| 2017 | $434 | $135,000 |
| 2016 | $434 | $135,000 |
| 2015 | $434 +3.2% | $135,000 -37.2% |
| 2014 | $420 | $215,000 |
| 2013 | -- | $215,000 |
| 2012 | -- | -- |
| 2011 | -- | -- |
| 2010 | -- | $290,000 |
| 2009 | -- | $290,000 |
Find assessor info on the county website
Monthly payment
Est. payment
Payment breakdown
Explore the cost of this home by adjusting the details. Changes won't be saved.Climate risks
Neighborhood: 28594
Nearby schools
GreatSchools rating
- 10/10White Oak ElementaryGrades: PK-5Distance: 2.4 mi
- 7/10Broad Creek Middle SchoolGrades: 6-8Distance: 9.3 mi
- 9/10Croatan High SchoolGrades: 9-12Distance: 7 mi
Schools provided by the listing agent
- Elementary: White Oak Elementary
- Middle: Broad Creek
- High: Croatan
Source: Hive MLS. This data may not be complete. We recommend contacting the local school district to confirm school assignments for this home.
- $400,0003 bd2 ba1.1k sqft8819 Janell Ct, Emerald Isle, NC 28594Off Market

- $382,4002 bd2 ba1.1k sqft8815 Janell Ct, Emerald Isle, NC 28594Off Market
- $416,0003 bd3 ba1.1k sqft8821 Janell Ct, Emerald Isle, NC 28594Sold
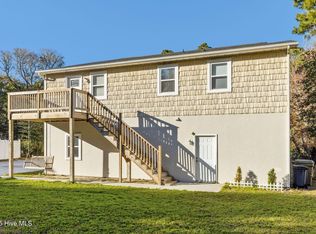
- $411,6003 bd2 ba960 sqft8813 Janell Ct, Emerald Isle, NC 28594Off Market
- $396,3003 bd2 ba1.1k sqft8823 Janell Ct, Emerald Isle, NC 28594Off Market
- $418,2003 bd3 ba-- sqft8811 Janell Ct, Emerald Isle, NC 28594Off Market
- $395,6003 bd3 ba1k sqft8825 Janell Ct, Emerald Isle, NC 28594Off Market
- $353,5840.518 Acres8915 Reed Dr, Emerald Isle, NC 28594Off Market
A local agent can set up tours, give advice and negotiate with sellers.
A local lender can help you make sure your offer is ready when you are.
Similar homes
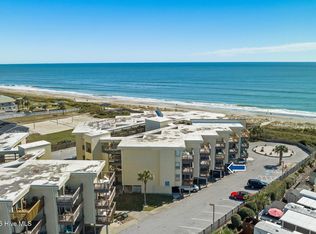
- $504,0003 bd2 ba1.1k sqft303 Osprey Ridge Drive #South, Emerald Isle, NC 28594For Sale
 MLS ID #100578689, Angela L Clark, Emerald Isle Realty. Hive MLS
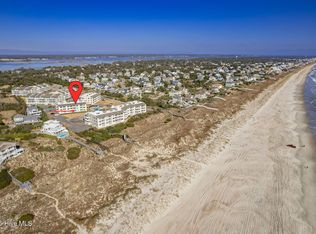
 - $429,0002 bd2 ba1k sqft9100 Reed Drive #1108, Emerald Isle, NC 28594For Sale
 MLS ID #100561637, Charmione Dawn Marcell, Advantage Coastal Properties. Hive MLS
 - $499,9003 bd2 ba1k sqft10300 Coast Guard Road #C103 Point Emerald Villas, Emerald Isle, NC 28594For Sale
 MLS ID #100575992, Mary Cheatham King Real Estate team, Keller Williams Crystal Coast. Hive MLS
 - $559,9002 bd2 ba992 sqft8801 Reed Drive #112, Emerald Isle, NC 28594For Sale
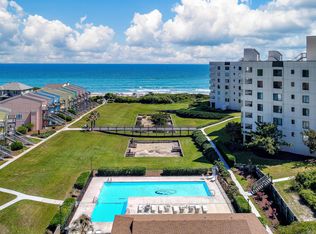 MLS ID #100559445, Dennis Blazer, Emerald Isle Realty. Hive MLS
 - $575,0003 bd2 ba1.1k sqft9201 Coast Guard Road #D204, Emerald Isle, NC 28594For SaleMLS ID #100568693, Darcel Browning, Coldwell Banker Sea Coast Adv EI. Hive MLS
- $369,9003 bd3 ba1.6k sqft400 Garland Shores Drive, Hubert, NC 28539For SaleMLS ID #100568824, Gayle R Riggs, Hurst Realty LLC. Hive MLS
- $340,0001 bd1 ba672 sqft9100 Reed Drive #3302, Emerald Isle, NC 28594For SaleMLS ID #100546073, John Newton, Better Homes and Gardens Real Estate Treasure 4. Hive MLS
- $450,0003 bd2 ba1.5k sqft209 River Reach Drive, Swansboro, NC 28584For SaleMLS ID #100578515, Sandy Ingram, Carolina Real Estate Group. Hive MLS
- $599,0003 bd3 ba1.3k sqft10300 Coast Guard Road #107-E, Emerald Isle, NC 28594For SaleMLS ID #100565506, Matias Lagos, Spinnaker's Reach. Hive MLS
- $320,0002 bd3 ba832 sqft650 Cedar Point Boulevard #E2, Cedar Point, NC 28584For SaleMLS ID #100580015, Buy the Beach Realty, Keller Williams Crystal Coast. Hive MLS
- $285,0001 bd1 ba612 sqft9201 Coast Guard Road #F202, Emerald Isle, NC 28594For SaleMLS ID #100557606, Barefoot-Chandler & Associates Team, LPT Realty. Hive MLS
- $315,0001 bd1 ba612 sqft9201 Coast Guard Road #I-207, Emerald Isle, NC 28594For SaleMLS ID #100559007, Laina Collins, Emerald Isle Realty. Hive MLS
- $459,9003 bd1 ba1.2k sqft408 S Fifth Street, Swansboro, NC 28584For SaleMLS ID #100588089, Edward D Radley, Coldwell Banker Sea Coast Adv EI. Hive MLS
- $284,0001 bd1 ba612 sqft9201 Coast Guard Road #H206, Emerald Isle, NC 28594For SaleMLS ID #100500770, Barefoot-Chandler & Associates Team, LPT Realty. Hive MLS
- $318,5002 bd2 ba1.3k sqft902 Meadowbrook S Unit 902, Swansboro, NC 28584For SaleMLS ID #100590882, Ginger Weaver Robles, Southern Coast Realty Group,. Hive MLS
- $329,9003 bd3 ba1.3k sqft120 Bridge Point Circle #2c, Cedar Point, NC 28584For SaleMLS ID #100579820, Jamie Grainger, Sound and Surf Realty. Hive MLS
- $589,0002 bd2 ba1k sqft102 Diann Drive #A2, Emerald Isle, NC 28594For SaleMLS ID #100563759, B & B Coastal Properties Team, Keller Williams Crystal Coast. Hive MLS
- $389,9903 bd2 ba1.4k sqft2342 N Lakeview Drive, Newport, NC 28570For SaleMLS ID #100570809, RuthAnn S. Sluss, John Vesco Inc.. Hive MLS
- $610,0002 bd2 ba1.1k sqft2905 Pointe West Drive #B1 Pier Pointe, Emerald Isle, NC 28594For SaleMLS ID #100571344, Mary Cheatham King Real Estate team, Keller Williams Crystal Coast. Hive MLS
- $380,0003 bd2 ba1.4k sqft902 Hedrick Boulevard, Morehead City, NC 28557For SaleMLS ID #100574614, Dennis M Goodwin, RE/MAX Ocean Properties. Hive MLS
