Be prepared to be amazed! Welcome to 8819 Hadley Street. It's a must see! The minute you walk into sun-drenched rooms and soaring ceilings you know you found your home. This true knockout dazzles with impeccable condition and style. The open and airy floor plan is perfect for entertaining! Relax by watching a game or movie in the rec room or enjoying coffee or a glass of wine in the sunroom that overlooks the playful fenced back yard. Some upgrades include fresh paint, hardwood floors, granite counters, white kitchen cabinets, stainless steel appliances, updated baths and custom closet. Located just minutes from historic downtown and the Overland Park Farmers Market, shopping and restaurants. Come and take a tour! This hot little number won't last!!!
Active
Price cut: $15K (11/17)
$400,000
8819 Hadley St, Overland Park, KS 66212
4beds
2,100sqft
Single Family Residence
Built in 1966
8,750 Square Feet Lot
$-- Zestimate®
$190/sqft
$-- HOA
What's special
Rec roomUpdated bathsSun-drenched roomsHardwood floorsFresh paintWhite kitchen cabinetsGranite counters
- 29 days
- 2,491
- 376
Likely to sell faster than
Zillow last checked:
Listing updated:
Listed by:
Shelly Williams 913-314-5800,
ReeceNichols - Leawood
Source: Heartland MLS as distributed by MLS GRID,MLS#: 2648489
Facts & features
Interior
Bedrooms & bathrooms
- Bedrooms: 4
- Bathrooms: 3
- Full bathrooms: 2
- 1/2 bathrooms: 1
Primary bedroom
- Features: Carpet
- Level: Second
Bedroom 1
- Features: Wood Floor
- Level: Second
Bedroom 2
- Features: Wood Floor
Bedroom 3
- Features: Wood Floor
- Level: Second
Primary bathroom
- Features: Built-in Features, Ceramic Tiles, Shower Only
- Level: Second
Bathroom 2
- Features: Ceramic Tiles, Granite Counters, Shower Over Tub
- Level: Second
Dining room
- Features: Built-in Features, Wood Floor
- Level: Main
Kitchen
- Features: Granite Counters, Kitchen Island, Wood Floor
- Level: Main
Other
- Features: All Carpet
- Level: Lower
Living room
- Features: Wood Floor
- Level: Main
Sun room
- Features: Ceramic Tiles
Heating
- Forced Air
Cooling
- Electric
Appliances
- Included: Dishwasher, Disposal, Microwave, Electric Range, Stainless Steel Appliance(s)
- Laundry: Electric Dryer Hookup, Laundry Room
Features
- Custom Cabinets, Kitchen Island, Smart Thermostat, Vaulted Ceiling(s)
- Flooring: Carpet, Tile, Wood
- Windows: Storm Window(s), Wood Frames
- Basement: Finished,Walk-Out Access
- Has fireplace: No
Interior area
- Total structure area: 2,100
- Total interior livable area: 2,100 sqft
- Finished area above ground: 1,524
- Finished area below ground: 576
Property
Parking
- Total spaces: 2
- Parking features: Attached, Garage Door Opener, Garage Faces Front
- Attached garage spaces: 2
Features
- Patio & porch: Covered, Porch
- Exterior features: Sat Dish Allowed
- Fencing: Other
Lot
- Size: 8,750 Square Feet
- Dimensions: 125 x 70
- Features: City Lot, Level, Many Trees
Details
- Parcel number: NP91400006 0005
Construction
Type & style
- Home type: SingleFamily
- Architectural style: Traditional
- Property subtype: Single Family Residence
Materials
- Brick/Mortar, Metal Siding
- Roof: Composition
Condition
- Year built: 1966
Utilities & green energy
- Sewer: Public Sewer
- Water: Public
Community & HOA
Community
- Security: Fire Alarm, Smoke Detector(s)
- Subdivision: Windgates
HOA
- Has HOA: No
- Services included: No Amenities
Location
- Region: Overland Park
Financial & listing details
- Price per square foot: $190/sqft
- Tax assessed value: $453,700
- Annual tax amount: $5,030
- Date on market: 10/23/2026
- Listing terms: Cash,Conventional,FHA,VA Loan
- Ownership: Private
Estimated market value
Not available
Estimated sales range
Not available
Not available
Price history
| Date | Event | Price |
|---|---|---|
| 11/17/2026 | Price change | $400,000-3.6%$190/sqft |
Source:  Heartland MLS as distributed by MLS GRID #2648489 Report a problem | ||
| 11/3/2026 | Price change | $415,000-4.6%$198/sqft |
Source: Heartland MLS as distributed by MLS GRID #2648489 Report a problem | ||
| 10/23/2026 | Listed for sale | $435,000+64.2%$207/sqft |
Source: Heartland MLS as distributed by MLS GRID #2648489 Report a problem | ||
| 8/2/2016 | Sold | -- |
Source: Heartland MLS as distributed by MLS GRID #45001_2001023 Report a problem | ||
| 7/18/2016 | Pending sale | $265,000$126/sqft |
Source: ReeceNichols Leawood #2001023 Report a problem | ||
| 7/8/2016 | Listed for sale | $265,000$126/sqft |
Source: ReeceNichols Leawood #2001023 Report a problem | ||
Public tax history
| Year | Property taxes | Tax assessment |
|---|---|---|
| 2025 | $5,030 +6.6% | $52,175 +7.1% |
| 2024 | $4,720 +7.8% | $48,702 +9% |
| 2023 | $4,380 +7.1% | $44,677 +6.4% |
| 2022 | $4,089 | $41,998 +18.5% |
| 2021 | -- | $35,443 +4.3% |
| 2020 | $3,466 | $33,971 +6.1% |
| 2019 | -- | $32,004 +3.7% |
| 2018 | -- | $30,866 +2.8% |
| 2017 | $3,123 +44.6% | $30,015 +46.7% |
| 2016 | $2,159 +7.7% | $20,458 +5.5% |
| 2015 | $2,005 +6.6% | $19,400 +7.8% |
| 2013 | $1,881 -2.8% | $17,997 -2.6% |
| 2012 | $1,935 +1% | $18,480 -6.1% |
| 2010 | $1,916 +0.4% | $19,676 -1.5% |
| 2009 | $1,907 -4.1% | $19,975 |
| 2008 | $1,988 +2.2% | $19,975 +1% |
| 2007 | $1,945 +7.3% | $19,780 +0.5% |
| 2006 | $1,813 | $19,688 |
| 2005 | -- | $19,688 |
Find assessor info on the county website
Monthly payment
Est. payment
Payment breakdown
Explore the cost of this home by adjusting the details. Changes won't be saved.Climate risks
Neighborhood: Glenwood Estates
Nearby schools
Schools provided by the listing agent
- Elementary: Overland Park
- Middle: Westridge
- High: SM West
Source: Heartland MLS as distributed by MLS GRID. This data may not be complete. We recommend contacting the local school district to confirm school assignments for this home.

Similar homes
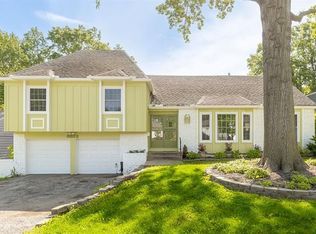
- $385,0004 bd3 ba2.5k sqft9146 Antioch Rd, Overland Park, KS 66212For Sale
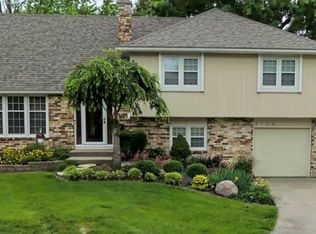 MLS ID #2645356, Marjorie Bohning, Platinum Realty LLC. Heartland MLS as distributed by MLS GRID
- $450,0005 bd3 ba2.2k sqft9243 Hadley St, Overland Park, KS 66212For Sale
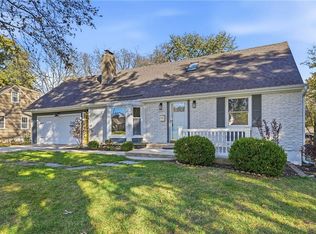 MLS ID #2650134, Hendrix Group, Real Broker, LLC. Heartland MLS as distributed by MLS GRID
- $393,0004 bd3 ba2k sqft9800 W 99th Ter, Overland Park, KS 66212For Sale By Owner
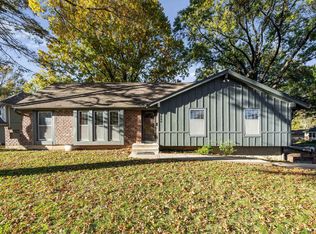
- $365,0004 bd5 ba2.6k sqft9112 Antioch Rd, Overland Park, KS 66212For Sale By Owner

