Great house in a great loacation. Home is in good condition, Two master bedrooms with walk in closets. Has a bonus room in the basement that can be used as a non-conforming bedroom (Has a closet and 1/2 bath), is in good condition. Roof is approx 10 years old, 6 year old appliances, fireplace, office
For sale by owner
$365,000
9112 Antioch Rd, Overland Park, KS 66212
4beds
2,697sqft
SingleFamily
Built in 1963
0.25 Acres Lot
$-- Zestimate®
$135/sqft
$-- HOA
Overview
- 6 days
- 1,804
- 268
Listed by:
Property Owner (816) 392-4544
Facts & features
Interior
Bedrooms & bathrooms
- Bedrooms: 4
- Bathrooms: 5
- Full bathrooms: 3
- 1/2 bathrooms: 2
Heating
- Forced air
Cooling
- Other
Appliances
- Included: Range / Oven, Refrigerator
- Laundry: In Unit
Features
- Flooring: Tile, Carpet, Laminate
- Basement: Finished
- Has fireplace: Yes
Interior area
- Total interior livable area: 2,697 sqft
Property
Parking
- Total spaces: 2
- Parking features: Garage - Detached
Features
- Exterior features: Wood
Lot
- Size: 0.25 Acres
Details
- Parcel number: NP306000010003
Construction
Type & style
- Home type: SingleFamily
Materials
- Frame
- Foundation: Concrete
- Roof: Shake / Shingle
Condition
- New construction: No
- Year built: 1963
Community & HOA
Location
- Region: Overland Park
Financial & listing details
- Price per square foot: $135/sqft
- Tax assessed value: $390,500
- Annual tax amount: $4,311
- Date on market: 10/26/2026
Estimated market value
Not available
Estimated sales range
Not available
$3,082/mo
Price history
| Date | Event | Price |
|---|---|---|
| 10/26/2026 | Listed for sale | $365,000+95.2%$135/sqft |
Source: Owner Report a problem | ||
| 11/13/2021 | Listing removed | -- |
Source: Zillow Rental Manager Report a problem | ||
| 10/25/2021 | Listed for rent | $2,800+33.3%$1/sqft |
Source: Zillow Rental Manager Report a problem | ||
| 3/24/2021 | Listing removed | -- |
Source: Owner Report a problem | ||
| 12/4/2020 | Listing removed | $2,100$1/sqft |
Source: Owner Report a problem | ||
| 12/4/2020 | Listed for rent | $2,100-19.2%$1/sqft |
Source: Owner Report a problem | ||
| 7/26/2020 | Listing removed | $2,600$1/sqft |
Source: Owner Report a problem | ||
| 7/4/2020 | Price change | $2,600-7.1%$1/sqft |
Source: Owner Report a problem | ||
| 7/2/2020 | Listed for rent | $2,800$1/sqft |
Source: Owner Report a problem | ||
| 12/24/2012 | Listing removed | $187,000$69/sqft |
Source: Owner Report a problem | ||
| 11/11/2012 | Listed for sale | $187,000+10.1%$69/sqft |
Source: Owner Report a problem | ||
| 8/26/2012 | Listing removed | $169,900$63/sqft |
Source: Kansas City Regional Homes Inc #1766841 Report a problem | ||
| 4/12/2012 | Price change | $169,900-2.9%$63/sqft |
Source: Kansas City Regional Homes, Inc #1766841 Report a problem | ||
| 2/28/2012 | Listed for sale | $175,000-6.9%$65/sqft |
Source: Kansas City Regional Homes, Inc #1766841 Report a problem | ||
| 1/12/2012 | Listing removed | $187,900$70/sqft |
Source: Weichert Realtors Graham-Welch #1743767 Report a problem | ||
| 8/21/2011 | Listed for sale | $187,900$70/sqft |
Source: Weichert,REALTORS Graham Welch #1743767 Report a problem | ||
Public tax history
| Year | Property taxes | Tax assessment |
|---|---|---|
| 2025 | $4,311 +4.4% | $44,908 +5% |
| 2024 | $4,128 +9.4% | $42,757 +10.9% |
| 2023 | $3,773 +12.1% | $38,559 +11.2% |
| 2022 | $3,366 | $34,672 +7% |
| 2021 | -- | $32,407 +0.7% |
| 2020 | $3,284 | $32,189 +9.4% |
| 2019 | -- | $29,429 +13.9% |
| 2018 | -- | $25,841 +11.5% |
| 2017 | $2,407 +1.2% | $23,173 +2.9% |
| 2016 | $2,379 +14.2% | $22,529 +11.8% |
| 2015 | $2,083 +0.7% | $20,148 -1.6% |
| 2013 | $2,069 +9.3% | $20,470 -0.8% |
| 2012 | $1,894 +1.8% | $20,643 +7.9% |
| 2010 | $1,861 -2.1% | $19,125 -3.9% |
| 2009 | $1,901 -6.1% | $19,907 -2.1% |
| 2008 | $2,023 +2.3% | $20,344 +1% |
| 2007 | $1,979 +6.6% | $20,137 +0% |
| 2006 | $1,856 | $20,136 +0.5% |
| 2005 | -- | $20,044 |
Find assessor info on the county website
Monthly payment
Est. payment
Payment breakdown
Explore the cost of this home by adjusting the details. Changes won't be saved.Climate risks
Neighborhood: Heritage Hills
Nearby schools
Schools provided by the listing agent
- Elementary: Pawnee
- Middle: Westridge
- High: SM West
- District: Shawnee Mission
Source: The MLS. This data may not be complete. We recommend contacting the local school district to confirm school assignments for this home.

Similar homes
- $385,0004 bd3 ba2.5k sqft9146 Antioch Rd, Overland Park, KS 66212For Sale
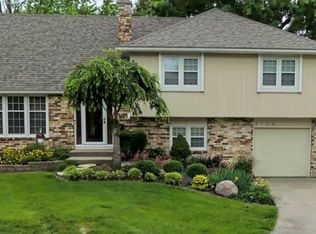 MLS ID #2645356, Marjorie Bohning, Platinum Realty LLC. Heartland MLS as distributed by MLS GRID
- $360,0004 bd2 ba1.6k sqft9119 W 87th Ter, Overland Park, KS 66212For Sale
 MLS ID #2645574, Dulce Hogar KC Team, Keller Williams Realty Partners Inc.. Heartland MLS as distributed by MLS GRID
- $369,0003 bd3 ba1.9k sqft9808 Wedd St, Overland Park, KS 66212For Sale
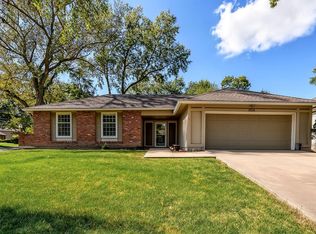 MLS ID #2644441, Peggy Reed, Crown Realty. Heartland MLS as distributed by MLS GRID
- $369,9003 bd2 ba1.4k sqft8108 W 96th Ter, Overland Park, KS 66212For Sale
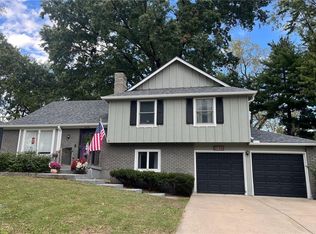 MLS ID #2646411, Jessica Tullos, Real Broker, LLC. Heartland MLS as distributed by MLS GRID
