Bright, open, and beautifully updated in the heart of Overland Park! Floor-to-ceiling windows fill the main living space with natural light, with hardwood floors and a distinctive mid-century curved fireplace adding character to the space. The open layout connects the living room, dining area, and updated kitchen featuring quartz countertops and a large island. Just off the kitchen, a spacious deck offers plenty of room for outdoor dining and grilling, overlooking the fully fenced backyard. The home sits on a generous quarter-acre lot with established trees adding natural screening.
The main-level primary suite includes an updated private bath with double vanity and large tiled walk-in shower, while a convenient half bath completes the main floor. Upstairs you'll find three additional bedrooms and a full bath. Downstairs, the finished lower level creates an additional living area of its own, with a large second family room, full bath, and fifth nonconforming bedroom with a large closet. Unfinished space provides additional storage and laundry.
Fresh interior paint throughout and new carpet add to the home's clean, move-in-ready feel, while an attached two-car garage and circle drive make everyday coming and going easy. And one more perk: no HOA!
The central Overland Park location puts so much of the KC metro within easy reach. The home sits just off Antioch on a tucked-back cul-de-sac, minutes from Downtown Overland Park and its Farmers' Market, local restaurants, shops, parks, and community events. Everyday shopping and dining are close by, while convenient highway access makes it easy to head toward the Plaza, KC's museums and attractions, or farther into Johnson County. Located in the Shawnee Mission School District.
Pending
$425,000
9100 Antioch Rd, Overland Park, KS 66212
4beds
2,553sqft
Single Family Residence
Built in 1969
0.26 Acres Lot
$-- Zestimate®
$166/sqft
$-- HOA
What's special
- 30 days
- 888
- 116
Zillow last checked:
Listing updated:
Listed by:
Mel Hall 913-717-8992,
Kansas City Realty
Source: Heartland MLS as distributed by MLS GRID,MLS#: 2644585
Facts & features
Interior
Bedrooms & bathrooms
- Bedrooms: 4
- Bathrooms: 4
- Full bathrooms: 3
- 1/2 bathrooms: 1
Primary bedroom
- Features: All Carpet, Ceiling Fan(s)
- Level: Main
Bedroom 2
- Features: All Carpet
- Level: Second
Bedroom 3
- Features: All Carpet
- Level: Second
Bedroom 4
- Features: All Carpet
- Level: Second
Primary bathroom
- Features: Ceramic Tiles, Double Vanity, Shower Only
- Level: Main
Bathroom 2
- Features: Ceramic Tiles, Shower Over Tub
- Level: Second
Bathroom 3
- Features: Shower Only
- Level: Basement
Family room
- Level: Basement
Half bath
- Features: Ceramic Tiles
- Level: Main
Kitchen
- Features: Kitchen Island, Quartz Counter
- Level: Main
Living room
- Features: Ceiling Fan(s)
- Level: Main
Other
- Level: Basement
Heating
- Has Heating (Unspecified Type)
Cooling
- Electric
Appliances
- Laundry: In Basement
Features
- Flooring: Carpet, Wood
- Basement: Finished
- Number of fireplaces: 1
- Fireplace features: Living Room
Interior area
- Total structure area: 2,553
- Total interior livable area: 2,553 sqft
- Finished area above ground: 1,862
- Finished area below ground: 691
Property
Parking
- Total spaces: 2
- Parking features: Attached
- Attached garage spaces: 2
Features
- Patio & porch: Deck
- Fencing: Metal,Wood
Lot
- Size: 0.26 Acres
- Features: Cul-De-Sac
Details
- Parcel number: NP306000010001
Construction
Type & style
- Home type: SingleFamily
- Architectural style: Traditional
- Property subtype: Single Family Residence
Materials
- Frame
- Roof: Composition
Condition
- Year built: 1969
Utilities & green energy
- Sewer: Public Sewer
- Water: Public
Community & HOA
Community
- Subdivision: Heritage Farms
HOA
- Has HOA: No
Location
- Region: Overland Park
Financial & listing details
- Price per square foot: $166/sqft
- Tax assessed value: $437,000
- Annual tax amount: $4,840
- Date on market: 10/1/2026
- Ownership: Private
Estimated market value
Not available
Estimated sales range
Not available
Not available
Price history
| Date | Event | Price |
|---|---|---|
| 10/19/2026 | Pending sale | $425,000$166/sqft |
Source:  Heartland MLS as distributed by MLS GRID #2644585 Report a problem | ||
| 10/4/2026 | Contingent | $425,000$166/sqft |
Source: Heartland MLS as distributed by MLS GRID #2644585 Report a problem | ||
| 10/1/2026 | Listed for sale | $425,000+26.9%$166/sqft |
Source: Heartland MLS as distributed by MLS GRID #2644585 Report a problem | ||
| 8/18/2022 | Listing removed | -- |
Source: Zillow Rental Manager Report a problem | ||
| 8/15/2022 | Price change | $3,200+8.5%$1/sqft |
Source: Zillow Rental Manager Report a problem | ||
| 8/12/2022 | Listed for rent | $2,950+9.3%$1/sqft |
Source: Zillow Rental Manager Report a problem | ||
| 9/16/2021 | Listing removed | -- |
Source: Zillow Rental Manager Report a problem | ||
| 9/7/2021 | Price change | $2,700-1.8%$1/sqft |
Source: Zillow Rental Manager Report a problem | ||
| 9/5/2021 | Price change | $2,750-1.8%$1/sqft |
Source: Zillow Rental Manager Report a problem | ||
| 8/9/2021 | Listed for rent | $2,800+7.7%$1/sqft |
Source: Zillow Rental Manager Report a problem | ||
| 2/27/2021 | Listing removed | -- |
Source: Owner Report a problem | ||
| 5/17/2020 | Listing removed | $2,600$1/sqft |
Source: Owner Report a problem | ||
| 5/12/2020 | Listed for rent | $2,600$1/sqft |
Source: Owner Report a problem | ||
| 5/11/2020 | Listing removed | $335,000$131/sqft |
Source: Platinum Realty LLC #2208734 Report a problem | ||
| 5/3/2020 | Price change | $335,000+6.7%$131/sqft |
Source: Platinum Realty LLC #2208734 Report a problem | ||
| 4/21/2020 | Price change | $314,000-1.6%$123/sqft |
Source: Platinum Realty LLC #2208734 Report a problem | ||
| 4/6/2020 | Price change | $319,000-1.5%$125/sqft |
Source: Platinum Realty LLC #2208734 Report a problem | ||
| 3/27/2020 | Price change | $324,000-3.3%$127/sqft |
Source: Platinum Realty LLC #2208734 Report a problem | ||
| 3/19/2020 | Price change | $335,000-4%$131/sqft |
Source: Platinum Realty LLC #2208734 Report a problem | ||
| 3/10/2020 | Price change | $349,000-1.7%$137/sqft |
Source: Platinum Realty LLC #2208734 Report a problem | ||
| 2/26/2020 | Listed for sale | $355,000+89.8%$139/sqft |
Source: Platinum Realty LLC #2208734 Report a problem | ||
| 10/10/2018 | Listing removed | $187,000$73/sqft |
Source: ReeceNichols Leawood #2125273 Report a problem | ||
| 6/1/2018 | Pending sale | $187,000$73/sqft |
Source: ReeceNichols Leawood #2052084 Report a problem | ||
| 5/23/2018 | Listed for sale | $187,000$73/sqft |
Source: ReeceNichols Leawood #2052084 Report a problem | ||
| 5/17/2018 | Pending sale | $187,000$73/sqft |
Source: ReeceNichols Leawood #2052084 Report a problem | ||
Public tax history
| Year | Property taxes | Tax assessment |
|---|---|---|
| 2025 | $4,840 +1% | $50,255 +1.7% |
| 2024 | $4,793 +2.2% | $49,427 +3.5% |
| 2023 | $4,688 +10.2% | $47,771 +9.4% |
| 2022 | $4,254 | $43,677 +11.5% |
| 2021 | -- | $39,169 +71.3% |
| 2020 | $2,329 | $22,862 +14.8% |
| 2019 | -- | $19,906 +6.9% |
| 2018 | -- | $18,618 -10.8% |
| 2017 | $2,166 +0.1% | $20,861 +1.7% |
| 2016 | $2,164 +7.6% | $20,504 +5.3% |
| 2015 | $2,012 +7.6% | $19,469 +5.7% |
| 2013 | $1,869 -4.7% | $18,423 -2.7% |
| 2012 | $1,962 +0.5% | $18,940 -5.5% |
| 2010 | $1,951 -1.4% | $20,033 -3.2% |
| 2009 | $1,978 -3.8% | $20,700 |
| 2008 | $2,057 +1.2% | $20,700 |
| 2007 | $2,032 +13.9% | $20,700 +6.9% |
| 2006 | $1,783 | $19,366 +0.2% |
| 2005 | -- | $19,332 |
Find assessor info on the county website
Monthly payment
Est. payment
Payment breakdown
Explore the cost of this home by adjusting the details. Changes won't be saved.Climate risks
Neighborhood: Heritage Hills
Nearby schools
Schools provided by the listing agent
- Elementary: Pawnee
- Middle: Westridge
- High: SM West
Source: Heartland MLS as distributed by MLS GRID. This data may not be complete. We recommend contacting the local school district to confirm school assignments for this home.
- $353,7003 bd2 ba1.6k sqft9106 Antioch Rd, Overland Park, KS 66212Off Market
- $365,0004 bd5 ba2.6k sqft9112 Antioch Rd, Overland Park, KS 66212For Sale By Owner
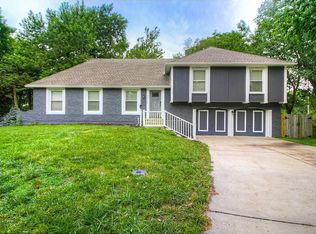
- $393,6004 bd3 ba1.7k sqft9124 Antioch Rd, Overland Park, KS 66212Off Market

- $308,3003 bd2 ba1k sqft8701 W 90th Ter, Overland Park, KS 66212Off Market
Similar homes
- $365,0004 bd5 ba2.6k sqft9112 Antioch Rd, Overland Park, KS 66212For Sale By Owner
- $435,0004 bd3 ba2.1k sqft8819 Hadley St, Overland Park, KS 66212For Sale
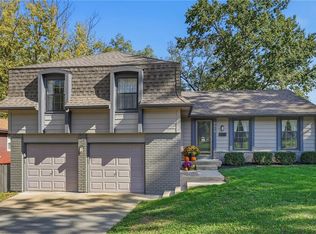 MLS ID #2648489, Shelly Williams, ReeceNichols - Leawood. Heartland MLS as distributed by MLS GRID
- $385,0004 bd3 ba2.5k sqft9146 Antioch Rd, Overland Park, KS 66212For Sale
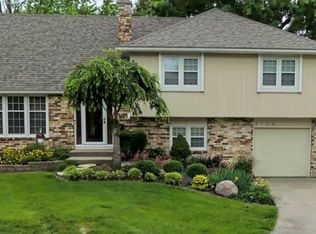 MLS ID #2645356, Marjorie Bohning, Platinum Realty LLC. Heartland MLS as distributed by MLS GRID
- $475,0004 bd4 ba2.5k sqft10023 W 101st St, Overland Park, KS 66212For Sale
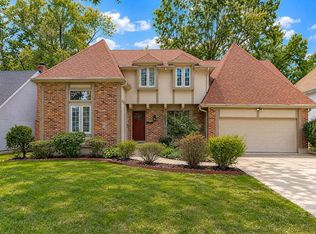 MLS ID #2649753, Cheryl Scheele, Kansas City Regional Homes Inc. Heartland MLS as distributed by MLS GRID
