Now offered as an individual parcel following completion of a recent survey, this exceptional Lake Mabel offering features approximately 4.66± acres and 162± feet of direct Lake Mabel shoreline, presenting one of the few remaining opportunities to create a private waterfront estate within one of Central Florida’s most prestigious lakefront corridors. With fewer than 40 estate homes surrounding the approximately 394-acre spring-fed Lake Mabel, the property is framed by mature trees and expansive water views, creating a peaceful sense of privacy and a rare lakefront lifestyle. Enjoy boating, waterskiing, paddleboarding, fishing, gorgeous Florida sunsets, and views of Magic Kingdom fireworks—all from your own backyard. Lake Mabel is among the region’s most exclusive private lakes, with no public boat ramp. Much of the lake’s remaining shoreline is owned by Walt Disney World and remains undeveloped, helping preserve the lake’s natural beauty, privacy, and secluded, estate-like setting. The property is just minutes from the Butler Chain of Lakes, Isleworth, Keene’s Pointe, Golden Oak at Walt Disney World, Windermere Preparatory School, and the Lake Sheen corridor, providing convenient access to private clubs, championship golf, fine dining, and world-class entertainment. The existing residence, dock, well, septic system, and improvements convey as-is, allowing the next owner to enjoy the property immediately, renovate the existing home, or design a custom waterfront residence. Zoned R-CE, the property also supports an equestrian lifestyle as permitted by Orange County. Future use and development are subject to zoning, environmental regulations, and applicable governmental approvals. For those seeking an even larger estate opportunity, this property may also be purchased together with the adjacent parcel, creating a combined offering of 9.48± acres and 307± feet of shoreline. The adjacent parcel offers the opportunity to build from the ground up, create an additional residence, or design a private multigenerational retreat.
For sale
Price cut: $8.5M (7/14)
$6,500,000
8822 WINTER GARDEN VINELAND ROAD, ORLANDO, FL 32836
3beds
2,496sqft
Single Family Residence
Built in 1979
4.66 Acres Lot
$-- Zestimate®
$2,604/sqft
$-- HOA
What's special
Existing residenceFramed by mature treesExpansive water views
- 225 days
- 494
- 21
Zillow last checked:
Listing updated:
Listed by:
Jessica George 407-590-8926,
OLYMPUS EXECUTIVE REALTY INC 407-469-0090
Source: Stellar MLS,MLS#: G5107287 Originating MLS: Orlando Regional
Originating MLS: Orlando Regional
Facts & features
Interior
Bedrooms & bathrooms
- Bedrooms: 3
- Bathrooms: 3
- Full bathrooms: 3
Primary bedroom
- Features: Walk-In Closet(s)
- Level: First
- Area: 240 Square Feet
- Dimensions: 12x20
Kitchen
- Features: No Closet
- Level: First
- Area: 225 Square Feet
- Dimensions: 15x15
Living room
- Features: No Closet
- Level: First
- Area: 180 Square Feet
- Dimensions: 15x12
Heating
- Central, Electric, Natural Gas
Cooling
- Central Air
Appliances
- Included: Dishwasher
- Laundry: In Garage
Features
- Kitchen/Family Room Combo
- Flooring: Carpet, Linoleum, Tile, Hardwood
- Doors: Sliding Doors
- Has fireplace: Yes
- Fireplace features: Living Room
Interior area
- Total structure area: 4,758
- Total interior livable area: 2,496 sqft
Property
Parking
- Total spaces: 2
- Parking features: Boat, Oversized
- Attached garage spaces: 2
Features
- Levels: One
- Stories: 1
- Exterior features: Private Mailbox, Rain Gutters
- Has view: Yes
- View description: Water, Lake
- Has water view: Yes
- Water view: Water,Lake
- Waterfront features: Lake Front, Lake Privileges, Fishing Pier, Skiing Allowed
- Body of water: LAKE MABEL
Lot
- Size: 4.66 Acres
- Features: Oversized Lot, Zoned for Horses
Details
- Additional parcels included: 32-23-28-7778-00-020
- Parcel number: 322328777800030
- Zoning: ORG-R-CE
- Special conditions: None
Construction
Type & style
- Home type: SingleFamily
- Property subtype: Single Family Residence
Materials
- Concrete, Stone
- Foundation: Block
- Roof: Shingle
Condition
- Completed
- New construction: No
- Year built: 1979
Utilities & green energy
- Sewer: Septic Tank
- Water: Well
- Utilities for property: Cable Connected, Electricity Connected, Natural Gas Connected
Community & HOA
Community
- Pet fee: $0 monthly
- Subdivision: ROYAL RANCH ESTATES
HOA
- Has HOA: Yes
- HOA name: Royal Ranch Estates Prop Owners Assn, Inc.
Location
- Region: Orlando
Financial & listing details
- Price per square foot: $2,604/sqft
- Tax assessed value: $459,892
- Annual tax amount: $4,283
- Date on market: 2/11/2026
- Cumulative days on market: 226 days
- Listing terms: Cash,Conventional
- Ownership: Fee Simple
- Total actual rent: 0
- Electric utility on property: Yes
- Road surface type: Paved
Estimated market value
Not available
Estimated sales range
Not available
Not available
Price history
| Date | Event | Price |
|---|---|---|
| 7/14/2026 | Price change | $6,500,000-56.7%$2,604/sqft |
Source:  Stellar MLS #G5107287 Report a problem Stellar MLS #G5107287 Report a problem | ||
| 2/11/2026 | Listed for sale | $15,000,000$6,010/sqft |
Source: Stellar MLS #G5107287 Report a problem | ||
Public tax history
| Year | Property taxes | Tax assessment |
|---|---|---|
| 2024 | $4,283 +7.3% | $282,978 +3% |
| 2023 | $3,993 +3.8% | $274,736 +3% |
| 2022 | $3,846 +1.7% | $266,734 +3% |
| 2021 | $3,784 +0.9% | $258,965 +1.4% |
| 2020 | $3,751 +1.3% | $255,390 +2.3% |
| 2019 | $3,702 +0.9% | $249,648 +1.9% |
| 2018 | $3,669 0% | $244,993 -27.5% |
| 2017 | $3,669 +1.5% | $338,120 +1.2% |
| 2016 | $3,615 +0.8% | $334,169 +1.5% |
| 2015 | $3,587 -3.3% | $329,335 +19.7% |
| 2014 | $3,709 +2.2% | $275,212 +19.1% |
| 2013 | $3,629 +1.2% | $231,093 +3% |
| 2012 | $3,587 -2% | $224,298 -1.4% |
| 2011 | $3,660 -1.4% | $227,500 -4.3% |
| 2010 | $3,710 | $237,766 +3.5% |
| 2009 | -- | $229,745 -12.3% |
| 2008 | $3,764 -1.5% | $262,109 -10.4% |
| 2007 | $3,820 -5.9% | $292,573 +24.1% |
| 2006 | $4,061 +26.6% | $235,798 +15.5% |
| 2005 | $3,208 +4.6% | $204,173 +2.9% |
| 2004 | $3,067 +0.4% | $198,450 +1.6% |
| 2003 | $3,054 +3.6% | $195,401 +3.9% |
| 2002 | $2,947 -1% | $188,090 +7% |
| 2001 | $2,976 +2.5% | $175,749 +4.3% |
| 2000 | $2,904 | $168,434 |
Find assessor info on the county website
Monthly payment
Est. payment
Payment breakdown
Explore the cost of this home by adjusting the details. Changes won't be saved.Climate risks
Neighborhood: 32836
Nearby schools
Schools provided by the listing agent
- Elementary: Castleview Elementary
- Middle: Horizon West Middle School
- High: Windermere High School
Source: Stellar MLS. This data may not be complete. We recommend contacting the local school district to confirm school assignments for this home.
- $785,200-- bd-- ba-- sqft8834 Winter Garden Vineland Rd, Orlando, FL 32836Off Market
- $6,500,0004.81 acres8834 Winter Garden Vineland Rd LOT 2, Orlando, FL 32836Lot/Land

- $114,900-- bd-- ba2.2k sqft8904 Winter Garden Vineland Rd, Orlando, FL 32836Off Market
- $120,4502.19 acres8908 Winter Garden Vineland Rd, Orlando, FL 32836Off Market
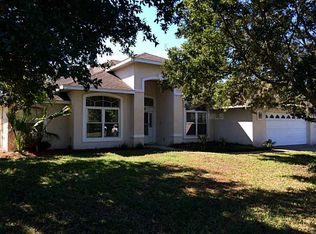
Similar homes
- $5,500,0003 bd4 ba3k sqft10473 CROMWELL GROVE TERRACE, ORLANDO, FL 32827For Sale
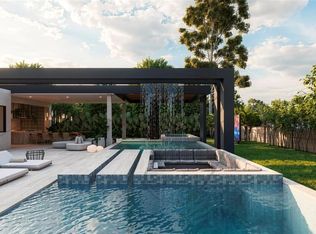
 MLS ID #O6427639, Marta Faustino, DTB FLORIDA REALTY, INC.. Stellar MLS
 - $5,823,0003 bd4 ba3.4k sqft10160 AUTUMN MIST LANE #402, ORLANDO, FL 32836New Construction
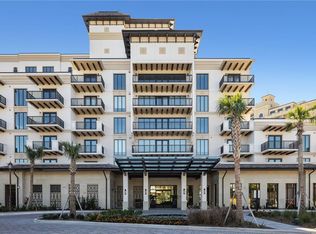 MLS ID #O6388385, Anna McKee, GOLDEN OAK REALTY. Stellar MLS
 - $3,495,0002 bd2 ba3.1k sqft7625 CLARCONA OCOEE ROAD, ORLANDO, FL 32818For Sale
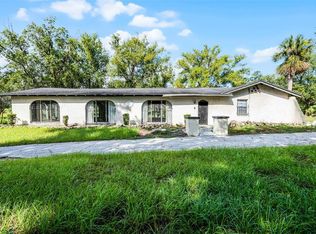 MLS ID #O6337044, Cory Prado, COLDWELL BANKER REALTY. Stellar MLS
 - $3,695,9994 bd5 ba3.6k sqft1742 TEMPLE DRIVE, WINTER PARK, FL 32789New Construction
 MLS ID #O6443437, Mark Anthony Buot, ROI AVE LLC. Stellar MLS
 - $3,950,0004 bd2 ba1.6k sqft540 N PENNSYLVANIA AVENUE, WINTER PARK, FL 32789For SaleMLS ID #O6436046, Mary Heidrich, COLDWELL BANKER REALTY. Stellar MLS
- $3,695,0004 bd5 ba3.1k sqft4018 GRANDE BRICK LOOP, ORLANDO, FL 32837For SaleMLS ID #O6422189, Erin Wanner, STOCKWORTH REALTY GROUP LLC. Stellar MLS
- $3,595,0005 bd5 ba3.6k sqft10138 CHILTERN GARDEN DRIVE, ORLANDO, FL 32827New ConstructionMLS ID #O6231188, Cathy Williams, LAKE NONA REALTY LLC. Stellar MLS
- $4,400,0004 bd6 ba3.7k sqft702 VIA BELLA, WINTER PARK, FL 32789For SaleMLS ID #O6437125, Mick Night, PREMIER SOTHEBY'S INTL. REALTY. Stellar MLS
- $3,300,0005 bd6 ba3.4k sqft1627 MIZELL AVENUE, WINTER PARK, FL 32789New ConstructionMLS ID #O6406300, Bianca Khoury, PREMIER SOTHEBY'S INTL. REALTY. Stellar MLS
- $3,600,0005 bd5 ba3.7k sqft207 E KINGS WAY, WINTER PARK, FL 32789New ConstructionMLS ID #O6337304, Julie Christensen, ONE LUXURY INTERNATIONAL LLC. Stellar MLS
