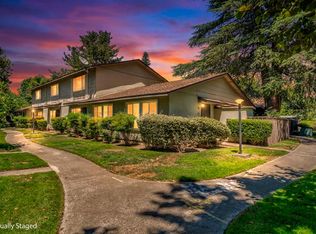
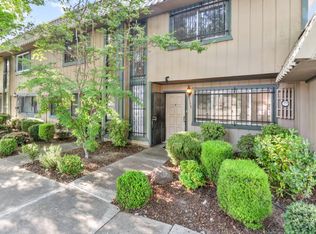
Welcome to 8828 La Riviera Dr #E, a move-in ready 2-bedroom, 1.5-bath PUD townhome in the highly sought-after Glenbrook neighborhood of Sacramento's 95826 zip code. Tucked along the La Riviera corridor in the Glenbrook East Gardens community, this home sits in one of Sacramento's best-kept secrets, an area that delivers unmatched value with tree-lined streets, walkable dining and coffee, EV charging, and American River trail access that no other Sacramento neighborhood can rival at this price point. Inside, the home shines, and ios a cut above similar units for sale in this community with a 2010s remodeled kitchen and bathrooms, LVP flooring throughout the main level, fresh interior paint (2026), brand new carpet upstairs (2026), and vinyl dual-pane windows for energy efficiency. The smart two-story layout keeps living and entertaining on the main floor while both bedrooms and the full bath are privately situated upstairs. A convenient half bath downstairs serves guests and daily routines with ease. There is so much kitchen storage space as well as a pantry closet. This unit includes in-unit laundry with a washer and dryer in place. Step outside to your private backyard courtyard, a peaceful retreat shaded by mature trees and car port, connecting directly to your covered 2-car carport, a highly practical feature for Sacramento townhome living with easy access to your vehicles. The Glenbrook East Gardens HOA at $340/month covers exterior maintenance, landscaping, roof, and structure insurance, delivering truly low-maintenance ownership with long-term peace of mind built right in. Walk to Dutch Brothers, Cap's Pizza and Taphouse, multiple other restaurants, and EVgo fast chargers. Bike, run, or hike the American River Parkway trails in minutes. Short drives reach Arden, Sierra Oaks, College Glen, and multiple parks. Quick freeway access makes commuting throughout Greater Sacramento effortless. 95826 is Sacramento's hidden gem. Sensational value. Unrivaled location. Come see why.
Pending
$265,000
8828 La Riviera Dr Unit E, Sacramento, CA 95826
2beds
1,014sqft
:
Get pre-qualified$2,098/mo
Townhouse
Built in 1971
792 Square Feet Lot
$264,900 Zestimate®
$261/sqft
$340/mo HOA
What's special
Smart two-story layoutTree-lined streetsConvenient half bath downstairs
- 23 days |
- 444 |
- 28 |
Likely to sell faster than
Zillow last checked:
Listing updated:
Listed by:
John Campos DRE #01880915 916-833-7637,
eXp Realty of California Inc.
Source: MetroList Services of CA,MLS#: 226081753Originating MLS: MetroList Services, Inc.
Facts & features
Interior
Bedrooms & bathrooms
- Bedrooms: 2
- Bathrooms: 2
- Full bathrooms: 1
- Partial bathrooms: 1
Rooms
- Room types: Dining Room, Kitchen, Laundry, Living Room
Dining room
- Features: Formal Area
Kitchen
- Features: Pantry Cabinet, Pantry Closet
Heating
- Central
Cooling
- Central Air
Appliances
- Included: Built-In Electric Range, Free-Standing Refrigerator, Dishwasher, Microwave
- Laundry: Laundry Room, Laundry Closet, In Kitchen, Inside
Features
- Flooring: Carpet, Luxury Vinyl Plank
- Has fireplace: No
Interior area
- Total structure area: 0
- Total interior livable area: 1,014 sqft
Property
Parking
- Total spaces: 2
- Parking features: No Garage, Covered, Guest, See Remarks
- Carport spaces: 2
Features
- Levels: Two
- Stories: 2
- Fencing: Wood
Lot
- Size: 792 Square Feet
- Features: Sprinklers In Front, Curb(s)
- Topography: Level,Level
Details
- Additional structures: Shed(s)
- Parcel number: 07802700200000
- Zoning: R2A
- Special conditions: Other
Construction
Type & style
- Home type: Townhouse
- Architectural style: Contemporary
- Property subtype: Townhouse
- Attached to another structure: Yes
Materials
- Wood
- Foundation: Slab
- Roof: Composition
Condition
- Year built: 1971
Utilities & green energy
- Electric: 220 Volts, 220 Volts in Kitchen, 220 Volts in Laundry
- Sewer: Public Sewer
- Water: Public
- Utilities for property: Cable Available, Public, Sewer Connected, Electric, Internet Available
Community & HOA
HOA
- Has HOA: Yes
- Amenities included: Trail(s)
- Services included: Common Areas, Roof, Insurance on Structure, Maintenance Structure, Maintenance Grounds, Management
- HOA fee: $340 monthly
Location
- Region: Sacramento
Financial & listing details
- Price per square foot: $261/sqft
- Tax assessed value: $172,387
- Annual tax amount: $2,164
- Price range: $265K - $265K
- Date on market: 6/30/2026
- Road surface type: Asphalt, Paved
Estimated market value
$264,900
$252,000 - $278,000
$1,918/mo
Price history
| Date | Event | Price |
|---|---|---|
| 7/10/2026 | Pending sale | $265,000$261/sqft |
Source: MetroList Services of CA #226081753 Report a problem | ||
| 6/30/2026 | Listed for sale | $265,000+89.3%$261/sqft |
Source: MetroList Services of CA #226081753 Report a problem | ||
| 7/9/2013 | Listing removed | $1,000$1/sqft |
Source: Zillow Rental Network Report a problem | ||
| 6/9/2013 | Listed for rent | $1,000$1/sqft |
Source: Zillow Rental Network Report a problem | ||
| 5/30/2013 | Sold | $140,000+68.7%$138/sqft |
Source: MetroList Services of CA #13025147 Report a problem | ||
| 2/21/2013 | Sold | $83,000-61.2%$82/sqft |
Source: Public Record Report a problem | ||
| 6/28/2006 | Sold | $214,000+76.9%$211/sqft |
Source: MetroList Services of CA #60043352 Report a problem | ||
| 4/18/2002 | Sold | $121,000+21%$119/sqft |
Source: Public Record Report a problem | ||
| 7/30/2001 | Sold | $100,000$99/sqft |
Source: Public Record Report a problem | ||
Public tax history
| Year | Property taxes | Tax assessment |
|---|---|---|
| 2025 | $2,164 +2.3% | $172,387 +2% |
| 2024 | $2,116 +2.4% | $169,008 +2% |
| 2023 | $2,066 +1.8% | $165,695 +2% |
| 2022 | $2,030 +4.5% | $162,447 +2% |
| 2021 | $1,942 -0.7% | $159,263 +1% |
| 2020 | $1,957 +2.2% | $157,631 +2% |
| 2019 | $1,915 +2.7% | $154,542 +2% |
| 2018 | $1,865 +1.4% | $151,512 +2% |
| 2017 | $1,840 +5.4% | $148,542 +2% |
| 2016 | $1,745 +1.4% | $145,630 +1.5% |
| 2015 | $1,720 +2.8% | $143,444 +2% |
| 2014 | $1,673 | $140,635 +0.5% |
| 2013 | -- | $140,000 +29.8% |
| 2012 | -- | $107,826 -4% |
| 2011 | -- | $112,319 -8% |
| 2010 | -- | $122,086 -27.8% |
| 2008 | -- | $169,209 -16.6% |
| 2007 | -- | $203,000 +55.2% |
| 2006 | -- | $130,800 +2% |
| 2005 | -- | $128,237 +2% |
| 2004 | -- | $125,723 +1.9% |
| 2003 | -- | $123,420 +23.9% |
| 2002 | -- | $99,600 +30.9% |
| 2001 | -- | $76,108 +2% |
| 2000 | -- | $74,617 |
Find assessor info on the county website
Monthly payment
Est. payment
Payment breakdown
Explore the cost of this home by adjusting the details. Changes won't be saved.Climate risks
Neighborhood: 95826
Nearby schools
GreatSchools rating
- 4/10Isador Cohen Elementary SchoolGrades: K-6Distance: 0.5 mi
- 2/10Albert Einstein Middle SchoolGrades: 7-8Distance: 1.7 mi
- 5/10Rosemont High SchoolGrades: 9-12Distance: 2.5 mi
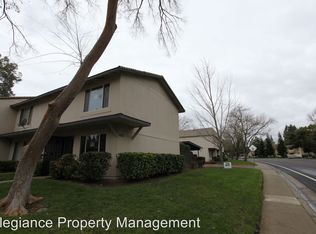
- $302,1002 bd2 ba1k sqft8828 La Riviera Dr UNIT A, Sacramento, CA 95826Off Market
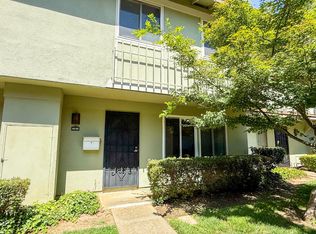
- $315,0004 bd3 ba1.5k sqft8828 La Riviera Dr UNIT C, Sacramento, CA 95826Sold
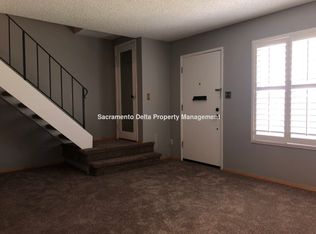
- $264,0002 bd1 ba1k sqft8828 La Riviera Dr UNIT F, Sacramento, CA 95826Off Market
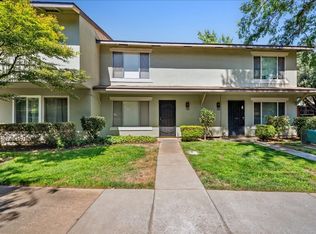
- $344,0002 bd2 ba1k sqft8828 La Riviera Dr UNIT B, Sacramento, CA 95826Off Market
- $307,5003 bd2 ba1.1k sqft8812 La Riviera Dr UNIT A, Sacramento, CA 95826Off Market
- $322,6003 bd1 ba1.1k sqft8812 La Riviera Dr UNIT B, Sacramento, CA 95826Off Market
- $298,6003 bd1 ba1.1k sqft8812 La Riviera Dr UNIT C, Sacramento, CA 95826Off Market
- $276,4002 bd2 ba1k sqft8832 La Riviera Dr UNIT F, Sacramento, CA 95826Off Market
A local agent can set up tours, give advice and negotiate with sellers.
Similar homes
- $259,9002 bd1 ba897 sqft8748 Woodman Way APT E, Sacramento, CA 95826For Sale
 MLS ID #226084286, Gilbert Torres. MetroList Services of CA
 - $299,0002 bd2 ba1k sqftNot Listed, Sacramento, CA 95826For Sale
 MLS ID #41138957, Mark Hanna. Bay East AOR
 - $245,0002 bd2 ba825 sqft3715 Tallyho Dr APT 57, Sacramento, CA 95826For Sale
 MLS ID #226075381, Letty Santana. MetroList Services of CA
 - $250,0003 bd2 ba1.2k sqft2155 Cottage Way, Sacramento, CA 95825For Sale
 MLS ID #226059991, Mark Daya. MetroList Services of CA
 - $285,5003 bd2 ba1.3k sqft3584 Larchmont Square Ln, Sacramento, CA 95821For SaleMLS ID #226061401, Tony Nguyen. MetroList Services of CA
- $250,0002 bd1 ba1k sqft937 Fulton Ave APT 502, Sacramento, CA 95825For SaleMLS ID #226066695, Jim Naulty. MetroList Services of CA
- $274,9002 bd2 ba1k sqft5983 Mack Rd, Sacramento, CA 95823For SaleMLS ID #226064737, Irina Grinevich. MetroList Services of CA
- $279,0002 bd3 ba1.1k sqft1125 Bell St APT 1, Sacramento, CA 95825For SaleMLS ID #226063264, Jasmine Sunkara. MetroList Services of CA
- $310,0003 bd2 ba1.3k sqft3548 Larchmont Square Ln, Sacramento, CA 95821For SaleMLS ID #226070481, Ana Garcia. MetroList Services of CA
- $230,0002 bd2 ba1.2k sqft2280 Hurley Way APT 48, Sacramento, CA 95825For SaleMLS ID #226074241, David Orr. MetroList Services of CA
- $229,0003 bd2 ba1k sqft1326 Oak Terrace Ct APT 12, Sacramento, CA 95825For SaleMLS ID #226072413, Mandy Reene Owens. MetroList Services of CA
- $299,0001 bd1 ba812 sqft3706 Gold Creek Ln, Sacramento, CA 95827For SaleMLS ID #226056325, Claudia White. MetroList Services of CA
- $319,9002 bd2 ba1.2k sqft709 Woodside Ln E Unit 2, Sacramento, CA 95825For SaleMLS ID #226077125, Justin Macrina. MetroList Services of CA
- $309,9993 bd3 ba1.3k sqft3614 Larchmont Square Ln, Sacramento, CA 95821For SaleMLS ID #226042052, Alicia Gutierrez. MetroList Services of CA
- $279,9502 bd2 ba1k sqft6239 Riverside Blvd APT 2, Sacramento, CA 95831For SaleMLS ID #226063924, Jon Nastro. MetroList Services of CA
- $289,9001 bd1 ba812 sqft3667 Gold Creek Ln, Sacramento, CA 95827For SaleMLS ID #226080146, Jenni Ko. MetroList Services of CA
- $269,9003 bd2 ba1.1k sqft27 Omaha Ct, Sacramento, CA 95823For SaleMLS ID #226012441, Neeta Patel. MetroList Services of CA
- $285,0003 bd2 ba1.3k sqft4221 Brookfield Dr, Sacramento, CA 95823For SaleMLS ID #226085396, Rico Rivera. MetroList Services of CA
- $249,0002 bd2 ba944 sqft5638 Hamilton St APT 55, Sacramento, CA 95842For SaleMLS ID #226079712, Charlotte Tjong. MetroList Services of CA
- $259,9002 bd3 ba1.1k sqft7402 Kallie Kay Ln, Sacramento, CA 95823For SaleMLS ID #226007697, Tran Justice. MetroList Services of CA
Local buyer's agents are ready to help
