Welcome home to this beautifully maintained 3-bedroom, 2.5-bath residence offering the perfect combination of comfort, style, and functionality. Conveniently located near the interstate, schools, and downtown Prattville. This home features a flexible floor plan with a separate dining room that can easily serve as a home office to fit your lifestyle. Step inside to find updated hardwood flooring throughout the foyer, dining room, and spacious living room. The large living room is the heart of the home, complete with a cozy gas fireplace and plenty of room for entertaining. The kitchen boasts granite countertops, stainless steel appliances, a convenient breakfast bar, and an inviting eat-in breakfast area. The primary suite offers a relaxing retreat with double vanities, a garden tub, a separate shower, and separate his-and-hers closets. New granite countertops in the bathrooms add an updated touch throughout the home. Step outside to enjoy the heated and cooled sunroom overlooking the fully fenced backyard situated on a generous half-acre lot. A detached wired workshop/storage building provides the perfect space for hobbies, projects, or additional storage. This exceptional property offers the space, updates, and amenities you've been searching for in one of Prattville's most desirable locations. New carpet in all bedrooms Oct 2025. Call me or your favorite agent to view this home today! More pictures coming!
Under contract
Price cut: $10K (9/29)
$309,900
883 Running Brook Dr, Prattville, AL 36066
3beds
2,200sqft
Single Family Residence
Built in 1992
0.51 Acres Lot
$-- Zestimate®
$141/sqft
$-- HOA
What's special
Fully fenced backyardCozy gas fireplaceInviting eat-in breakfast areaConvenient breakfast barGarden tubDouble vanitiesSeparate his-and-hers closets
- 63 days
- 576
- 37
Zillow last checked:
Listing updated:
Listed by:
Dana Sikes 334-301-2818,
RE/MAX Cornerstone Plus
Source: MAAR,MLS#: 589711 Originating MLS: Montgomery Area Association Of Realtors
Originating MLS: Montgomery Area Association Of RealtorsFacts & features
Interior
Bedrooms & bathrooms
- Bedrooms: 3
- Bathrooms: 3
- Full bathrooms: 2
- 1/2 bathrooms: 1
Primary bedroom
- Level: First
Bedroom
- Level: First
Bedroom
- Level: First
Bathroom
- Level: First
Bathroom
- Level: First
Breakfast room nook
- Level: First
Dining room
- Level: First
Foyer
- Level: First
Half bath
- Level: First
Kitchen
- Level: First
Living room
- Level: First
Sunroom
- Level: First
Heating
- Central, Gas
Cooling
- Central Air, Electric
Appliances
- Included: Dishwasher, Electric Range, Disposal, Gas Water Heater, Microwave, Plumbed For Ice Maker, Smooth Cooktop, Self Cleaning Oven
- Laundry: Washer Hookup, Dryer Hookup
Features
- Tray Ceiling(s), Double Vanity, Garden Tub/Roman Tub, Linen Closet, Pull Down Attic Stairs, Separate Shower, Walk-In Closet(s), Window Treatments, Breakfast Bar, Programmable Thermostat
- Flooring: Carpet, Tile, Wood
- Windows: Blinds
- Attic: Pull Down Stairs
- Number of fireplaces: 1
- Fireplace features: One, Gas Log, Gas Starter
Interior area
- Total interior livable area: 2,200 sqft
Property
Parking
- Parking features: Driveway
Features
- Levels: One
- Stories: 1
- Patio & porch: Covered, Porch
- Exterior features: Fence, Porch, Storage
- Pool features: None
- Fencing: Privacy
Lot
- Size: 0.51 Acres
- Dimensions: 87 x 256
- Features: City Lot, Mature Trees
Details
- Additional structures: Storage
- Parcel number: 19061420000020760
Construction
Type & style
- Home type: SingleFamily
- Architectural style: One Story
- Property subtype: Single Family Residence
Materials
- Brick
- Foundation: Slab
Condition
- New construction: No
- Year built: 1992
Utilities & green energy
- Sewer: Public Sewer
- Water: Public
- Utilities for property: Cable Available, Natural Gas Available, High Speed Internet Available
Community & HOA
Community
- Security: Fire Alarm
- Subdivision: Silver Hills
HOA
- Has HOA: No
Location
- Region: Prattville
Financial & listing details
- Price per square foot: $141/sqft
- Tax assessed value: $257,900
- Annual tax amount: $759
- Date on market: 8/20/2026
- Cumulative days on market: 64 days
- Listing terms: Cash,Conventional,FHA,VA Loan
Estimated market value
Not available
Estimated sales range
Not available
Not available
Price history
| Date | Event | Price |
|---|---|---|
| 10/9/2026 | Contingent | $309,900$141/sqft |
Source:  MAAR #589711 Report a problem MAAR #589711 Report a problem | ||
| 9/29/2026 | Price change | $309,900-3.1%$141/sqft |
Source: MAAR #589711 Report a problem | ||
| 9/11/2026 | Price change | $319,900-1.6%$145/sqft |
Source: MAAR #589711 Report a problem | ||
| 8/20/2026 | Listed for sale | $325,000+43.2%$148/sqft |
Source: MAAR #589711 Report a problem | ||
| 10/3/2025 | Sold | $226,936-9.2%$103/sqft |
Source: Public Record Report a problem | ||
| 11/24/2021 | Sold | $250,000+88.1%$114/sqft |
Source: Public Record Report a problem | ||
| 6/19/2015 | Sold | $132,900$60/sqft |
Source: Agent Provided Report a problem | ||
Public tax history
| Year | Property taxes | Tax assessment |
|---|---|---|
| 2025 | $759 +1.7% | $25,800 +1.6% |
| 2024 | $746 +5.1% | $25,400 +4.8% |
| 2023 | $710 +8.4% | $24,240 +7.9% |
| 2022 | $655 +20.4% | $22,460 +19% |
| 2021 | $544 +2.6% | $18,880 +2.4% |
| 2020 | $531 | $18,440 +0.7% |
| 2019 | $531 +0.7% | $18,320 +2.2% |
| 2018 | $527 -6.1% | $17,920 -1% |
| 2017 | $561 +12.7% | $18,100 |
| 2015 | $498 | -- |
| 2014 | $498 +0.2% | $17,340 +1.8% |
| 2013 | $497 -0.1% | $17,040 -1.8% |
| 2012 | $497 +5.9% | $17,360 +5.5% |
| 2011 | $469 -3.6% | $16,460 -3.3% |
| 2010 | $487 -7.2% | $17,020 -6.7% |
| 2009 | $524 +0.6% | $18,240 +0.6% |
| 2008 | $521 +6.5% | $18,140 +6% |
| 2007 | $490 +24.3% | $17,120 +10.2% |
| 2006 | $394 +0.7% | $15,540 +0.6% |
| 2005 | $391 +6.6% | $15,440 +5.9% |
| 2004 | $367 | $14,580 |
| 2003 | $367 +11.9% | $14,580 +10.6% |
| 2002 | $328 -9.9% | $13,180 +1.4% |
| 2001 | $364 +12.7% | $13,000 |
| 2000 | $323 | $13,000 |
| 1999 | $323 | $13,000 |
Find assessor info on the county website
Monthly payment
Est. payment
Payment breakdown
Explore the cost of this home by adjusting the details. Changes won't be saved.Climate risks
Neighborhood: 36066
Nearby schools
Schools provided by the listing agent
- Elementary: Daniel Pratt Elementary School
- Middle: Prattville Junior High School,
- High: Prattville High School
Source: MAAR. This data may not be complete. We recommend contacting the local school district to confirm school assignments for this home.
- $290,0003 bd2 ba2k sqft893 Running Brook Dr, Prattville, AL 36066Off Market

- $281,5003 bd2 ba1.8k sqft879 Running Brook Dr, Prattville, AL 36066Off Market
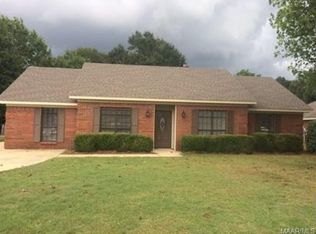
- $326,400-- bd2 ba2.1k sqft887 Running Brook Dr, Prattville, AL 36066Off Market
- $259,4003 bd2 ba1.8k sqft875 Running Brook Dr, Prattville, AL 36066Off Market
Similar homes
- $225,0003 bd2 ba1.9k sqft1139 Perrydale Loop, Prattville, AL 36066For Sale
 MLS ID #590887, Bryant Evans, Bo Evans Realty. MAAR
 - $274,9004 bd3 ba1.8k sqft131 Beth Manor Dr, Prattville, AL 36066For Sale
 MLS ID #589424, Katherine Rudd, Katherine Madison Co., LLC.. MAAR
 - $--4 bd3 ba2.1k sqft579 Marshall Dr, Prattville, AL 36067Auction
 Auction.com 2
 - $--3 bd2 ba1.5k sqft2761 Pine Acres St, Millbrook, AL 36054Auction
 Auction.com 2
