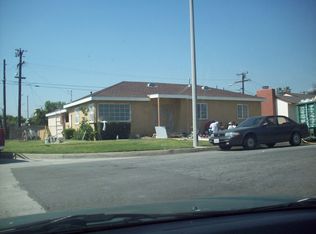
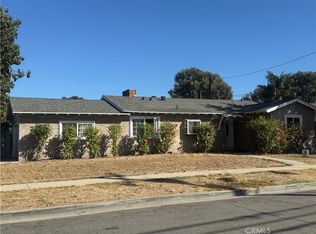
A great opportunity to own a turnkey home in a desirable Pico Rivera neighborhood! This move-in ready property blends modern upgrades with warm, inviting design. Step into a spacious living room featuring stunning exposed wood beam ceilings, a sleek black brick fireplace, and an open layout filled with natural light. The home showcases newer flooring throughout, recessed lighting, and a clean, contemporary feel.
The kitchen offers updated cabinetry, granite countertops, and a functional layout perfect for everyday living and entertaining. The upgraded bathroom features a modern vanity, custom tile shower, and stylish finishes. Additional highlights include a laundry area, updated fixtures, and a layout that maximizes comfort and usability. The private backyard offers space to relax, entertain, or create your ideal outdoor setup. Conveniently located near schools, shopping, dining, and easy freeway access.
For sale
Listed by: Century 21 Allstars • Moises Govea • Contact: 562-755-9072
$750,000
8832 Aldrich St, Pico Rivera, CA 90660
3beds
1,194sqft
Single Family Residence
Built in 1950
5,148 Square Feet Lot
$764,200 Zestimate®
$628/sqft
$-- HOA
What's special
- 161 days
- 739
- 29
Zillow last checked:
Listing updated:
Listed by:
Moises Govea DRE #01858865 562-755-9072,
Century 21 Allstars,
Carla Nunez DRE #02177956 562-233-8878,
Century 21 Allstars
Source: CRMLS,MLS#: DW26064856 Originating MLS: California Regional MLS
Originating MLS: California Regional MLSFacts & features
Interior
Bedrooms & bathrooms
- Bedrooms: 3
- Bathrooms: 1
- Full bathrooms: 1
- Main level bathrooms: 1
- Main level bedrooms: 1
Rooms
- Room types: Bathroom, Bedroom, Family Room, Kitchen, Living Room, Dining Room
Bedroom
- Features: All Bedrooms Down
Bathroom
- Features: Jack and Jill Bath
Bathroom
- Features: Bathroom Exhaust Fan, Granite Counters, Low Flow Plumbing Fixtures, Separate Shower, Walk-In Shower
Kitchen
- Features: Granite Counters
Heating
- Forced Air, Fireplace(s), Natural Gas, Wood
Cooling
- Central Air, ENERGY STAR Qualified Equipment
Appliances
- Included: Free-Standing Range, Gas Range, Gas Water Heater, Water Softener, Water Heater
- Laundry: Washer Hookup, Gas Dryer Hookup, Inside, Stacked
Features
- Ceiling Fan(s), Separate/Formal Dining Room, Granite Counters, Recessed Lighting, All Bedrooms Down, Jack and Jill Bath
- Flooring: Laminate, Wood
- Has fireplace: Yes
- Fireplace features: Gas, Living Room, Wood Burning
- Common walls with other units/homes: No Common Walls
Interior area
- Total interior livable area: 1,194 sqft
Property
Parking
- Total spaces: 2
- Parking features: Garage
- Garage spaces: 2
Accessibility
- Accessibility features: Parking, Accessible Doors
Features
- Levels: One
- Stories: 1
- Entry location: North
- Patio & porch: Open, Patio
- Pool features: None
- Spa features: None
Lot
- Size: 5,148 Square Feet
- Features: 0-1 Unit/Acre
Details
- Parcel number: 6371006007
- Special conditions: Standard
Construction
Type & style
- Home type: SingleFamily
- Architectural style: Traditional
- Property subtype: Single Family Residence
Materials
- Foundation: Raised
- Roof: Shingle
Condition
- New construction: No
- Year built: 1950
Utilities & green energy
- Sewer: Public Sewer
- Water: Public
- Utilities for property: Electricity Connected, Natural Gas Connected, Sewer Connected, Water Connected
Community & HOA
Community
- Features: Park, Storm Drain(s), Street Lights, Sidewalks
Location
- Region: Pico Rivera
Financial & listing details
- Price per square foot: $628/sqft
- Tax assessed value: $742,845
- Date on market: 3/31/2026
- Cumulative days on market: 161 days
- Listing terms: Cash,Cash to Existing Loan,Conventional,Cal Vet Loan,1031 Exchange,FHA 203(b),FHA,Submit,VA Loan
- Road surface type: Paved
Estimated market value
$764,200
$726,000 - $802,000
$3,413/mo
Price history
| Date | Event | Price |
|---|---|---|
| 4/1/2026 | Listed for sale | $750,000+405.1%$628/sqft |
Source:  CRMLS #DW26064856 Report a problem CRMLS #DW26064856 Report a problem | ||
| 6/20/1994 | Sold | $148,500$124/sqft |
Source: Public Record Report a problem | ||
Public tax history
| Year | Property taxes | Tax assessment |
|---|---|---|
| 2026 | -- | $742,845 +2% |
| 2025 | $10,065 +5% | $728,280 +2% |
| 2024 | $9,587 +5.6% | $714,000 +5% |
| 2023 | $9,081 +4.8% | $680,034 +2% |
| 2022 | $8,665 +147.6% | $666,700 +186% |
| 2021 | $3,499 -0.9% | $233,149 +1% |
| 2020 | $3,533 | $230,760 +2% |
| 2019 | $3,533 +8.6% | $226,236 +2% |
| 2018 | $3,253 | $221,801 +2% |
| 2017 | $3,253 +1.2% | $217,453 +2% |
| 2016 | $3,215 +9.3% | $213,190 +1.5% |
| 2015 | $2,943 +2.7% | $209,989 +2% |
| 2014 | $2,866 | $205,877 +2.5% |
| 2012 | -- | $200,930 +2% |
| 2011 | -- | $196,992 +0.8% |
| 2010 | -- | $195,520 -0.2% |
| 2009 | -- | $195,985 +2% |
| 2008 | -- | $192,143 +2% |
| 2007 | -- | $188,377 +2% |
| 2006 | -- | $184,685 |
| 2005 | -- | $184,685 +4% |
| 2004 | -- | $177,516 +1.9% |
| 2003 | -- | $174,263 +2% |
| 2002 | -- | $170,847 +4% |
| 2000 | -- | $164,215 |
Find assessor info on the county website
Monthly payment
Est. payment
Payment breakdown
Explore the cost of this home by adjusting the details. Changes won't be saved.Climate risks
Neighborhood: 90660
Nearby schools
Schools provided by the listing agent
- Elementary: Rio Vista
- Middle: Rivera
- High: El Rancho
Source: CRMLS. This data may not be complete. We recommend contacting the local school district to confirm school assignments for this home.
Similar homes
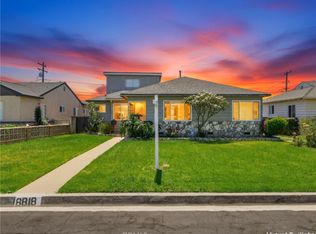
- $799,0003 bd2 ba1.1k sqft5313 Manzanar Ave, Pico Rivera, CA 90660For Sale
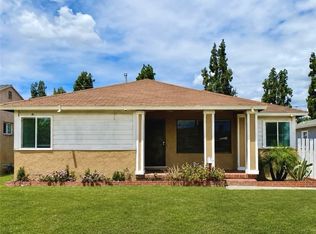 MLS ID #DW26156955, Vincent Reynolds, Excellence RE Real Estate, Inc.. CRMLS
 - $799,9992 bd1 ba1k sqft9311 Claymore St, Pico Rivera, CA 90660For Sale
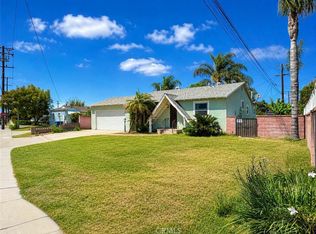 MLS ID #MB26102762, Anabella Jimenez, CENTURY 21 REALTY MASTERS. CRMLS
 - $730,0003 bd3 ba1.3k sqft1046 N Bonnie Beach Pl, Los Angeles, CA 90063For Sale
 MLS ID #CV26177063, Octavio De Anda, VICTORIAN REALTY. CRMLS
 - $799,9004 bd3 ba1.3k sqft1120 Valencia Ave, La Puente, CA 91745For Sale
 MLS ID #AR26189511, Lori Peng, Sweet Dragon Realty Corp. CRMLS
Local buyer's agents are ready to help
