D.R. Horton, America’s Builder, presents the Hamilton. This spacious Ranch home includes 4 Bedrooms and 3 Bathrooms. The Hamilton offers a Finished WALKOUT Basement providing nearly 2,200 square feet of total living space! Located on a corner lot. As you make your way into the main living area, you’ll find an open Great Room featuring a cozy fireplace. The Gourmet Kitchen includes a Walk-In Pantry, Quartz Countertops, and a Large Island overlooking the Dining and Great Room. The Primary Bedroom offers a large Walk-In Closet, as well as an ensuite bathroom with dual vanity sink and walk-in shower. Two additional Large Bedrooms and the second full bathroom are split from the Primary Bedroom at the opposite side of the home. Heading to the Finished Lower Level you’ll find an additional living space along with the Fourth Bedroom, full bathroom, and tons of storage space! All D.R. Horton Nebraska homes include our America’s Smart Home™ Technology. This home is currently under construction.
Pending
$384,990
8833 S 185th St, Omaha, NE 68136
4beds
2,191sqft
Single Family Residence
Built in 2025
9,583 Square Feet Lot
$415,400 Zestimate®
$176/sqft
$56/mo HOA
What's special
Walk-in closetCorner lotFinished walkout basementWalk-in showerGourmet kitchenPrimary bedroomOpen great room
- 410 days |
- 7 |
- 0 |
Zillow last checked:
Listing updated:
Listed by:
Troy Sanders 402-750-0608,
DRH Realty Nebraska LLC
Source: GPRMLS,MLS#: 22518750
Facts & features
Interior
Bedrooms & bathrooms
- Bedrooms: 4
- Bathrooms: 2
- Full bathrooms: 2
- 3/4 bathrooms: 1
- Main level bathrooms: 2
Primary bedroom
- Features: Wall/Wall Carpeting, Walk-In Closet(s)
- Level: Main
Bedroom 2
- Features: Wall/Wall Carpeting
- Level: Main
Bedroom 3
- Features: Wall/Wall Carpeting
- Level: Main
Bedroom 4
- Features: Wall/Wall Carpeting
- Level: Basement
Primary bathroom
- Features: 3/4
Great room
- Features: Fireplace, Luxury Vinyl Plank
- Level: Main
Kitchen
- Features: Pantry, Luxury Vinyl Plank
- Level: Main
Basement
- Area: 1396
Heating
- Natural Gas, Forced Air
Cooling
- Central Air
Appliances
- Included: Range, Dishwasher, Disposal, Microwave
- Laundry: Vinyl Floor
Features
- Basement: Walk-Out Access,Finished
- Number of fireplaces: 1
- Fireplace features: Electric
Interior area
- Total structure area: 2,191
- Total interior livable area: 2,191 sqft
- Finished area above ground: 1,498
- Finished area below ground: 693
Property
Parking
- Total spaces: 2
- Parking features: Attached
- Attached garage spaces: 2
Features
- Patio & porch: Patio
- Fencing: None
Lot
- Size: 9,583 Square Feet
- Dimensions: 62.5 x 129.8 x 75 x 117.3 x 17.7
- Features: Up to 1/4 Acre., Corner Lot
Details
- Parcel number: 011617407
Construction
Type & style
- Home type: SingleFamily
- Architectural style: Ranch
- Property subtype: Single Family Residence
Materials
- Foundation: Concrete Perimeter
Condition
- Under Construction
- New construction: Yes
- Year built: 2025
Details
- Builder name: D.R. HORTON
Utilities & green energy
- Sewer: Public Sewer
- Water: Public
Community & HOA
Community
- Subdivision: Windsor West
HOA
- Has HOA: Yes
- Services included: Common Area Maintenance
- HOA fee: $675 annually
Location
- Region: Omaha
Financial & listing details
- Price per square foot: $176/sqft
- Tax assessed value: $15,478
- Annual tax amount: $364
- Date on market: 7/8/2025
- Listing terms: VA Loan,FHA,Conventional,Cash
- Ownership: Fee Simple
Estimated market value
$415,400
$395,000 - $436,000
$3,078/mo
Price history
| Date | Event | Price |
|---|---|---|
| 9/20/2025 | Pending sale | $384,990$176/sqft |
Source:  GPRMLS #22518750 Report a problem GPRMLS #22518750 Report a problem | ||
| 8/19/2025 | Price change | $384,990-1.3%$176/sqft |
Source: GPRMLS #22518750 Report a problem | ||
| 7/15/2025 | Price change | $389,990-1.3%$178/sqft |
Source: GPRMLS #22518750 Report a problem | ||
| 7/8/2025 | Listed for sale | $394,990$180/sqft |
Source:  DR Horton Report a problem DR Horton Report a problem | ||
Public tax history
| Year | Property taxes | Tax assessment |
|---|---|---|
| 2025 | $364 -9.6% | $15,478 |
| 2024 | $403 | $15,478 |
| 2023 | -- | $15,478 |
Find assessor info on the county website
Monthly payment
Est. payment
Payment breakdown
Explore the cost of this home by adjusting the details. Changes won't be saved.Climate risks
Neighborhood: 68136
Nearby schools
GreatSchools rating
- NACedar Hollow ElementaryGrades: PK-5Distance: 0.5 mi
- 9/10Aspen Creek Middle SchoolGrades: 6-8Distance: 1.5 mi
- NAGretna East High SchoolGrades: 9-11Distance: 1.3 mi
Schools provided by the listing agent
- Elementary: Gretna
- Middle: Gretna
- High: Gretna
- District: Gretna
Source: GPRMLS. This data may not be complete. We recommend contacting the local school district to confirm school assignments for this home.
- $334,9904 bd3 ba1.2k sqft8832 S 185th St, Omaha, NE 68136Sold
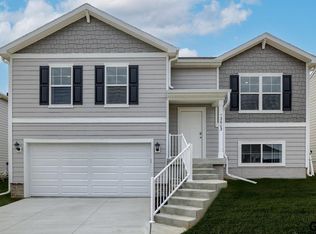
- $329,9904 bd3 ba1.9k sqft8820 S 185th St, Omaha, NE 68136Sold
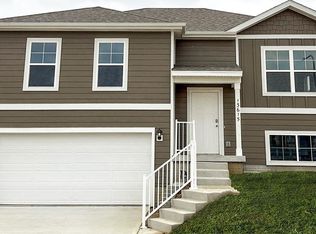
- $540,0004 bd3 ba3.1k sqft19654 Chandler St, Gretna, NE 68028Sold
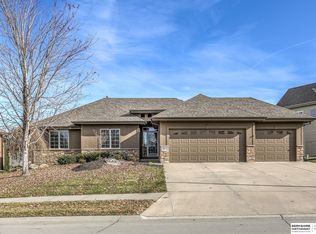
- $329,9904 bd3 ba1.9k sqft18511 Greenfield St, Omaha, NE 68136Sold
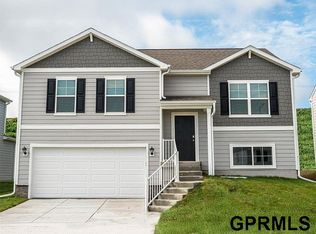
- $275,0001.07 acresLOT 51 Cheyenne Rd, Omaha, NE 68136Sold
- $329,9904 bd3 ba1.9k sqft8816 185th St, Omaha, NE 68136Sold
- $285,0003 bd2 ba1.5k sqft15601 Cottonwood Ave, Omaha, NE 68136Sold
- $419,4004 bd2 ba2.5k sqft17006 Colleen Ln, Omaha, NE 68136Off Market
A local agent can set up tours, give advice and negotiate with sellers.
A local lender can help you make sure your offer is ready when you are.
Similar homes
- $364,9903 bd2 ba1.4k sqft18475 Rose Lane Rd, Omaha, NE 68136New Construction
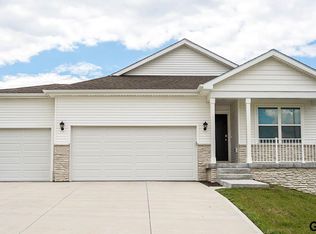
 MLS ID #22624154, Aaron Moulton, DRH Realty Nebraska LLC. GPRMLS
 - $399,9904 bd3 ba2.2k sqft17618 Virginia St, Omaha, NE 68136New Construction
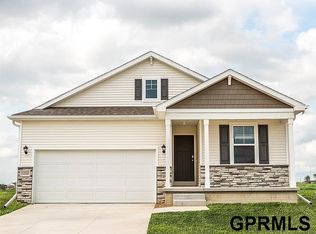 GPRMLS
 - $399,9904 bd3 ba2.2k sqft17614 Virginia St, Omaha, NE 68136New ConstructionGPRMLS
- $399,9904 bd3 ba2.2k sqft17606 Virginia St, Omaha, NE 68136New Construction
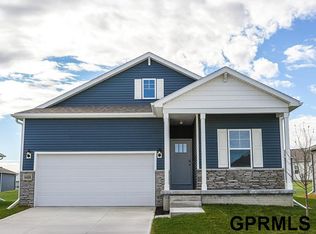 GPRMLS
 - $362,9904 bd3 ba1.9k sqft8811 S 184th Ter, Omaha, NE 68136New ConstructionGPRMLS
- $404,9904 bd3 ba2.1k sqft8507 S 185th St, Omaha, NE 68136New ConstructionGPRMLS
- from $374,9903 bd2 ba1.4k sqftHamilton Plan, Windsor West, Omaha, NE 68136New ConstructionDR Horton
- $409,9904 bd3 ba2.2k sqft17530 Virginia St, Omaha, NE 68136New ConstructionGPRMLS
- $399,9904 bd3 ba2.1k sqft8702 S 185th St, Omaha, NE 68136New ConstructionMLS ID #22605169, Aaron Moulton, DRH Realty Nebraska LLC. GPRMLS
- $420,0003 bd3 ba2.2k sqft17538 Robin Dr, Omaha, NE 68136New ConstructionMLS ID #22606317, Tina Sempeck, eXp Realty LLC. GPRMLS
- $365,9904 bd3 ba2.1k sqft8809 S 185th St, Omaha, NE 68136New ConstructionMLS ID #22529137, Aaron Moulton, DRH Realty Nebraska LLC. GPRMLS
- $379,9903 bd2 ba1.4k sqft18471 Rose Lane Rd, Omaha, NE 68136New ConstructionGPRMLS
- from $427,9904 bd4 ba2.9k sqftFairfield Plan, Mirabel, Omaha, NE 68136New ConstructionDR Horton
- $485,0004 bd4 ba2.9k sqft17511 Virginia St, Omaha, NE 68136For SaleMLS ID #22621404, Lisa Schraeder, Realty ONE Group Sterling. GPRMLS
- $419,0004 bd3 ba2.9k sqft21052 Monroe St, Elkhorn, NE 68022For SaleMLS ID #22624009, Katy Hackworth, BHHS Ambassador Real Estate. GPRMLS
- $379,0003 bd3 ba1.9k sqft21203 Drexel St, Elkhorn, NE 68022For SaleMLS ID #22623167, Scott Bergmann, Realty ONE Group Authentic. GPRMLS
- $393,9904 bd3 ba2.1k sqft12664 S 206th St, Gretna, NE 68028New ConstructionGPRMLS
- $399,9904 bd4 ba2.4k sqft7205 S 204th Ave, Gretna, NE 68028New ConstructionGPRMLS
- $449,0004 bd3 ba2.5k sqft4801 N 181st St, Elkhorn, NE 68022For SaleMLS ID #22622982, May Yap, BHHS Ambassador Real Estate. GPRMLS
- $389,9004 bd4 ba2.5k sqft8022 N 84th St, Omaha, NE 68122For SaleMLS ID #22618366, Komron Ergashev, BHHS Ambassador Real Estate. GPRMLS
