Needs work, debris insider and out.
Pending
Street View
$300,000
8833 Seton Street, Westminster, CO 80031
3beds
2,658sqft
Single Family Residence
Built in 1975
8,480 Square Feet Lot
$-- Zestimate®
$113/sqft
$-- HOA
What's special
- 2 days
- 13
- 0
Zillow last checked:
Listing updated:
Listed by:
Jesse Garcia 720-422-3038,
MB Private Group Inc
Source: REcolorado as distributed by MLS GRID,MLS#: 1835812
Facts & features
Interior
Bedrooms & bathrooms
- Bedrooms: 3
- Bathrooms: 2
- Full bathrooms: 1
- 3/4 bathrooms: 1
- Main level bathrooms: 2
- Main level bedrooms: 3
Bedroom
- Level: Main
Bedroom
- Level: Main
Bedroom
- Level: Main
Bathroom
- Level: Main
Bathroom
- Level: Main
Heating
- Forced Air
Cooling
- Central Air
Features
- Basement: Unfinished
Interior area
- Total structure area: 2,658
- Total interior livable area: 2,658 sqft
- Finished area above ground: 1,563
- Finished area below ground: 0
Property
Parking
- Total spaces: 2
- Parking features: Garage - Attached
- Attached garage spaces: 2
Features
- Levels: One
- Stories: 1
Lot
- Size: 8,480 Square Feet
Details
- Parcel number: R0047953
- Zoning: R-1-C
- Special conditions: Standard
Construction
Type & style
- Home type: SingleFamily
- Property subtype: Single Family Residence
Materials
- Frame
- Roof: Composition
Condition
- Year built: 1975
Utilities & green energy
- Sewer: Public Sewer
- Water: Public
Community & HOA
Community
- Subdivision: Vista Grande
HOA
- Has HOA: No
Location
- Region: Westminster
Financial & listing details
- Price per square foot: $113/sqft
- Tax assessed value: $517,000
- Annual tax amount: $3,119
- Date on market: 10/23/2026
- Listing terms: Cash,Conventional
- Exclusions: None
- Ownership: Corporation/Trust
Estimated market value
Not available
Estimated sales range
Not available
Not available
Price history
| Date | Event | Price |
|---|---|---|
| 10/23/2026 | Pending sale | $300,000+25%$113/sqft |
Source:  REcolorado as distributed by MLS GRID #1835812 Report a problem | ||
| 3/15/2006 | Sold | $240,000$90/sqft |
Source: Public Record Report a problem | ||
Public tax history
| Year | Property taxes | Tax assessment |
|---|---|---|
| 2025 | $3,089 +0.6% | $32,310 -14.6% |
| 2024 | $3,072 +26.4% | $37,820 |
| 2023 | $2,430 -2.3% | $37,820 +38.2% |
| 2022 | $2,486 | $27,360 -2.8% |
| 2021 | -- | $28,150 +7.1% |
| 2020 | $2,266 | $26,280 -0.2% |
| 2019 | $2,266 +96.6% | $26,330 +56.6% |
| 2018 | $1,153 | $16,810 |
| 2017 | $1,153 | $16,810 -1% |
| 2016 | -- | $16,980 -7.8% |
| 2015 | $1,875 | $18,420 +19.1% |
| 2014 | -- | $15,470 |
| 2013 | -- | $15,470 -8.2% |
| 2012 | -- | $16,850 |
| 2011 | -- | $16,850 -1.9% |
| 2010 | -- | $17,180 |
| 2009 | -- | $17,180 -8.8% |
| 2008 | -- | $18,840 |
| 2007 | -- | $18,840 -0.2% |
| 2006 | -- | $18,880 |
| 2005 | -- | $18,880 +1.1% |
| 2004 | -- | $18,680 |
| 2003 | $1,629 +27.4% | $18,680 +12.2% |
| 2002 | $1,279 +5.2% | $16,650 +15.4% |
| 2001 | $1,216 | $14,430 |
| 2000 | -- | $14,430 |
Find assessor info on the county website
Monthly payment
Est. payment
Payment breakdown
Explore the cost of this home by adjusting the details. Changes won't be saved.Climate risks
Neighborhood: 80031
Nearby schools
Schools provided by the listing agent
- Elementary: Mesa
- Middle: Shaw Heights
- High: Westminster
- District: Westminster Public Schools
Source: REcolorado as distributed by MLS GRID. This data may not be complete. We recommend contacting the local school district to confirm school assignments for this home.
Similar homes
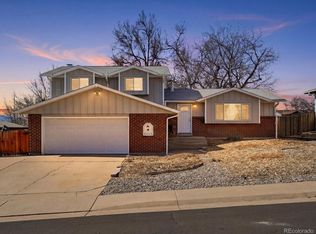
- $--3 bd3 ba1.9k sqft3061 W 92nd Ave Unit 6D, Westminster, CO 80031Auction
 Auction.com 2
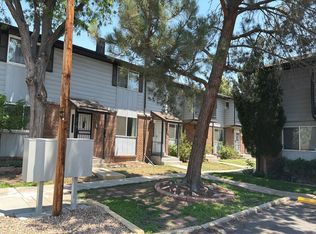
- $450,0003 bd3 ba2.4k sqft9027 Grove Street, Westminster, CO 80031For Sale

 MLS ID #3564749, Valerie Sahlieh, MB Stovall & Assoc. REcolorado as distributed by MLS GRID
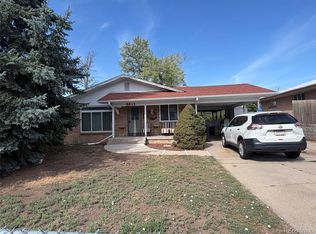
- $415,0004 bd2 ba2.4k sqft8611 Lowell Boulevard, Westminster, CO 80031For Sale
 MLS ID #6809631, Lisa Lucero, Keller Williams Advantage Realty LLC. REcolorado as distributed by MLS GRID
- $405,0004 bd3 ba2.2k sqft3400 Mowry Place, Westminster, CO 80031For Sale
 MLS ID #7401558, Alex Johnson, Atlas Real Estate Group. REcolorado as distributed by MLS GRID
- $448,0004 bd2 ba2.2k sqft4180 W 80th Place, Westminster, CO 80031For SaleMLS ID #7362078, Joaquin Gonzales, Fusion Real Estate. REcolorado as distributed by MLS GRID
- $325,0003 bd3 ba1.6k sqft2921 W 81st Avenue #B, Westminster, CO 80031For SaleMLS ID #7699289, Isaac Covarrubias, Keller Williams Realty Downtown LLC. REcolorado as distributed by MLS GRID
- $445,0005 bd3 ba2.1k sqft8131 Irving Street, Westminster, CO 80031For SaleMLS ID #6290763, Shellee Scherr, Century 21 Signature Realty, Inc. REcolorado as distributed by MLS GRID
- $399,9903 bd3 ba1.4k sqft8621 King Street, Westminster, CO 80031New ConstructionREcolorado as distributed by MLS GRID
- $340,0004 bd2 ba1.6k sqft5731 W 92nd Avenue #124, Westminster, CO 80031For SaleMLS ID #4553115, Joseph Recchia, Metro Denver Home Team. REcolorado as distributed by MLS GRID
- $400,0005 bd3 ba1.9k sqft8469 Ames Street, Arvada, CO 80003For SaleMLS ID #5830544, Dan Fortune, eXp Realty, LLC. REcolorado as distributed by MLS GRID
- $420,0002 bd1 ba1.7k sqft8605 Concord Lane, Westminster, CO 80031For SaleMLS ID #2285721, Timmie Schones, RE/MAX Alliance. REcolorado as distributed by MLS GRID
- $309,9004 bd2 ba1.3k sqft9024 Orleans St, Denver, CO 80260For Sale
 MLS ID #1059442, Abby Renner, RE/MAX Nexus. IRES as distributed by MLS GRID
- $425,0003 bd2 ba1.4k sqft7878 Lowell Boulevard, Westminster, CO 80030For SaleMLS ID #8832888, Kathleen Haas, Colorado Realty 4 Less, LLC. REcolorado as distributed by MLS GRID
- $420,0002 bd1 ba1.7k sqft8621 Crescent Drive, Westminster, CO 80031For SaleMLS ID #9621367, Jillian Schneggenburger, Thrive Real Estate Group. REcolorado as distributed by MLS GRID
- $330,5003 bd2 ba1.5k sqft6940 Mariposa Street, Denver, CO 80221For SaleMLS ID #7312245, Darrel Aragon, Newcreek Real Estate Company. REcolorado as distributed by MLS GRID
- $368,0003 bd4 ba1.7k sqft2416 W 82nd Place #D, Westminster, CO 80031For SaleMLS ID #5425538, Michelle Lopez, Coldwell Banker Realty 54. REcolorado as distributed by MLS GRID
- $350,0002 bd2 ba2.2k sqft11051 Huron Street #501, Northglenn, CO 80234For SaleMLS ID #5558905, Kismet Home Group, eXp Realty, LLC. REcolorado as distributed by MLS GRID
- $325,0002 bd3 ba1.6k sqft8721 Carr Loop, Westminster, CO 80005For SaleMLS ID #1070759, Aiden Ribble, Madison & Company Properties - Boulder. IRES as distributed by MLS GRID
